This beautifully crafted new construction home by Kirk Pigford Homes is tucked away at the end of a quiet cul-de-sac in the secluded golf resort of Thistle Downs. Located at 7622 Kilbirnie Drive in the gated Thistle Golf Club community, this 4-bedroom, 3.5-bath design offers over 3,600 square feet of thoughtfully planned living space with panoramic golf course views. With only 143 homesites in the entire neighborhood, this is a rare opportunity to own in one of the most exclusive and low-density communities on the Carolina coast. The kitchen is a chef's dream with a functional layout, ceiling-height cabinetry, a large island, and an oversized walk-in pantry featuring a built-in dry bar that is truly a sight to see. The open concept flows into a spacious dining area and great room, where natural light pours in through expansive windows. A massive screened porch spans the back of the home, overlooking multiple fairways and peaceful water features. The owner's suite features a spa-style bath with a tiled walk-in shower, double vanity, and generous walk-in closet with custom melamine shelving. A dedicated study with double French doors sits just off the foyer, providing the perfect work-from-home space. Upstairs includes three additional bedrooms, a loft, and a private balcony with elevated views of the golf course and surrounding nature. There's also a true walk-in attic over the garage that offers ample storage space and easy access.
Thistle Downs is a highly regarded community offering 27 holes of 4.5-star golf and a private owners' amenity center with pool, fitness room, sauna, and hot tub. This one-of-a-kind home truly has it all. Schedule your private tour today.
Under contract
$1,295,000
7622 Kilbirnie Drive, Sunset Beach, NC 28468
4beds
3,624sqft
:
Get pre-qualified$7,389/mo
Single Family Residence
Built in 2025
0.29 Acres Lot
$1,261,800 Zestimate®
$357/sqft
$279/mo HOA
What's special
- 438 days |
- 363 |
- 15 |
Zillow last checked:
Listing updated:
Listed by:
Jason T Ellis 843-222-2672,
JTE Real Estate,
Natalie D Rakoci 910-880-3199,
JTE Real Estate
Source: Hive MLS,MLS#: 100547406 Originating MLS: Brunswick County Association of Realtors
Originating MLS: Brunswick County Association of RealtorsFacts & features
Interior
Bedrooms & bathrooms
- Bedrooms: 4
- Bathrooms: 4
- Full bathrooms: 3
- 1/2 bathrooms: 1
Rooms
- Room types: Master Bedroom, Office, Great Room, Dining Room, Other, Bedroom 1, Bedroom 2, Bedroom 3
Primary bedroom
- Level: First
- Dimensions: 16 x 13.1
Bedroom 1
- Level: Second
- Dimensions: 17.2 x 14
Bedroom 2
- Level: Second
- Dimensions: 12.7 x 11.3
Bedroom 3
- Level: Second
- Dimensions: 13.4 x 15
Dining room
- Level: First
- Dimensions: 12 x 14
Great room
- Level: First
- Dimensions: 18.3 x 23
Kitchen
- Level: First
- Dimensions: 18.3 x 15.3
Office
- Level: First
- Dimensions: 12.7 x 11.2
Other
- Description: Screen Porch
- Level: First
- Dimensions: 12 x 33
Other
- Description: Walk-in Storage
- Level: Second
- Dimensions: 25.3 x 14
Other
- Description: Balcony
- Level: Second
- Dimensions: 12 x 18.1
Other
- Description: Loft
- Level: Second
- Dimensions: 18.4 x 18.1
Heating
- Heat Pump, Electric, Forced Air
Cooling
- Central Air, Heat Pump
Appliances
- Included: Gas Cooktop, Built-In Microwave, Refrigerator, Range
Features
- Master Downstairs, Walk-in Closet(s), High Ceilings, Kitchen Island, Pantry, Walk-in Shower, Walk-In Closet(s)
- Basement: None
- Attic: Floored,Walk-In
Interior area
- Total structure area: 3,624
- Total interior livable area: 3,624 sqft
Property
Parking
- Total spaces: 2
- Parking features: Garage Door Opener
- Attached garage spaces: 2
Features
- Levels: Two
- Patio & porch: Covered, Porch
- Fencing: None
- Has view: Yes
- View description: Golf Course, Pond
- Has water view: Yes
- Water view: Pond
- Waterfront features: None, Pond
- Frontage type: Golf Course,Pond Front
Lot
- Size: 0.29 Acres
- Dimensions: 78 x 171 x 80 x 167
Details
- Parcel number: 241jj016
- Zoning: Ca-R-8
- Special conditions: Standard
Construction
Type & style
- Home type: SingleFamily
- Property subtype: Single Family Residence
Materials
- Brick, Stone, Wood Frame
- Foundation: Block, Slab
- Roof: Architectural Shingle
Condition
- New construction: Yes
- Year built: 2025
Utilities & green energy
- Utilities for property: Cable Available, Sewer Available, Sewer Connected, Underground Utilities, Water Available, Water Connected
Community & HOA
Community
- Subdivision: Thistle Downs
HOA
- Has HOA: Yes
- Amenities included: Billiard Room, Clubhouse, Pool, Fitness Center, Gated, Maintenance Common Areas, Management, Sauna, Security, Street Lights
- HOA fee: $3,350 annually
- HOA name: Coastal Destination Properties and Management
Location
- Region: Sunset Beach
Financial & listing details
- Price per square foot: $357/sqft
- Tax assessed value: $130,000
- Annual tax amount: $555
- Date on market: 1/5/2026
- Cumulative days on market: 438 days
- Listing agreement: Exclusive Right To Sell
- Listing terms: Cash,Conventional
Estimated market value
$1,261,800
$1.20M - $1.32M
$3,157/mo
Price history
| Date | Event | Price |
|---|---|---|
| 7/24/2026 | Contingent | $1,295,000$357/sqft |
Source:  Hive MLS #100547406 Report a problem Hive MLS #100547406 Report a problem | ||
| 3/8/2026 | Price change | $1,295,000-2.3%$357/sqft |
Source: Hive MLS #100547406 Report a problem | ||
| 1/6/2026 | Price change | $1,325,000-3.6%$366/sqft |
Source: Hive MLS #100547406 Report a problem | ||
| 1/5/2026 | Listed for sale | $1,375,000$379/sqft |
Source: Hive MLS #100547406 Report a problem | ||
| 1/1/2026 | Listing removed | $1,375,000$379/sqft |
Source: Hive MLS #100509277 Report a problem | ||
| 10/11/2025 | Price change | $1,375,000-1.8%$379/sqft |
Source: Hive MLS #100509277 Report a problem | ||
| 5/23/2025 | Listed for sale | $1,400,000+700%$386/sqft |
Source: Hive MLS #100509277 Report a problem | ||
| 12/20/2024 | Sold | $175,000$48/sqft |
Source: Public Record Report a problem | ||
Public tax history
| Year | Property taxes | Tax assessment |
|---|---|---|
| 2025 | $556 +2.9% | $130,000 |
| 2024 | $540 | $130,000 |
| 2023 | $540 -26.6% | $130,000 +4% |
| 2022 | $736 +0.1% | $125,000 |
| 2021 | $736 +0.6% | $125,000 |
| 2020 | $731 | $125,000 |
| 2019 | $731 +105.4% | $125,000 +108.3% |
| 2018 | $356 +0.7% | $60,000 |
| 2017 | $354 | $60,000 |
| 2016 | $354 | $60,000 |
Find assessor info on the county website
Monthly payment
Est. payment
Payment breakdown
Explore the cost of this home by adjusting the details. Changes won't be saved.Climate risks
Neighborhood: 28468
Nearby schools
GreatSchools rating
- 4/10Jessie Mae Monroe ElementaryGrades: PK-5Distance: 2.7 mi
- 4/10Shallotte MiddleGrades: 6-8Distance: 10 mi
- 4/10West Brunswick HighGrades: 9-12Distance: 9.4 mi
Schools provided by the listing agent
- Elementary: Jessie Mae Monroe Elementary
- Middle: Shallotte Middle
- High: West Brunswick
Source: Hive MLS. This data may not be complete. We recommend contacting the local school district to confirm school assignments for this home.
- $130,0001 acre7624 Kilbirnie Dr, Sunset Beach, NC 28468Off Market
- $1,230,0001 acre7620 Kilbirnie Dr, Sunset Beach, NC 28468Sold
- $130,0001 acre7626 Kilbirnie Dr, Sunset Beach, NC 28468Off Market
- $160,0004 bd3 ba4.5k sqft7618 Kilbirnie Dr, Sunset Beach, NC 28468Sold
- $130,0001 acre7621 Kilbirnie Dr, Sunset Beach, NC 28468Off Market
- $130,0001 acre7619 Kilbirnie Dr, Sunset Beach, NC 28468Off Market
- $185,0001 acre7623 Kilbirnie Dr, Sunset Beach, NC 28468Sold
- $1,177,5003 bd3 ba3.4k sqft7616 Kilbirnie Dr, Sunset Beach, NC 28468Off Market
A local agent can set up tours, give advice and negotiate with sellers.
A local lender can help you make sure your offer is ready when you are.
Similar homes
- $865,0004 bd3 ba2.8k sqft927 Green Pointe Drive, Sunset Beach, NC 28468For Sale
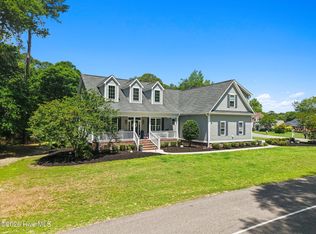
 MLS ID #100577191, Alli E Pendergrass, eXp Realty. Hive MLS
 - $1,319,0003 bd4 ba2.9k sqft612 Barrington Place SW, Ocean Isle Beach, NC 28469New Construction
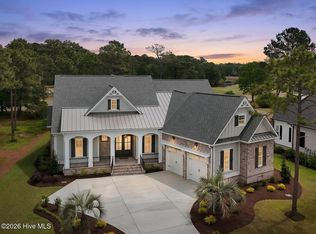 MLS ID #100495669, Robert W Moss, Ocean Ridge Plantation Real Estate Sales. Hive MLS
 - $1,500,0004 bd4 ba3.3k sqftTBB John T Ct. #Tract A, Little River, SC 29566New Construction
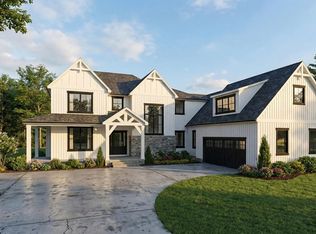
 MLS ID #2613935, Senesh Albert, Realty ONE Group DocksideNorth. CCAR
 - $949,9004 bd3 ba3.9k sqft9469 Old Salem Way NW, Calabash, NC 28467New Construction
 MLS ID #100592187, Christian S Kohler, Coldwell Banker Sloane. Hive MLS
 - $659,9003 bd3 ba2.5k sqft1601 Ladera Point, Sunset Beach, NC 28468For SaleMLS ID #100589409, Christian S Kohler, Coldwell Banker Sloane. Hive MLS
- $815,0004 bd4 ba2.9k sqft9479 Old Salem Way NW, Calabash, NC 28467New ConstructionMLS ID #100588227, Christian S Kohler, Coldwell Banker Sloane. Hive MLS
- $899,0003 bd5 ba3.2k sqft9442 Old Salem Way NW, Calabash, NC 28467For SaleMLS ID #100584856, Courtney L Devlin, Starheel Properties, Inc.. Hive MLS
- $1,079,5303 bd3 ba2.9k sqft1506 Coastal Cove Lane, Calabash, NC 28467New ConstructionMLS ID #100551672, Scott S Ellis, RE/MAX Southern Shores. Hive MLS
- $658,5953 bd3 ba2.3k sqft7580 Wallace Pl SW, Sunset Beach, NC 28468New ConstructionLogan Homes
- $998,0003 bd3 ba2.7k sqft1976 Indigo Cove Way, Calabash, NC 28467For SaleMLS ID #100582919, Kimberleigh M Shelley, RE/MAX Southern Shores. Hive MLS
- $749,0004 bd3 ba2.2k sqft9454 Old Salem Way, Calabash, NC 28467New ConstructionMLS ID #2618725, Tatiana V Sheffer, RE/MAX Southern Shores. CCAR
- $885,0004 bd4 ba2.9k sqft444 Crow Creek Drive NW, Calabash, NC 28467New ConstructionMLS ID #100575413, Jordan B Warren, Nest Realty. Hive MLS
- $689,0004 bd3 ba2.9k sqft378 Autumn Pheasant Loop NW, Calabash, NC 28467For SaleMLS ID #100588257, Jonathan S Ennis, Coldwell Banker Sea Coast Advantage. Hive MLS
- $1,349,9004 bd5 ba3k sqft2138 Arnold Palmer Drive, Shallotte, NC 28470New ConstructionMLS ID #100560685, Gina M Gore, Coldwell Banker Sea Coast Advantage. Hive MLS
- $950,0003 bd3 ba3.8k sqft6618 Dunrobin Point SW, Ocean Isle Beach, NC 28469For SaleMLS ID #100559683, Ashley Sipe, Sipe Realty Solutions. Hive MLS
- $765,0004 bd4 ba3.3k sqft433 Crow Creek Drive NW, Calabash, NC 28467For SaleMLS ID #100537525, Robin M Hess, Beach Time Realty, LLC. Hive MLS
- $659,5254 bd3 ba2.3k sqft6782 Holton Pl SW, Ocean Isle Beach, NC 28469New ConstructionLogan Homes
- $664,4603 bd3 ba2.2k sqft7500 Wallace Pl, Sunset Beach, NC 28468New ConstructionLogan Homes
- $835,0004 bd3 ba2.9k sqft1286 Landover Dr SW, Ocean Isle Beach, NC 28469For Sale
 MLS ID #10178444, Sandy Burke. Doorify MLS
 - $725,0004 bd3 ba2.5k sqft1426 Long Pond Road SW, Ocean Isle Beach, NC 28469For SaleMLS ID #100586919, The Crowell Team, Coldwell Banker Sea Coast Advantage. Hive MLS
