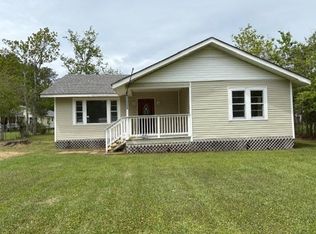
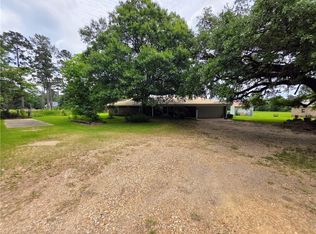
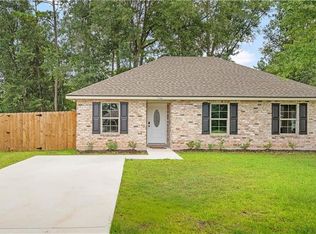
What we have here is two single family homes on 2.5 acres. Each home is two bedrooms with two and a half bathrooms. Front house is brick with concrete flooring. Rear house was updated with custom, blue cabinets, quartz counter tops, and luxury vinyl plank flooring. Both homes and land are sold as a package ONLY. You CAN NOT purchase individually. Can be used for a multi family complex and an investor who may be looking to expand their portfolio. You can also build more homes on the remaining acreage. This property is less than five minutes from Southeastern University and other shopping and restaurants. Endless possibilities!!! Current tenants have been in place for three years. Room to increase rent. Entire property is in an X Flood zone. Schedule your showing ASAP.
Pending
$359,000
46185 W Jake Dr, Hammond, LA 70401
4beds
1,305sqft
:
Get pre-qualified$2,252/mo
Single Family Residence
Built in 2014
2.5 Acres Lot
$348,700 Zestimate®
$275/sqft
$-- HOA
What's special
- 90 days |
- 10 |
- 0 |
Zillow last checked:
Listing updated:
Listed by:
Jesse Mosley 504-215-1170,
Essential Living Realty LLC 504-266-0630
Source: GSREIN,MLS#: 2555227
Facts & features
Interior
Bedrooms & bathrooms
- Bedrooms: 4
- Bathrooms: 6
- Full bathrooms: 4
- 1/2 bathrooms: 2
Primary bedroom
- Description: Flooring: Plank,Simulated Wood
- Level: Lower
- Dimensions: 14’x12’
Primary bedroom
- Description: Flooring: Concrete,Painted/Stained
- Level: Lower
- Dimensions: 14’x12’
Bedroom
- Description: Flooring: Plank,Simulated Wood
- Level: Lower
- Dimensions: 14’x12’
Bedroom
- Description: Flooring: Concrete,Painted/Stained
- Level: Lower
- Dimensions: 14’x12’
Kitchen
- Description: Flooring: Plank,Simulated Wood
- Level: Lower
- Dimensions: 18’x16’
Kitchen
- Description: Flooring: Plank,Simulated Wood
- Level: Lower
- Dimensions: 18’x16’
Heating
- Has Heating (Unspecified Type)
Cooling
- 1 Unit
Appliances
- Included: Dishwasher, Range, Refrigerator
- Laundry: Washer Hookup, Dryer Hookup
Features
- Ceiling Fan(s), Pantry, Stone Counters
- Has fireplace: No
- Fireplace features: None
Interior area
- Total structure area: 1,305
- Total interior livable area: 1,305 sqft
Property
Parking
- Parking features: Driveway, Off Street
- Has uncovered spaces: Yes
Features
- Levels: One
- Stories: 1
- Pool features: None
Lot
- Size: 2.5 Acres
- Dimensions: 2.5 acres
- Features: 1 to 5 Acres, Outside City Limits
Details
- Parcel number: 02931508
- Special conditions: None
Construction
Type & style
- Home type: SingleFamily
- Architectural style: Contemporary
- Property subtype: Single Family Residence
Materials
- Brick, Vinyl Siding
- Foundation: Slab
- Roof: Asphalt,Shingle
Condition
- Excellent
- Year built: 2014
Utilities & green energy
- Sewer: Septic Tank
- Water: Public
Community & HOA
Community
- Subdivision: Not a Subdivision
HOA
- Has HOA: No
Location
- Region: Hammond
Financial & listing details
- Price per square foot: $275/sqft
- Date on market: 4/28/2026
Estimated market value
$348,700
$331,000 - $366,000
$1,853/mo
Price history
| Date | Event | Price |
|---|---|---|
| 6/14/2026 | Pending sale | $359,000$275/sqft |
Source:  GSREIN #2555227 Report a problem GSREIN #2555227 Report a problem | ||
| 4/28/2026 | Listed for sale | $359,000+2.6%$275/sqft |
Source: GSREIN #2555227 Report a problem | ||
| 4/1/2026 | Listing removed | $349,900$268/sqft |
Source: GSREIN #2511027 Report a problem | ||
| 1/7/2026 | Price change | $349,900-5.4%$268/sqft |
Source: GSREIN #2511027 Report a problem | ||
| 11/21/2025 | Price change | $369,900-7.3%$283/sqft |
Source: GSREIN #2511027 Report a problem | ||
| 7/11/2025 | Listed for sale | $399,000+157.4%$306/sqft |
Source: GSREIN #2511027 Report a problem | ||
| 5/27/2022 | Sold | -- |
Source: GSREIN #2338070 Report a problem | ||
| 3/30/2022 | Pending sale | $155,000$119/sqft |
Source: GSREIN #2338070 Report a problem | ||
| 3/25/2022 | Listed for sale | $155,000-50.8%$119/sqft |
Source: GSREIN #2338070 Report a problem | ||
| 1/26/2022 | Listing removed | -- |
Source: GSREIN #2325242 Report a problem | ||
| 12/16/2021 | Listed for sale | $315,000$241/sqft |
Source: GSREIN #2325242 Report a problem | ||
| 7/17/2014 | Listing removed | $900$1/sqft |
Source: Drude Rental Management Report a problem | ||
| 6/19/2014 | Listed for rent | $900$1/sqft |
Source: Drude Rental Management Report a problem | ||
Public tax history
Tax history is unavailable.
Monthly payment
Est. payment
Payment breakdown
Explore the cost of this home by adjusting the details. Changes won't be saved.Climate risks
Neighborhood: 70401
Nearby schools
GreatSchools rating
- 3/10Natalbany Elementary SchoolGrades: 4-8Distance: 1.8 mi
- 4/10Hammond High Magnet SchoolGrades: 9-12Distance: 7.3 mi
- 3/10Midway Elementary SchoolGrades: PK-3Distance: 2.5 mi
- $---- bd-- ba-- sqft46191 W Jake Dr, Hammond, LA 70401Sold
- $38,640-- bd-- ba1.6k sqft46178 W Jake Dr, Hammond, LA 70401Off Market
- $329,600-- bd-- ba2.1k sqft14155 T Hardy Dr, Hammond, LA 70401Off Market
- $15,120-- bd-- ba-- sqft46188 W Jake Dr, Hammond, LA 70401Off Market
- $187,700-- bd-- ba1.1k sqft14156 T Hardy Dr, Hammond, LA 70401Off Market
- $15,330-- bd-- ba-- sqft14183 T Hardy Dr, Hammond, LA 70401Off Market
- $158,700-- bd-- ba1.2k sqft14170 T Hardy Dr, Hammond, LA 70401Off Market
- $320,300-- bd-- ba2.1k sqft14170 N Jake Dr, Hammond, LA 70401Off Market
A local agent can set up tours, give advice and negotiate with sellers.
A local lender can help you make sure your offer is ready when you are.
Similar homes
- $--4 bd2 ba1.6k sqft40052 Thomas Ln, Hammond, LA 70403Auction
 Auction.com 1
 - $259,9004 bd3 ba1.8k sqft13289 Cannino Rd, Hammond, LA 70401For Sale

 MLS ID #2560553, Eric Davis, Geaux South Realty LLC. GSREIN
 - $249,9004 bd2 ba1.7k sqft46282 Morris Rd, Hammond, LA 70401For Sale
 MLS ID #2502886, Kelly Cox, Crescent Sotheby's International Realty. GSREIN
 - $214,9993 bd2 ba1.2k sqft47346 Madelyn Ct, Hammond, LA 70401New Construction
 MLS ID #2569534, Tasha Lamkin-Dameron, Simply Real Estate LLC. GSREIN
 - $215,0003 bd2 ba1.1k sqft19476 Camille Ln, Hammond, LA 70401For SaleMLS ID #2556740, Jennifer Hayes, REACH Real Estate Solutions. GSREIN
- $299,0003 bd2 ba1.5k sqft14202 Jones Rd, Ponchatoula, LA 70454For Sale
 MLS ID #2026008345, Christopher Davis, LPT Realty, LLC. ROAM MLS
 - $285,0004 bd3 ba1.9k sqft41213 Schafer Dr, Hammond, LA 70403For SaleMLS ID #2540112, Jordan Harwell, LPT Realty, LLC.. GSREIN
- $350,0003 bd2 ba1.1k sqft12588 Joiner Wymer Rd, Covington, LA 70433For SaleMLS ID #2554812, Sandra Douglas, Premier Edge Real Estate. GSREIN
- $--3 bd2 ba1.8k sqft25488 Country View Ln, Holden, LA 70744AuctionServiceLink Auction
- $273,9003 bd2 ba1.7k sqft20278 Green Acres Dr, Hammond, LA 70401For SaleMLS ID #2546271, Brent Drude, Coldwell Banker TEC HAMMOND. GSREIN
- $223,9903 bd3 ba1.9k sqft1901 Cherie Dr, Hammond, LA 70401For SaleMLS ID #2535833, Jessica Huguet, Crescent Sotheby's International Realty. GSREIN
- $239,9993 bd2 ba1.6k sqft20438 Kensington Row, Hammond, LA 70401For SaleMLS ID #2540771, Carla Smith, XLV Realty LLC. GSREIN
- $275,0003 bd2 ba1.6k sqft41078 Kinkade Dr, Hammond, LA 70403For SaleMLS ID #2565311, Katie Toups, Blue Heron Realty. GSREIN
- $289,9002 bd2 ba1.1k sqft18647 Weinberger Rd, Ponchatoula, LA 70454For SaleMLS ID #2562407, Claudia Salvant, Geaux South Realty LLC. GSREIN
- $249,9004 bd2 ba1.8k sqft11056 Regency Ave, Hammond, LA 70403For SaleMLS ID #2561523, Tammy Wheeler, RE/MAX Northshore. GSREIN
- $419,0001 bd1 ba1k sqft29748 Clinton Threeton Rd, Albany, LA 70711For SaleNextHome
- $255,9003 bd2 ba1.6k sqft14179 W Hoffman Rd, Hammond, LA 70403For SaleMLS ID #2552248, Petra Harper, Watermark Realty, LLC. GSREIN
- $223,0003 bd2 ba1.2k sqft17188 E Park Ave, Hammond, LA 70403New ConstructionMLS ID #2566909, Shannon Wells-Guidry, Keller Williams Realty Services. GSREIN
- $229,9003 bd2 ba1.5k sqft306 S Wilson St, Hammond, LA 70403For SaleMLS ID #2547306, Michelle Autin, Century 21 J. Carter & Company. GSREIN
- $225,0003 bd2 ba1.4k sqft48381 Red Fox Dr, Hammond, LA 70401For SaleMLS ID #2503147, Kelae Gatlin, Clear To Close Realty. GCLRA
