Welcome home to this inviting LaSalle property, where comfort, convenience, and thoughtful updates come together to create a wonderful place to call home! Featuring 3 bedrooms and 1 full bath, this home offers a functional layout with an inviting open dining room and living room area, creating an easy flow for everyday living and entertaining. The updated kitchen features beautiful quartz countertops and includes all kitchen appliances.
A convenient first-floor primary bedroom provides flexibility, while two additional bedrooms are located upstairs, both featuring hardwood floors. The living room is filled with natural light and features a brand-new bay window. Additional highlights include a tankless hot water tank, replacement windows, furnace replaced in 2017.
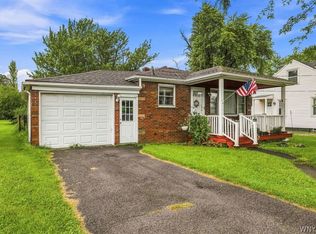
Outside, enjoy a partially fenced yard and a spacious 2.5-car garage, built in 2009, complete with electric—ideal for parking, storage, hobbies, or a workshop. A great opportunity to own an updated and well-equipped home in LaSalle at an appealing price point!
Pending
$167,000
462 75th St, Niagara Falls, NY 14304
3beds
1,140sqft
Single Family Residence
Built in 1942
6,120 Square Feet Lot
$-- Zestimate®
$146/sqft
$-- HOA
What's special
Convenient first-floor primary bedroomPartially fenced yardBrand-new bay windowUpdated kitchenBeautiful quartz countertops
- 28 days
- 993
- 76
Zillow last checked:
Listing updated:
Listed by:
Keller Williams Realty WNY 716-832-3300,
Dana Fideli 716-628-5545
Source: NYSAMLSs,MLS#: B1715306 Originating MLS: Buffalo
Originating MLS: BuffaloFacts & features
Interior
Bedrooms & bathrooms
- Bedrooms: 3
- Bathrooms: 1
- Full bathrooms: 1
- Main level bedrooms: 1
Heating
- Gas, Forced Air
Cooling
- Window Unit(s)
Appliances
- Included: Dishwasher, Gas Oven, Gas Range, Gas Water Heater, Microwave, Refrigerator
- Laundry: In Basement
Features
- Ceiling Fan(s), Eat-in Kitchen, Separate/Formal Living Room, Living/Dining Room, Quartz Counters, Main Level Primary
- Flooring: Carpet, Hardwood, Laminate, Varies
- Basement: Full,Sump Pump
- Has fireplace: No
Interior area
- Total structure area: 1,140
- Total interior livable area: 1,140 sqft
Property
Parking
- Total spaces: 2.5
- Parking features: Detached, Electricity, Garage, Garage Door Opener
- Garage spaces: 2.5
Features
- Levels: Two
- Stories: 2
- Patio & porch: Open, Porch
- Exterior features: Blacktop Driveway, Fence
- Fencing: Partial
Lot
- Size: 6,120 Square Feet
- Dimensions: 51 x 120
- Features: Rectangular, Rectangular Lot, Residential Lot
Details
- Additional structures: Shed(s), Storage
- Parcel number: 2911001600160001009000
- Special conditions: Standard
Construction
Type & style
- Home type: SingleFamily
- Architectural style: Two Story
- Property subtype: Single Family Residence
Materials
- Blown-In Insulation, Other, Vinyl Siding
- Foundation: Poured
- Roof: Architectural,Metal,Shingle
Condition
- Resale
- Year built: 1942
Utilities & green energy
- Electric: Circuit Breakers
- Sewer: Connected
- Water: Connected, Public
- Utilities for property: Sewer Connected, Water Connected
Community & HOA
Location
- Region: Niagara Falls
Financial & listing details
- Price per square foot: $146/sqft
- Tax assessed value: $59,400
- Annual tax amount: $3,003
- Date on market: 9/17/2026
- Cumulative days on market: 15 days
- Listing terms: Cash,Conventional,FHA,VA Loan
Estimated market value
Not available
Estimated sales range
Not available
Not available
Price history
| Date | Event | Price |
|---|---|---|
| 9/22/2026 | Pending sale | $167,000$146/sqft |
Source:  NYSAMLSs #B1715306 Report a problem NYSAMLSs #B1715306 Report a problem | ||
| 9/17/2026 | Listed for sale | $167,000$146/sqft |
Source: NYSAMLSs #B1715306 Report a problem | ||
Public tax history
| Year | Property taxes | Tax assessment |
|---|---|---|
| 2025 | -- | $59,400 |
| 2024 | -- | $59,400 |
| 2023 | -- | $59,400 |
| 2022 | -- | $59,400 |
| 2021 | -- | $59,400 |
| 2020 | -- | $59,400 |
| 2019 | -- | $59,400 |
| 2018 | -- | $59,400 |
| 2017 | $2,281 | $59,400 |
| 2016 | -- | $59,400 |
| 2015 | -- | $59,400 |
| 2014 | -- | $59,400 |
| 2013 | -- | $59,400 |
| 2012 | -- | $59,400 |
| 2011 | -- | $59,400 |
| 2010 | -- | $59,400 +6.1% |
| 2009 | -- | $56,000 |
| 2008 | -- | $56,000 |
| 2007 | -- | $56,000 |
| 2006 | -- | $56,000 |
| 2005 | -- | $56,000 |
| 2004 | -- | $56,000 |
| 2003 | -- | $56,000 |
| 2002 | -- | $56,000 +19.1% |
| 2001 | -- | $47,000 |
| 2000 | -- | $47,000 |
Find assessor info on the county website
Monthly payment
Climate risks
Neighborhood: 14304
Nearby schools
Schools provided by the listing agent
- District: Niagara Falls
Source: NYSAMLSs. This data may not be complete. We recommend contacting the local school district to confirm school assignments for this home.

Similar homes
- $164,9003 bd1 ba965 sqft423 76th St, Niagara Falls, NY 14304For Sale

 MLS ID #B1708881, Alisa M Talarico, Listing by: Century 21 North East. NYSAMLSs
 - $179,9003 bd1 ba1k sqft246 74th St, Niagara Falls, NY 14304For Sale
 MLS ID #B1712314, Benjamin King, Listing by: WNY Metro Roberts Realty. NYSAMLSs
 - $147,4003 bd1 ba1k sqft157 77th St, Niagara Falls, NY 14304For Sale
 MLS ID #B1711994, Tammie Scibilia, Listing by: Howard Hanna WNY Inc.. NYSAMLSs
 - $205,0003 bd1 ba960 sqft7020 Packard Rd, Niagara Falls, NY 14304For Sale
 MLS ID #B1712048, Brandon Kmiotek, Listing by: HUNT Real Estate ERA. NYSAMLSs
 - $164,9003 bd2 ba1k sqft2410 Falls St, Niagara Falls, NY 14303For SaleMLS ID #B1711048, Jayson Parker, Listing by: Iconic Real Estate. NYSAMLSs
- $215,0003 bd2 ba1.2k sqft120 81st St, Niagara Falls, NY 14304For SaleMLS ID #B1699545, Tahesha Jackson, Listing by: HUNT Real Estate ERA. NYSAMLSs
- $239,9003 bd2 ba1.2k sqft629 74th St, Niagara Falls, NY 14304For SaleMLS ID #B1702372, Tammie Scibilia, Listing by: Howard Hanna WNY Inc.. NYSAMLSs
- $195,0003 bd2 ba1.2k sqft1240 91st St, Niagara Falls, NY 14304For SaleMLS ID #B1701117, Colleen A Collier, Listing by: RE/MAX Plus. NYSAMLSs
- $239,9993 bd2 ba1.4k sqft202 81st St, Niagara Falls, NY 14304For SaleMLS ID #B1720435, Gregory Straus, Listing by: 716 Realty Group WNY LLC. NYSAMLSs
- $239,9004 bd2 ba1.7k sqft8508 Richmond Ave, Niagara Falls, NY 14304For SaleMLS ID #B1719621, Corrine M Urshel, Listing by: Howard Hanna WNY Inc.. NYSAMLSs
- $239,9003 bd2 ba1.2k sqft907 90th St, Niagara Falls, NY 14304For SaleMLS ID #B1714234, Alisa M Talarico, Listing by: Century 21 North East. NYSAMLSs
- $179,4993 bd2 ba1.2k sqft2673 North Ave, Niagara Falls, NY 14305For SaleMLS ID #B1711780, David Harris, Listing by: Iconic Real Estate. NYSAMLSs
- $174,9003 bd2 ba1.3k sqft749 19th St, Niagara Falls, NY 14301For SaleMLS ID #B1708679, Kathryn Slaiman, Listing by: Century 21 North East. NYSAMLSs
- $144,9003 bd1 ba1.4k sqft473 7th St, Niagara Falls, NY 14301For SaleMLS ID #B1715397, Noah Munoz, Listing by: Iconic Real Estate. NYSAMLSs
- $154,0004 bd2 ba1.5k sqft2788 Monroe Ave, Niagara Falls, NY 14303For SaleMLS ID #B1712461, Mary Lucchetti, Listing by: Keller Williams Realty WNY. NYSAMLSs
- $224,0003 bd1 ba1.2k sqft4233 Crescent Dr, Niagara Falls, NY 14305For SaleMLS ID #B1721395, Jacqueline M Kline, Listing by: Great Lakes Real Estate Inc.. NYSAMLSs
- $169,9994 bd2 ba1.4k sqft419 18th St, Niagara Falls, NY 14303For SaleMLS ID #B1710738, David Harris, Listing by: Iconic Real Estate. NYSAMLSs
- $189,9005 bd2 ba1.3k sqft3924 Bell St, Niagara Falls, NY 14305For SaleMLS ID #B1703487, Alisa M Talarico, Listing by: Century 21 North East. NYSAMLSs
- $190,0003 bd1 ba1.6k sqft2907 Lewiston Rd, Niagara Falls, NY 14305For SaleMLS ID #B1703807, Nicole Aldinger, Listing by: HUNT Real Estate ERA. NYSAMLSs
- $129,5002 bd1 ba1k sqft2259 Michigan Ave, Niagara Falls, NY 14305For SaleMLS ID #B1695238, MD Alamgir, Listing by: HUNT Real Estate ERA. NYSAMLSs
