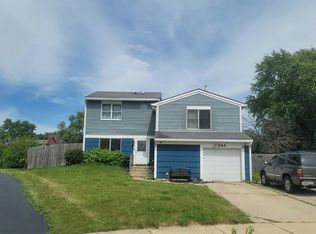
Imagine coming home to a beautifully updated townhome with peaceful open green space right outside your back door. This move-in-ready 3-bedroom, 1.5-bath home has been thoughtfully renovated and offers the perfect blend of comfort, style, and convenience. From the moment you step inside, you'll appreciate the brand-new flooring, fresh paint throughout, updated light fixtures, new interior doors, and modern countertops. The kitchen is equipped with newer appliances, making meal prep and entertaining a breeze. Step outside onto the newly built porch deck and enjoy your morning coffee or evening relaxation while overlooking wide open green space instead of neighboring homes. Ideally located in the heart of Bolingbrook, this home is just minutes from shopping, restaurants, parks, and entertainment, with easy access to I-355 and I-55 for a convenient commute. Situated in the sought-after Valley View School District and nestled within a quiet subdivision, this home offers the lifestyle today's buyers are looking for. Move right in and start enjoying everything this beautifully updated home has to offer!
Closed
Est. $276,500
462 Degas Cir, Bolingbrook, IL 60440
3beds
1,372sqft
Townhouse, Single Family Residence
Built in 1979
2,100 Square Feet Lot
$276,500 Zestimate®
$202/sqft
$180/mo HOA
Overview
- 155 days
- 43
- 0
Likely to sell faster than
Zillow last checked:
Listing updated:
Listed by:
Dale Weber 630-940-7016,
Legacy Properties, A Sarah Leonard Company, LLC,
Isaac Salazar 630-728-2498,
Legacy Properties, A Sarah Leonard Company, LLC
Source: MRED as distributed by MLS GRID,MLS#: 12689202
Facts & features
Interior
Bedrooms & bathrooms
- Bedrooms: 3
- Bathrooms: 2
- Full bathrooms: 1
- 1/2 bathrooms: 1
Rooms
- Room types: No additional rooms
Primary bedroom
- Level: Second
- Area: 195 Square Feet
- Dimensions: 13X15
Bedroom 2
- Level: Second
- Area: 190 Square Feet
- Dimensions: 10X19
Bedroom 3
- Level: Second
- Area: 121 Square Feet
- Dimensions: 11X11
Kitchen
- Level: Main
- Area: 168 Square Feet
- Dimensions: 14X12
Laundry
- Level: Main
- Area: 42 Square Feet
- Dimensions: 7X6
Living room
- Level: Main
- Area: 288 Square Feet
- Dimensions: 16X18
Heating
- Natural Gas, Electric
Cooling
- Central Air
Features
- Basement: None
Interior area
- Total structure area: 0
- Total interior livable area: 1,372 sqft
Property
Parking
- Total spaces: 1
- Parking features: Yes, Attached, Garage
- Attached garage spaces: 1
Accessibility
- Accessibility features: No Disability Access
Lot
- Size: 2,100 Square Feet
- Dimensions: 28x75
Details
- Parcel number: 1202111190020000
- Special conditions: None
Construction
Type & style
- Home type: Townhouse
- Property subtype: Townhouse, Single Family Residence
Materials
- Vinyl Siding, Brick
Condition
- New construction: No
- Year built: 1979
- Major remodel year: 2026
Utilities & green energy
- Sewer: Public Sewer
- Water: Lake Michigan
Community & HOA
HOA
- Has HOA: Yes
- Services included: Clubhouse, Exercise Facilities, Pool, Exterior Maintenance, Lawn Care, Scavenger, Snow Removal
- HOA fee: $180 monthly
Location
- Region: Bolingbrook
Financial & listing details
- Price per square foot: $202/sqft
- Tax assessed value: $227,208
- Annual tax amount: $6,256
- Date on market: 6/26/2026
- Listing terms: Conventional
- Ownership: Fee Simple w/ HO Assn.
Foreclosure details
Estimated market value
$276,500
$254,000 - $299,000
$2,682/mo
Price history
| Date | Event | Price |
|---|---|---|
| 9/5/2026 | Listing removed | $2,800$2/sqft |
Source: Zillow Rentals Report a problem | ||
| 8/17/2026 | Listed for rent | $2,800$2/sqft |
Source: Zillow Rentals Report a problem | ||
| 8/6/2026 | Sold | $275,000+1.9%$200/sqft |
Source:  MRED as distributed by MLS GRID #12689202 Report a problem MRED as distributed by MLS GRID #12689202 Report a problem | ||
| 7/3/2026 | Contingent | $270,000$197/sqft |
Source: MRED as distributed by MLS GRID #12689202 Report a problem | ||
| 6/26/2026 | Listed for sale | $270,000+33.3%$197/sqft |
Source: MRED as distributed by MLS GRID #12689202 Report a problem | ||
| 5/7/2026 | Sold | $202,500+43.6%$148/sqft |
Source: Public Record Report a problem | ||
| 11/15/2016 | Sold | $141,000+1.1%$103/sqft |
Source: MRED as distributed by MLS GRID #09313237 Report a problem | ||
| 8/28/2016 | Pending sale | $139,500$102/sqft |
Source: Coldwell Banker Residential Brokerage - Hinsdale Village #09313237 Report a problem | ||
| 8/13/2016 | Listed for sale | $139,500+41.6%$102/sqft |
Source: Coldwell Banker Residential Brokerage - Hinsdale Village #09313237 Report a problem | ||
| 2/24/2009 | Sold | $98,500-1.5%$72/sqft |
Source: Public Record Report a problem | ||
| 12/23/2008 | Price change | $100,000-19.5%$73/sqft |
Source: foreclosure.com Report a problem | ||
| 12/14/2008 | Listed for sale | -- |
Source: foreclosure.com Report a problem | ||
| 10/23/2008 | Sold | $124,200-17.2%$91/sqft |
Source: Public Record Report a problem | ||
| 12/15/2005 | Sold | $150,000+82.9%$109/sqft |
Source: Public Record Report a problem | ||
| 11/21/1996 | Sold | $82,000+1.9%$60/sqft |
Source: Public Record Report a problem | ||
| 4/30/1996 | Sold | $80,500$59/sqft |
Source: Public Record Report a problem | ||
Public tax history
| Year | Property taxes | Tax assessment |
|---|---|---|
| 2024 | $6,256 +7.2% | $75,736 +11.1% |
| 2023 | $5,834 +6.5% | $68,144 +10.9% |
| 2022 | $5,479 +9.4% | $61,435 +10.2% |
| 2021 | $5,011 +6.8% | $55,769 +6.5% |
| 2020 | $4,690 +8.3% | $52,364 +9.2% |
| 2019 | $4,328 +17% | $47,952 +15.2% |
| 2018 | $3,701 +11.8% | $41,633 +10.8% |
| 2017 | $3,310 +8.5% | $37,583 +9.3% |
| 2016 | $3,050 +1.8% | $34,400 +4.2% |
| 2015 | $2,996 | $33,000 |
| 2014 | $2,996 -5.7% | $33,000 -7% |
| 2013 | $3,177 -4.4% | $35,500 -10.4% |
| 2012 | $3,324 +3.9% | $39,600 -8.1% |
| 2011 | $3,199 -5.3% | $43,100 -12.9% |
| 2010 | $3,377 +5.5% | $49,500 |
| 2009 | $3,201 -6% | $49,500 -10% |
| 2008 | $3,407 | $55,000 +9.3% |
| 2007 | -- | $50,300 +5% |
| 2006 | $3,021 +6% | $47,900 +10.1% |
| 2005 | $2,851 +10.9% | $43,500 +10.1% |
| 2004 | $2,570 +12.6% | $39,500 +15.2% |
| 2003 | $2,283 +4.3% | $34,300 +9.6% |
| 2002 | $2,189 +19.4% | $31,300 +21.8% |
| 2001 | $1,834 +5.1% | $25,700 |
| 2000 | $1,745 | $25,700 |
Find assessor info on the county website
Monthly payment
Climate risks
Neighborhood: 60440
Nearby schools
Schools provided by the listing agent
- District: 365U
Source: MRED as distributed by MLS GRID. This data may not be complete. We recommend contacting the local school district to confirm school assignments for this home.
Similar homes
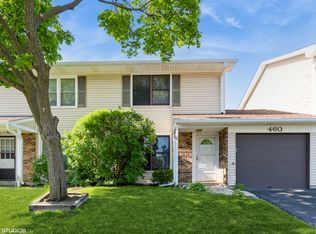
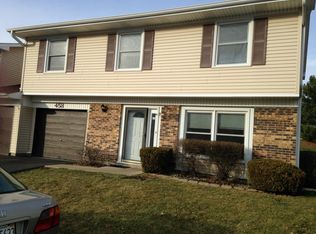
- $269,0002 bd3 ba1.4k sqft533 Jordan Way, Bolingbrook, IL 60440New
 MLS ID #12780631, Adam Chaudhry, Berkshire Hathaway HomeServices Chicago. MRED as distributed by MLS GRID
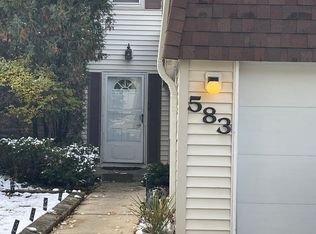
 - $284,9993 bd3 ba1.4k sqft583 Norman Rd, Bolingbrook, IL 60440Active
 MLS ID #12705041, Shirley Fields, ABR,e-PRO, Coldwell Banker Realty. MRED as distributed by MLS GRID
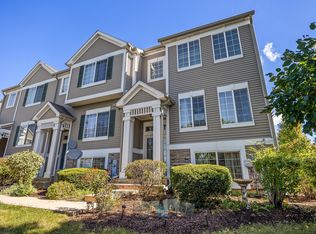
 - $298,0002 bd2 ba1.6k sqft103 Enclave Cir Unit D, Bolingbrook, IL 60440New
 MLS ID #12763778, Hileary Cleary, Berkshire Hathaway HomeServices Chicago. MRED as distributed by MLS GRID
 - $--4 bd3 ba1.8k sqft244 N Lancaster Dr, Bolingbrook, IL 60440Auction
 Auction.com 2
