One story townhome that features: three bedrooms, two bathrooms, two living rooms, walk out lower level, large patio and two car garage. This property is eligible under the Freddie Mac First Look Initiative through 9/26/26.
Foreclosure
$199,900
4621 Lockner Dr #6, Urbandale, IA 50322
2beds
918sqft
Townhouse, Condominium
Built in 1969
2,047 Square Feet Lot
$-- Zestimate®
$218/sqft
$250/mo HOA
What's special
Two bathroomsThree bedroomsLarge patioWalk out lower levelTwo car garage
- 45 days
- 327
- 2
Zillow last checked:
Listing updated:
Listed by:
Brandon Johnson (515)255-2020,
RE/MAX Cornerstone
Source: DMMLS,MLS#: 748066 Originating MLS: Des Moines Area Association of REALTORS
Originating MLS: Des Moines Area Association of REALTORSFacts & features
Interior
Bedrooms & bathrooms
- Bedrooms: 2
- Bathrooms: 2
- Full bathrooms: 1
- 3/4 bathrooms: 1
- Main level bedrooms: 2
Heating
- Forced Air, Gas, Natural Gas
Cooling
- Central Air
Appliances
- Included: Dishwasher, Microwave, Refrigerator, Stove
- Laundry: Main Level
Features
- Eat-in Kitchen
- Basement: Finished,Partially Finished,Walk-Out Access
- Number of fireplaces: 1
Interior area
- Total structure area: 918
- Total interior livable area: 918 sqft
- Finished area below ground: 760
Property
Parking
- Total spaces: 2
- Parking features: Detached, Garage, Two Car Garage
- Garage spaces: 2
Features
- Stories: 1
- Fencing: Wood
Lot
- Size: 2,047 Square Feet
- Dimensions: 27.51 x 74.45
Details
- Parcel number: 31200316002000
- Zoning: PID
- Special conditions: Real Estate Owned
Construction
Type & style
- Home type: Townhouse
- Architectural style: Ranch
- Property subtype: Townhouse, Condominium
Materials
- Frame
- Foundation: Block
- Roof: Asphalt,Shingle
Condition
- Resale
- New construction: No
- Year built: 1969
Utilities & green energy
- Sewer: Public Sewer
- Water: Public
Community & HOA
HOA
- Has HOA: Yes
- HOA fee: $250 monthly
- HOA name: HOA
- Second HOA name: 5155545718
Location
- Region: Urbandale
Financial & listing details
- Price per square foot: $218/sqft
- Tax assessed value: $194,500
- Annual tax amount: $4,000
- Date on market: 8/26/2026
- Cumulative days on market: 47 days
- Listing terms: Cash,Conventional,FHA,VA Loan
- Road surface type: Concrete
Foreclosure details
Estimated market value
Not available
Estimated sales range
Not available
Not available
Price history
| Date | Event | Price |
|---|---|---|
| 3/27/2026 | Sold | $163,500-15.7%$178/sqft |
Source: Public Record Report a problem | ||
| 11/16/2022 | Sold | $194,000-0.5%$211/sqft |
Source:  DMMLS #660701 Report a problem DMMLS #660701 Report a problem | ||
| 10/3/2022 | Pending sale | $195,000$212/sqft |
Source: DMMLS #660701 Report a problem | ||
| 9/28/2022 | Listed for sale | $195,000+77.3%$212/sqft |
Source: DMMLS #660701 Report a problem | ||
| 12/12/2014 | Sold | $110,000-10.2%$120/sqft |
Source: Public Record Report a problem | ||
| 12/5/2002 | Sold | $122,500+7%$133/sqft |
Source: Public Record Report a problem | ||
| 7/30/1998 | Sold | $114,500$125/sqft |
Source: Public Record Report a problem | ||
Public tax history
| Year | Property taxes | Tax assessment |
|---|---|---|
| 2025 | $2,960 +5% | $194,500 +12% |
| 2024 | $2,818 +14.6% | $173,600 |
| 2023 | $2,458 -4.6% | $173,600 +32.3% |
| 2022 | $2,576 +0.1% | $131,200 |
| 2021 | $2,574 +1.7% | $131,200 +5.4% |
| 2020 | $2,530 -0.2% | $124,500 |
| 2019 | $2,536 +4% | $124,500 +5.7% |
| 2018 | $2,438 | $117,800 |
| 2017 | $2,438 +7.8% | $117,800 +7.1% |
| 2016 | $2,262 | $110,000 |
| 2015 | $2,262 -21.8% | $110,000 -9.5% |
| 2014 | $2,892 | $121,600 -14.2% |
| 2013 | -- | $141,800 -1.1% |
| 2012 | -- | $143,400 |
| 2011 | -- | $143,400 -7.4% |
| 2010 | -- | $154,800 |
| 2009 | -- | $154,800 +6.9% |
| 2008 | -- | $144,800 |
| 2007 | -- | $144,800 -1.4% |
| 2006 | -- | $146,900 |
| 2005 | -- | $146,900 +26.3% |
| 2003 | -- | $116,340 |
| 2002 | -- | $116,340 |
| 2001 | -- | $116,340 |
Find assessor info on the county website
Monthly payment
Climate risks
Neighborhood: 50322
Nearby schools
Schools provided by the listing agent
- District: Urbandale
Source: DMMLS. This data may not be complete. We recommend contacting the local school district to confirm school assignments for this home.


Similar homes
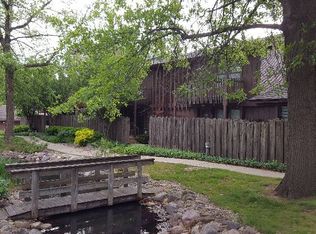
- $210,0002 bd2 ba1.1k sqft1237 SW Twin Gates Dr, Ankeny, IA 50023For Sale
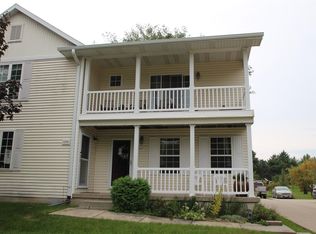 MLS ID #750567, Mike Eilander, LPT Realty, LLC. DMMLS
 - $165,0002 bd2 ba1.1k sqft5248 Meredith Dr, Des Moines, IA 50310For Sale
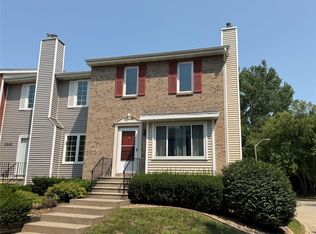 MLS ID #747144, Cathy McAulay, Century 21 Signature. DMMLS
 - $175,0002 bd2 ba906 sqft2705 E 16th St, Des Moines, IA 50316For Sale
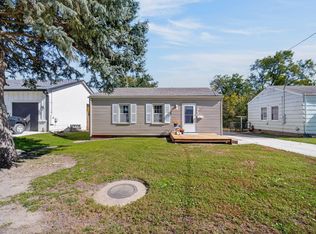 MLS ID #750902, Sara Hopkins, RE/MAX Precision. DMMLS
 - $209,0003 bd1 ba864 sqft2525 27th St, Des Moines, IA 50310For Sale
 MLS ID #738486, Rob Wheeler, Century 21 Signature. DMMLS
