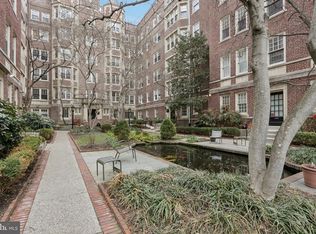
Step into a rare opportunity at Garden Court Condominiums, where house-like proportions, abundant natural light, and remarkable original character create the foundation for a truly special home. Located in the heart of the sought-after Garden Court section of University City, this expansive four-bedroom, two-and-a-half-bath residence offers the gracious scale and traditional layout of a classic pre-war home, all on one level with the convenience of condominium living. From the moment you enter, the home's original details make an impression. Hardwood floors, substantial moldings, deep window sills, and beautifully preserved millwork carry throughout. Just off the entry, a light-filled sitting room features a broad bay of windows and graceful arched alcove, creating a charming spot for reading, conversation, or a home office. The expansive living room is anchored by an ornate decorative fireplace mantel surrounded by paneled millwork and built-in bookshelves. Glass-paned French doors, handsome trim, and wide openings between rooms add to the sense of graciousness and flow. Beyond, the generously proportioned formal dining room provides plenty of space for gathering and entertaining. A traditional butler's pantry connects the dining room to the kitchen, another wonderful reminder of the home's 1920s origins. Three generously sized bedrooms occupy the main bedroom wing, along with excellent closet space and two full baths. The baths retain wonderful period details, including classic hex mosaic floors and distinctive leaded-glass windows with colorful stained-glass accents. One bedroom enjoys an en-suite bath, while the hall bath also offers direct access from another bedroom. A fourth, smaller bedroom located off the kitchen provides valuable flexibility as a guest room, home office, art studio, or other creative space. The kitchen and baths present an opportunity for thoughtful updates while offering an increasingly rare collection of period details worth appreciating and, where desired, preserving. With its generous rooms, traditional separation of living and sleeping spaces, abundant windows, and everything located on a single level, the residence offers a combination of space and ease of living. Garden Court itself is one of University City's most distinctive residential communities, known for its beautiful architecture and landscaped grounds. Residents enjoy two gated courtyards, an indoor year-round swimming pool, fitness center, library, meeting room, and bike storage. The building's setting offers a peaceful residential feel while remaining convenient to the universities, neighborhood restaurants and cafés, shopping, public transportation, and everything that makes University City such a vibrant place to live. G210 is a home for someone who sees the possibilities: exceptional space, beautiful proportions, enduring architectural character, and the opportunity to thoughtfully make an extraordinary pre-war residence their own.
For sale
$435,000
4621 Pine St APT G210, Philadelphia, PA 19143
4beds
2,365sqft
Condominium
Built in 1920
-- sqft lot
$-- Zestimate®
$184/sqft
$2,711/mo HOA
What's special
Landscaped groundsRemarkable original characterGenerous roomsExpansive four-bedroom two-and-a-half-bath residenceBeautiful architectureHandsome trimLight-filled sitting room
- 1 day
- 39
- 2
Zillow last checked:
Listing updated:
Listed by:
Caroline Masters 215-247-3750,
BHHS Fox & Roach-Chestnut Hill 2152473750,
Listing Team: Living Well Homes Collective, Co-Listing Team: Living Well Homes Collective,Co-Listing Agent: Baiyina B Brown 215-718-9439,
BHHS Fox & Roach-Chestnut Hill
Source: Bright MLS,MLS#: PAPH2664098
Facts & features
Interior
Bedrooms & bathrooms
- Bedrooms: 4
- Bathrooms: 3
- Full bathrooms: 2
- 1/2 bathrooms: 1
- Main level bathrooms: 3
- Main level bedrooms: 4
Basement
- Area: 0
Heating
- Steam, Oil
Cooling
- Window Unit(s), Electric
Appliances
- Included: Dryer, Oven/Range - Gas, Washer, Gas Water Heater
- Laundry: Has Laundry, Main Level, In Unit
Features
- Butlers Pantry, Elevator, Entry Level Bedroom, Floor Plan - Traditional, Flat, Formal/Separate Dining Room, Walk-In Closet(s), Bathroom - Tub Shower, Ceiling Fan(s)
- Flooring: Wood, Vinyl, Ceramic Tile
- Windows: Stain/Lead Glass
- Basement: Partially Finished
- Number of fireplaces: 1
- Fireplace features: Mantel(s), Decorative
Interior area
- Total structure area: 2,365
- Total interior livable area: 2,365 sqft
- Finished area above ground: 2,365
- Finished area below ground: 0
Property
Parking
- Parking features: On Street
- Has uncovered spaces: Yes
Accessibility
- Accessibility features: Accessible Elevator Installed, Accessible Approach with Ramp
Features
- Levels: One
- Stories: 1
- Exterior features: Extensive Hardscape, Lighting, Flood Lights, Rain Gutters, Storage, Street Lights, Sidewalks, Water Fountains, Balcony
- Pool features: Community
- Fencing: Wrought Iron
Lot
- Features: Urban
Details
- Additional structures: Above Grade, Below Grade
- Parcel number: 888461184
- Zoning: RM4
- Special conditions: Standard
- Other equipment: Intercom
Construction
Type & style
- Home type: Condo
- Property subtype: Condominium
- Attached to another structure: Yes
Materials
- Masonry
Condition
- Average
- New construction: No
- Year built: 1920
Utilities & green energy
- Sewer: Public Sewer
- Water: Public
Community & HOA
Community
- Features: Pool
- Security: Security Gate, Fire Escape
- Condo and coop fee: $2,711 monthly
- Subdivision: Garden Court
HOA
- Has HOA: No
- Amenities included: Fitness Center, Library, Meeting Room, Indoor Pool
- Services included: All Ground Fee, Common Area Maintenance, Maintenance Structure, Health Club, Heat, Maintenance Grounds, Pest Control, Pool(s), Reserve Funds, Security, Snow Removal, Trash, Water
- HOA name: Garden Court Condominiums
Location
- Region: Philadelphia
- Municipality: PHILADELPHIA
Financial & listing details
- Price per square foot: $184/sqft
- Tax assessed value: $430,500
- Annual tax amount: $6,555
- Date on market: 9/8/2026
- Listing agreement: Exclusive Right To Sell
- Listing terms: Negotiable
- Inclusions: Washer, Dryer, Window Ac Units All In "as-is" Condition
- Ownership: Fee Simple
Estimated market value
Not available
Estimated sales range
Not available
Not available
Price history
| Date | Event | Price |
|---|---|---|
| 9/9/2026 | Listed for sale | $435,000-5.2%$184/sqft |
Source:  Bright MLS #PAPH2664098 Report a problem Bright MLS #PAPH2664098 Report a problem | ||
| 5/25/2026 | Listing removed | $459,000$194/sqft |
Source: Bright MLS #PAPH2609942 Report a problem | ||
| 4/19/2026 | Listed for sale | $459,000+366.9%$194/sqft |
Source: Bright MLS #PAPH2609942 Report a problem | ||
| 9/22/1994 | Sold | $98,300$42/sqft |
Source: Agent Provided Report a problem | ||
Public tax history
| Year | Property taxes | Tax assessment |
|---|---|---|
| 2025 | $6,026 +20% | $430,500 +20% |
| 2024 | $5,022 | $358,800 |
| 2023 | $5,022 +20% | $358,800 |
| 2022 | $4,185 | -- |
| 2021 | $4,185 | -- |
| 2018 | $4,185 | -- |
| 2017 | $4,185 +25% | -- |
| 2016 | $3,348 | -- |
| 2015 | $3,348 | -- |
| 2014 | $3,348 +35.8% | $184,000 +928.6% |
| 2012 | $2,466 | $17,888 |
| 2011 | -- | $17,888 |
| 2010 | -- | $17,888 |
| 2009 | -- | $17,888 |
| 2008 | -- | $17,888 |
| 2007 | -- | $17,888 +7.5% |
| 2006 | -- | $16,640 |
| 2005 | -- | $16,640 |
| 2004 | -- | $16,640 |
| 2003 | -- | $16,640 +15% |
| 2002 | -- | $14,464 |
| 2000 | -- | $14,464 |
| 1999 | -- | $14,464 |
Find assessor info on the county website
Monthly payment
Est. payment
Payment breakdown
Explore the cost of this home by adjusting the details. Changes won't be saved.Climate risks
Neighborhood: Garden Court
Nearby schools
Schools provided by the listing agent
- Elementary: Lea Henry
- District: The School District Of Philadelphia
Source: Bright MLS. This data may not be complete. We recommend contacting the local school district to confirm school assignments for this home.
- $194,0001 bd1 ba917 sqft4621 Pine St APT G411, Philadelphia, PA 19143Sold
- $437,3003 bd2 ba1.8k sqft4621 Pine St APT G101, Philadelphia, PA 19143Off Market
- $355,2002 bd1 ba1.4k sqft4621 Pine St APT G103, Philadelphia, PA 19143Off Market
- $251,1001 bd1 ba961 sqft4621 Pine St APT G205, Philadelphia, PA 19143Off Market

Similar homes
- $450,0004 bd2 ba2.3k sqft819 S Saint Bernard St, Philadelphia, PA 19143For Sale
 MLS ID #PAPH2650814, Shawna McAleer, Realty World Properties, Inc.. Bright MLS
 - $--4 bd4 ba2.1k sqft25 Mansfield Rd, Lansdowne, PA 19050Auction
 ServiceLink Auction
 - $630,0004 bd3 ba2.9k sqft4843 Walton Ave, Philadelphia, PA 19143For Sale
 MLS ID #PAPH2656572, Lisa Carpino, Realty ONE Group Focus. Bright MLS
 - $--4 bd2 ba1.6k sqft1121 Belmont Ave, Collingswood, NJ 08108Auction
 ServiceLink Auction
 - $389,0004 bd3 ba2.5k sqft1501 Belmont Ave, Philadelphia, PA 19104For SaleMLS ID #PAPH2642358, Jason Wittenstein, KW Empower. Bright MLS
- $369,9004 bd4 ba1.8k sqft5114 Ranstead St, Philadelphia, PA 19139For SaleMLS ID #PAPH2640404, Ahmad Ibrahim, KW Empower. Bright MLS
- $569,5004 bd3 ba2k sqft3713 Lancaster Ave, Philadelphia, PA 19104For SaleMLS ID #PAPH2665842, Amanda Saunders, Compass RE. Bright MLS
- $650,0004 bd3 ba1.8k sqft222 Buckingham Pl, Philadelphia, PA 19104For SaleMLS ID #PAPH2660670, Nadia Bilynsky, Mallin Panchelli Nadel Realty Inc. Bright MLS
- $242,0004 bd2 ba1.5k sqft6023 Webster St, Philadelphia, PA 19143For SaleMLS ID #PAPH2650834, Larada Walker, Keller Williams Main Line. Bright MLS
- $417,0003 bd3 ba2.5k sqft868 E Chelten Ave, Philadelphia, PA 19138For SaleMLS ID #PAPH2662128, Kyle Brown, KW Empower. Bright MLS
- $475,0003 bd3 ba2.3k sqft7042 Greene St, Philadelphia, PA 19119For SaleMLS ID #PAPH2664634, Michael DeFiore, Houwzer, LLC. Bright MLS
- $650,0006 bd4 ba1.8k sqft236 Buckingham Pl, Philadelphia, PA 19104For SaleMLS ID #PAPH2660684, Nadia Bilynsky, Mallin Panchelli Nadel Realty Inc. Bright MLS
- $398,5003 bd2 ba1.4k sqft1525 S Juniper St, Philadelphia, PA 19147For SaleMLS ID #PAPH2659176, Al Perry, Century 21 Advantage Gold-South Philadelphia. Bright MLS
- $475,0005 bd-- ba2k sqft1410 S 9th St, Philadelphia, PA 19147For SaleMLS ID #PAPH2595294, Andrew Cheng, Keller Williams Realty - Cherry Hill. Bright MLS
- $345,0003 bd2 ba1.4k sqft2649 S Camac St, Philadelphia, PA 19148For SaleMLS ID #PAPH2658604, Steph Slapin, KW Empower. Bright MLS
