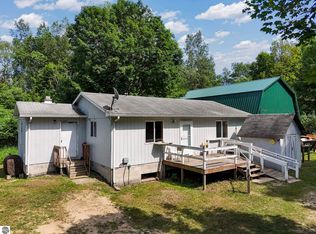
Welcome home to your private, beautifully updated sanctuary nestled on 10 pristine acres of rolling hills and mature hardwoods. Step inside to find a completely renovated kitchen with wooden countertops, fresh flooring, and a bright, open-concept main living area with seamless access to the back patio. In addition, this home boasts beautifully renovated bathrooms and a brand-new, flexible bonus room finished in gorgeous knotty pine—the perfect canvas for a home office, den, or private retreat. No detail was spared on efficiency, with newer windows, tankless water heater, and durable vinyl siding. Best of all, you can enjoy peaceful country living without sacrificing convenience, thanks to central AC and rare, high-speed fiber internet availability. The outdoor features are equally impressive. Relax on your covered patio or gather around the back deck's firepit to soak in breathtaking, seasonal countryside views that you truly must see to believe. A spacious and heated Quonset barn offers ample workspace and storage, while the included chicken coop is a delightful bonus. Perfect as a year-round residence or a seasonal getaway, this move-in-ready gem borders hundreds of acres of state land and sits just minutes from the Hodenpyl Dam Pond. Plus, you are perfectly positioned between Traverse City, Manistee, Frankfort, and Cadillac for easy access to Northern Michigan's best destinations.
Pending
$249,900
4622 Vista Valley Rd, Mesick, MI 49668
3beds
1,336sqft
Single Family Residence, Manufactured/Single Wide, Manufactured Home
Built in 2000
10.01 Acres Lot
$250,800 Zestimate®
$187/sqft
$-- HOA
What's special
Covered patioTankless water heaterDurable vinyl sidingIncluded chicken coopWooden countertopsCompletely renovated kitchenBeautifully renovated bathrooms
- 38 days |
- 74 |
- 2 |
Zillow last checked:
Listing updated:
Listed by:
Kathryn Schuster 231-775-1737,
Coldwell Banker Schmidt-Cadillac 231-775-1737,
Mike McGuire 231-920-1571,
Coldwell Banker Schmidt-Cadillac
Source: NGLRMLS,MLS#: 1947605
Facts & features
Interior
Bedrooms & bathrooms
- Bedrooms: 3
- Bathrooms: 2
- Full bathrooms: 2
- Main level bathrooms: 2
- Main level bedrooms: 3
Primary bedroom
- Level: Main
- Area: 168
- Dimensions: 14 x 12
Bedroom 2
- Level: Main
- Area: 119
- Dimensions: 14 x 8.5
Bedroom 3
- Level: Main
- Area: 88
- Dimensions: 11 x 8
Primary bathroom
- Features: Private
Kitchen
- Level: Main
- Area: 266
- Dimensions: 19 x 14
Living room
- Level: Main
- Area: 203
- Dimensions: 14 x 14.5
Heating
- Forced Air, Propane
Cooling
- Central Air
Appliances
- Included: Refrigerator, Oven/Range, Dishwasher, Microwave, Washer, Dryer, Propane Water Heater, Instant Hot Water
- Laundry: Main Level
Features
- Walk-In Closet(s), Drywall, Ceiling Fan(s), Cable TV, High Speed Internet, WiFi
- Flooring: Vinyl, Carpet, Laminate
- Windows: Blinds
- Basement: Crawl Space,Exterior Entry
- Has fireplace: No
- Fireplace features: None
Interior area
- Total structure area: 1,336
- Total interior livable area: 1,336 sqft
- Finished area above ground: 1,336
- Finished area below ground: 0
Video & virtual tour
Property
Parking
- Parking features: Carport, Gravel, Private
- Has carport: Yes
Accessibility
- Accessibility features: None
Features
- Levels: One
- Stories: 1
- Patio & porch: Deck, Patio, Covered
- Has view: Yes
- View description: Countryside View, Seasonal View
- Waterfront features: None
Lot
- Size: 10.01 Acres
- Dimensions: 348 x 1254
- Features: Wooded-Hardwoods, Cleared, Wooded, Rolling Slope, Metes and Bounds
Details
- Additional structures: Barn(s)
- Parcel number: 2312071302
- Zoning description: Residential,Outbuildings Allowed
Construction
Type & style
- Home type: MobileManufactured
- Architectural style: Mobile - Single Wide
- Property subtype: Single Family Residence, Manufactured/Single Wide, Manufactured Home
Materials
- Vinyl Siding
- Roof: Metal/Steel
Condition
- New construction: No
- Year built: 2000
- Major remodel year: 2026
Utilities & green energy
- Sewer: Private Sewer
- Water: Private
Community & HOA
Community
- Features: None
- Subdivision: Vista Valley Estates
HOA
- Services included: None
Location
- Region: Mesick
Financial & listing details
- Price per square foot: $187/sqft
- Tax assessed value: $35,800
- Annual tax amount: $999
- Price range: $249.9K - $249.9K
- Date on market: 7/4/2026
- Cumulative days on market: 40 days
- Listing agreement: Exclusive Right Sell
- Listing terms: Conventional,Cash,FHA,VA Loan
- Ownership type: Private Owner
- Road surface type: Gravel
Estimated market value
$250,800
$238,000 - $263,000
$1,399/mo
Price history
| Date | Event | Price |
|---|---|---|
| 7/9/2026 | Pending sale | $249,900$187/sqft |
Source:  MichRIC #26034655 Report a problem MichRIC #26034655 Report a problem | ||
| 7/4/2026 | Listed for sale | $249,900+28.2%$187/sqft |
Source:  NGLRMLS #1947605 Report a problem NGLRMLS #1947605 Report a problem | ||
| 9/15/2023 | Sold | $195,000+0.1%$146/sqft |
Source: NGLRMLS #1914765 Report a problem | ||
| 9/13/2023 | Pending sale | $194,900$146/sqft |
Source: NGLRMLS #1914765 Report a problem | ||
| 8/20/2023 | Listed for sale | $194,900+149.9%$146/sqft |
Source: NGLRMLS #1914765 Report a problem | ||
| 7/3/2019 | Sold | $78,000-7.1%$58/sqft |
Source: NGLRMLS #1860581 Report a problem | ||
| 5/7/2019 | Listed for sale | $84,000$63/sqft |
Source: RE/MAX Bayshore #1860581 Report a problem | ||
Public tax history
| Year | Property taxes | Tax assessment |
|---|---|---|
| 2025 | $1,196 +71.8% | $35,800 -16.2% |
| 2024 | $696 -35.8% | $42,700 +14.8% |
| 2023 | $1,084 +2.7% | $37,200 +0.3% |
| 2022 | $1,056 | $37,100 +8.8% |
| 2021 | -- | $34,100 +51.6% |
| 2020 | $1,026 | $22,500 +8.2% |
| 2019 | -- | $20,800 -14% |
| 2018 | -- | $24,200 +39.9% |
| 2017 | -- | $17,300 +1.2% |
| 2016 | -- | $17,100 +6.9% |
| 2015 | -- | $16,000 -8.6% |
| 2013 | -- | $17,500 +1.7% |
| 2012 | -- | $17,200 |
| 2011 | -- | $17,200 +81.1% |
| 2010 | -- | $9,500 |
Find assessor info on the county website
Monthly payment
Climate risks
Neighborhood: 49668
Nearby schools
GreatSchools rating
- 5/10Floyd M. Jewett Elementary SchoolGrades: K-5Distance: 4.9 mi
- 5/10Mesick Consolidated Jr/Sr High SchoolGrades: 6-12Distance: 4.9 mi
Schools provided by the listing agent
- District: Mesick Consolidated Schools
Source: NGLRMLS. This data may not be complete. We recommend contacting the local school district to confirm school assignments for this home.
- $309,1003 bd2 ba1.8k sqft4720 Vista Valley Rd, Mesick, MI 49668Off Market
- $50,00010 acres4760 Vista Valley Rd PARCEL D, Mesick, MI 49668Sold

- $227,100-- bd-- ba-- sqft4458 Vista Valley Rd, Mesick, MI 49668Off Market
- $62,00010.01 acres4760 Vista Valley Rd, Mesick, MI 49668Lot/Land
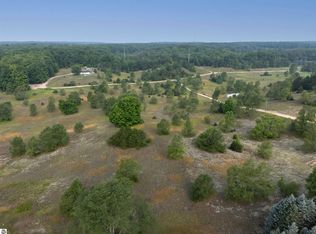
- $17,10010.01 acres4996 Vista Valley Rd, Mesick, MI 49668Off Market
- $48,0007.48 acres0 Vista Valley Rd, Mesick, MI 49668Sold
- $--10.01 acresVista Valley, Mesick, MI 49668Off Market
- $226,00020.54 acres4449 Forest Vw, Mesick, MI 49668Sold
A local agent can set up tours, give advice and negotiate with sellers.
Similar homes
- $289,9002 bd2 ba1.3k sqft3878 Vista Valley Rd, Mesick, MI 49668For Sale
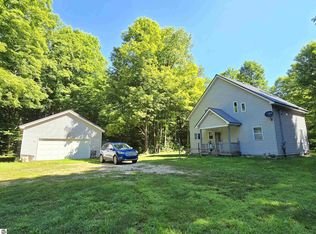 MLS ID #1948716, Lindy Benson. NGLRMLS
 - $285,0003 bd2 ba1k sqft8819 Harlan Rd, Copemish, MI 49625For Sale
 MLS ID #1947877, Butch Adkins. NGLRMLS
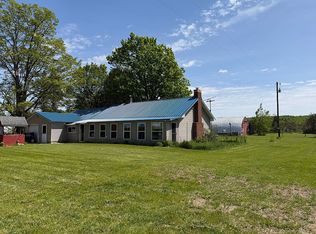
 - $265,0003 bd2 ba1.5k sqft23041 Rice Rd, Copemish, MI 49625For Sale By Owner
- $219,0002 bd1 ba875 sqft3850 N 25th Rd, Mesick, MI 49668For Sale
 MLS ID #1947816, Amy Somers. NGLRMLS
 - $239,0003 bd2 ba1.4k sqft18233 Old House Rd, Wellston, MI 49689For Sale
 MLS ID #26033724, Jenna Meyer, Essential Real Estate. MichRIC
 - $175,0002 bd2 ba980 sqft23567 Faylor Rd, Copemish, MI 49625For SaleMLS ID #1949000, Butch Adkins. NGLRMLS
- $235,0003 bd3 ba1.6k sqft16767 3rd St, Copemish, MI 49625For SaleMLS ID #1948957, Carly Tunison. NGLRMLS
- $220,0003 bd2 ba1.2k sqft18965 Coates Hwy, Brethren, MI 49619For SaleMLS ID #26013962, Nicole Estes, Big River Properties. MichRIC
- $234,9003 bd2 ba1.4k sqft647 Hart Rd, Wellston, MI 49689For SaleMLS ID #26016087, Brenda Cronan, Coldwell Banker ALM REALTY. MichRIC
- $229,0003 bd3 ba1.3k sqft770 S Zimmerman Rd, Beulah, MI 49617For SaleMLS ID #26038960, Doug Taylor, Coldwell Banker Schmidt-Benzie. MichRIC
- $230,0003 bd1 ba1.2k sqft18150 Stronach Dam Rd, Wellston, MI 49689For SaleMLS ID #1948819, Matthew Dakoske. NGLRMLS
- $310,9003 bd2 ba1.4k sqft223 Pine Crest Ln, Beulah, MI 49617For SaleMLS ID #1947721, Renee Rosa. NGLRMLS
- $282,5003 bd2 ba1.9k sqft10080 Homestead Rd, Beulah, MI 49617For SaleMLS ID #1947355, Jon Zickert. NGLRMLS
- $274,9003 bd1 ba1.2k sqft8903 Vagabond Ln, Interlochen, MI 49643For SaleMLS ID #1949091, Laurie Bouwman. NGLRMLS
- $205,0002 bd2 ba1.2k sqft7542 3rd St, Thompsonville, MI 49683For SaleMLS ID #1949076, Butch Adkins. NGLRMLS
- $295,0002 bd1 ba717 sqft15357 Homestead Rd, Beulah, MI 49617For SaleMLS ID #1948832, Jon Zickert. NGLRMLS
- $199,9003 bd2 ba1.8k sqft7426 2nd St, Thompsonville, MI 49683For SaleMLS ID #26038996, Jenny Locke, Five Star Real Estate - N Musk. MichRIC
- $249,0003 bd1 ba1.4k sqft11875 Milarch Rd, Bear Lake, MI 49614For SaleMLS ID #26017724, Michael Cnudde, Coldwell Banker ALM REALTY. MichRIC
- $249,9003 bd2 ba1.3k sqft12195 Maple St, Bear Lake, MI 49614For SaleMLS ID #1947654, Angela Crawford. NGLRMLS
- $245,0002 bd1 ba1.1k sqft663 Seaman Rd, Wellston, MI 49689For SaleMLS ID #26023828, Jenna Meyer, Essential Real Estate. MichRIC
