INVESTOR/REDEVELOPMENT OPPORTUNITY! Large 6-bedroom, 4.5-bath home offering approximately 3,827 sq ft on a spacious 0.37-acre lot. Property is being sold in its current condition and requires substantial cleanup and renovation. Interior and exterior areas contain a significant amount of personal property. The home features an indoor swimming pool that is currently empty and was in the process of being replastered; work remains incomplete. Buyer to conduct their own due diligence regarding the condition of the property, pool, permits, systems, and any necessary repairs. Property is being sold AS-IS.
Active
$499,000
4624 E Desert Inn Rd, Las Vegas, NV 89121
6beds
3,827sqft
Single Family Residence
Built in 1956
0.37 Acres Lot
$490,600 Zestimate®
$130/sqft
$-- HOA
What's special
Indoor swimming pool
- 45 days
- 937
- 40
Zillow last checked:
Listing updated:
Listed by:
Greg Clemens S.0174459 (702)460-3629,
Coldwell Banker Premier
Source: LVR,MLS#: 2812069 Originating MLS: Greater Las Vegas Association of Realtors Inc
Originating MLS: Greater Las Vegas Association of Realtors IncFacts & features
Interior
Bedrooms & bathrooms
- Bedrooms: 6
- Bathrooms: 5
- Full bathrooms: 4
- 1/2 bathrooms: 1
Primary bedroom
- Description: Closet
- Dimensions: 12x14
Bedroom 2
- Description: Closet
- Dimensions: 10x10
Bedroom 3
- Description: Closet
- Dimensions: 10x10
Bedroom 4
- Description: Closet
- Dimensions: 10x12
Bedroom 5
- Description: Closet
- Dimensions: 10x11
Bedroom 6
- Description: Closet
- Dimensions: 10x11
Primary bathroom
- Description: Double Sink
Kitchen
- Description: Custom Cabinets
Heating
- Central, Gas
Cooling
- Central Air, Electric
Appliances
- Included: Dryer, Disposal, Gas Range, Refrigerator, Washer
- Laundry: Gas Dryer Hookup, Main Level
Features
- Primary Downstairs, None
- Flooring: Carpet, Ceramic Tile, Linoleum, Tile, Vinyl
- Number of fireplaces: 1
- Fireplace features: Family Room, Gas
Interior area
- Total structure area: 3,827
- Total interior livable area: 3,827 sqft
Video & virtual tour
Property
Parking
- Total spaces: 2
- Parking features: Attached, Garage, Private
- Attached garage spaces: 2
Features
- Stories: 1
- Exterior features: Private Yard
- Has private pool: Yes
- Pool features: In Ground, Private
- Fencing: Block,Back Yard
Lot
- Size: 0.37 Acres
- Features: 1/4 to 1 Acre Lot, Landscaped
Details
- Parcel number: 16108810029
- Zoning description: Single Family
- Horse amenities: None
Construction
Type & style
- Home type: SingleFamily
- Architectural style: One Story
- Property subtype: Single Family Residence
Materials
- Roof: Composition,Shingle
Condition
- Year built: 1956
Utilities & green energy
- Electric: Photovoltaics None
- Sewer: Public Sewer
- Water: Public
- Utilities for property: Cable Available
Community & HOA
Community
- Subdivision: Vegas Valley Estate Tr #2
HOA
- Has HOA: No
Location
- Region: Las Vegas
Financial & listing details
- Price per square foot: $130/sqft
- Tax assessed value: $272,680
- Annual tax amount: $1,548
- Date on market: 8/25/2026
- Listing agreement: Exclusive Right To Sell
- Listing terms: Cash,Conventional
Estimated market value
$490,600
$466,000 - $515,000
$4,101/mo
Price history
| Date | Event | Price |
|---|---|---|
| 9/22/2026 | Listed for sale | $499,000$130/sqft |
Source:  LVR #2812069 Report a problem LVR #2812069 Report a problem | ||
Public tax history
| Year | Property taxes | Tax assessment |
|---|---|---|
| 2026 | $1,551 +3% | $95,438 +1.8% |
| 2025 | $1,505 +3% | $93,762 +6.2% |
| 2024 | $1,462 +3% | $88,280 +15.1% |
| 2023 | $1,420 +3% | $76,670 +14.1% |
| 2022 | $1,378 +3% | $67,185 +6.9% |
| 2021 | $1,338 +2.6% | $62,844 -4.2% |
| 2020 | $1,304 +3.5% | $65,626 +7.9% |
| 2019 | $1,260 +5.7% | $60,834 |
| 2018 | $1,193 | $60,834 +0.9% |
| 2017 | $1,193 | $60,282 -0.9% |
| 2016 | $1,193 +0.3% | $60,841 +4.2% |
| 2015 | $1,190 +13.8% | $58,374 +52.8% |
| 2014 | $1,045 | $38,199 |
| 2013 | -- | $38,199 -36.9% |
| 2012 | -- | $60,508 +2.5% |
| 2011 | -- | $59,012 -5.6% |
| 2010 | -- | $62,508 -13.7% |
| 2009 | -- | $72,410 |
| 2008 | -- | $72,410 -26.3% |
| 2007 | -- | $98,216 +33.2% |
| 2006 | -- | $73,748 +23.7% |
| 2005 | -- | $59,598 +3.8% |
| 2004 | -- | $57,421 +0.7% |
| 2003 | -- | $57,043 -0.8% |
| 2002 | -- | $57,490 +2.4% |
| 2001 | -- | $56,130 |
Find assessor info on the county website
Monthly payment
Est. payment
Payment breakdown
Explore the cost of this home by adjusting the details. Changes won't be saved.Climate risks
Neighborhood: Sunrise Manor
Nearby schools
Schools provided by the listing agent
- Elementary: Dearing, Laura,Dearing, Laura
- Middle: Mack Jerome
- High: Chaparral
Source: LVR. This data may not be complete. We recommend contacting the local school district to confirm school assignments for this home.
Similar homes
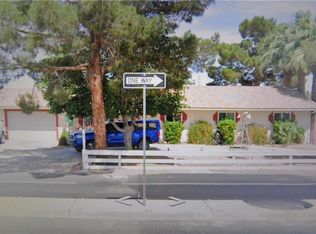
- $499,9003 bd2 ba2k sqft4639 Kristen Ln, Las Vegas, NV 89121For Sale
 MLS ID #2807310, Angel Bothof, Angel Bothof. LVR
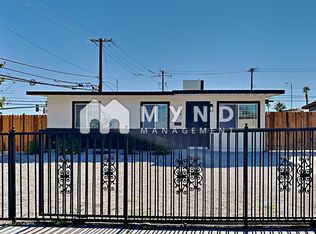
 - $500,0005 bd3 ba2.2k sqft1905 S 17th St, Las Vegas, NV 89104For Sale
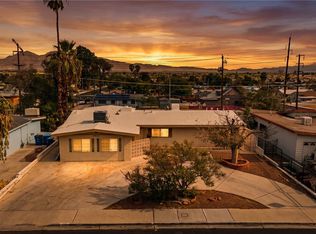 MLS ID #2818490, Hector Vicuna, Signature Real Estate Group. LVR
 - $--5 bd4 ba2.7k sqft5196 Sawyer Ave, Las Vegas, NV 89108Auction
 Auction.com 2
 - $469,9006 bd3 ba2.1k sqft4214 E Baltimore Ave, Las Vegas, NV 89104For Sale
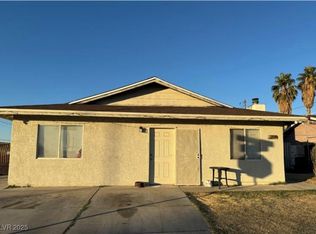 MLS ID #2723211, Jill Amsel, Realty ONE Group, Inc. LVR
