Welcome home! Motivated seller! This lovely duplex offers 2 large bedrooms and 2 full bathrooms. Over $8,000 in recent improvements. New roof August 2026 with transferable warranty. August 2026 HVAC system: Blower wheel cleaned, Advanced In-Place detergent cleaning-indoor evaporator coil, 60 Amp service disconnect replaced at outdoor unit and replaced suction line insulation. Plumbing work completed in hall bath. One of the largest floor plans in the community. Vaulted ceiling and a spacious living area and dining area with built-in cabinets for extra storage. Open concept with kitchen overlooking living area and dining area and has breakfast bar, microwave, dishwasher, disposal, electric range and refrigerator. Enjoy being outside on your covered patio. No HOA. Conveniently located near Lewisville Lake, Grandscape. Professionally cleaned. Easy access to major highways. Refrigerator, full sized washer and dryer stay.
For sale
$220,000
4625 Nervin St, The Colony, TX 75056
2beds
1,227sqft
Duplex, Single Family Residence
Built in 1983
3,615 Square Feet Lot
$-- Zestimate®
$179/sqft
$-- HOA
What's special
Covered patioVaulted ceilingBreakfast bar
- 49 days
- 1,638
- 101
Likely to sell faster than
Zillow last checked:
Listing updated:
Listed by:
Jill Eng 0629178 214-533-5550,
Jill Parker Real Estate, Inc. 214-533-5550
Source: NTREIS,MLS#: 21332123
Facts & features
Interior
Bedrooms & bathrooms
- Bedrooms: 2
- Bathrooms: 2
- Full bathrooms: 2
Primary bedroom
- Features: Ceiling Fan(s), Dual Sinks, En Suite Bathroom
- Level: First
- Dimensions: 13 x 12
Bedroom
- Level: First
- Dimensions: 11 x 15
Dining room
- Features: Built-in Features
- Level: First
- Dimensions: 14 x 7
Other
- Features: Dual Sinks
- Level: First
- Dimensions: 11 x 9
Kitchen
- Features: Breakfast Bar, Built-in Features
- Level: First
- Dimensions: 12 x 8
Living room
- Level: First
- Dimensions: 16 x 14
Utility room
- Features: Closet
- Level: First
- Dimensions: 3 x 7
Heating
- Central, Electric
Cooling
- Central Air, Ceiling Fan(s), Electric
Appliances
- Included: Dryer, Dishwasher, Electric Range, Disposal, Refrigerator, Washer
- Laundry: Electric Dryer Hookup, Gas Dryer Hookup, In Kitchen
Features
- Double Vanity, Vaulted Ceiling(s), Walk-In Closet(s)
- Flooring: Carpet, Other
- Windows: Window Coverings
- Has basement: No
- Has fireplace: No
Interior area
- Total interior livable area: 1,227 sqft
Video & virtual tour
Property
Parking
- Parking features: Alley Access, Off Street
Features
- Levels: One
- Stories: 1
- Patio & porch: Front Porch, Patio, Covered
- Exterior features: Private Yard
- Pool features: None
- Fencing: Partial,Wood
Lot
- Size: 3,615 Square Feet
- Features: Few Trees
- Residential vegetation: Grassed
Details
- Parcel number: R01253
Construction
Type & style
- Home type: SingleFamily
- Architectural style: Traditional
- Property subtype: Duplex, Single Family Residence
- Attached to another structure: Yes
Materials
- Unknown
- Foundation: Slab
- Roof: Composition
Condition
- Resale
- Year built: 1983
Utilities & green energy
- Sewer: Public Sewer
- Water: Public
- Utilities for property: Electricity Available, Electricity Connected, Sewer Available, Separate Meters, Water Available
Community & HOA
Community
- Features: Curbs
- Subdivision: Colony 25
HOA
- Has HOA: No
Location
- Region: The Colony
Financial & listing details
- Price per square foot: $179/sqft
- Tax assessed value: $221,573
- Annual tax amount: $3,562
- Date on market: 7/18/2026
- Cumulative days on market: 50 days
- Listing terms: Cash,Conventional,FHA,Texas Vet,VA Loan
Estimated market value
Not available
Estimated sales range
Not available
Not available
Price history
| Date | Event | Price |
|---|---|---|
| 7/18/2026 | Listed for sale | $220,000$179/sqft |
Source: NTREIS #21332123 Report a problem | ||
Public tax history
| Year | Property taxes | Tax assessment |
|---|---|---|
| 2025 | $731 | $184,205 +10% |
| 2024 | $731 | $167,459 +10% |
| 2023 | $731 -37.4% | $152,235 +10% |
| 2022 | $1,167 | $138,395 +10% |
| 2021 | $1,167 | $125,814 +10% |
| 2020 | $1,167 | $114,375 -17.9% |
| 2019 | $1,167 +7.5% | $139,366 +47.4% |
| 2018 | $1,086 +14.5% | $94,525 +10% |
| 2017 | $949 | $85,932 +10% |
| 2016 | $949 -2.9% | $78,120 +10% |
| 2015 | $977 | $71,018 +10% |
| 2014 | $977 | $64,562 -9.1% |
| 2013 | $977 | $71,022 +10% |
| 2012 | -- | $64,565 -11.1% |
| 2011 | -- | $72,641 -9.1% |
| 2010 | -- | $79,897 -2.9% |
| 2009 | -- | $82,286 -0.9% |
| 2007 | $1,902 -4.7% | $83,031 +0.4% |
| 2006 | $1,997 +1.1% | $82,663 +1.3% |
| 2005 | $1,975 | $81,642 -3.5% |
| 2004 | -- | $84,607 +34.4% |
| 2003 | -- | $62,931 -20.8% |
| 2002 | -- | $79,479 +12% |
| 2001 | -- | $70,949 |
Find assessor info on the county website
Monthly payment
Est. payment
Payment breakdown
Explore the cost of this home by adjusting the details. Changes won't be saved.Climate risks
Neighborhood: 75056
Nearby schools
Schools provided by the listing agent
- Elementary: Ethridge
- Middle: Lakeview
- High: The Colony
- District: Lewisville ISD
Source: NTREIS. This data may not be complete. We recommend contacting the local school district to confirm school assignments for this home.

Similar homes
- $205,0002 bd1 ba888 sqft4638 Carr St, The Colony, TX 75056For Sale
 MLS ID #21374697, Brittany Stewart. NTREIS
 - $325,0003 bd2 ba1.7k sqft5552 N Colony Blvd, The Colony, TX 75056For Sale
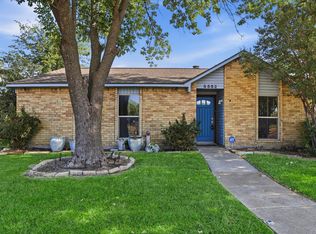 MLS ID #21348886, Kevin Andrews. NTREIS
 - $219,9002 bd2 ba1k sqft14800 Enterprise Dr APT 14B, Farmers Branch, TX 75234For Sale
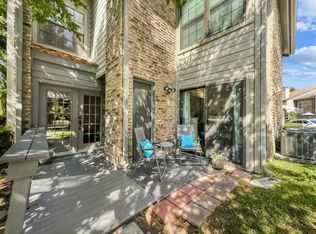 MLS ID #21358919, Tiffani Geisert. NTREIS
 - $200,0003 bd2 ba1.3k sqft821 Dublin Dr APT 249, Richardson, TX 75080For Sale
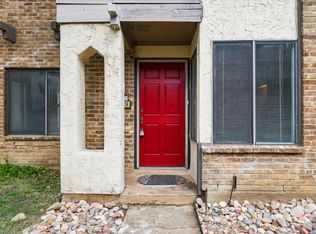 MLS ID #21353264, Carrie Han. NTREIS
