Welcome to this beautifully updated 3-bedroom, 2-bath split foyer home, where modern upgrades meet exceptional lake living. Enjoy access to two community beaches, with one just a couple of blocks away featuring a ski club, clubhouse, tennis courts, and pickleball courts. Conveniently located near local restaurants and the community fire department, this home offers both recreation and everyday convenience.
Inside, you'll find a bright, freshly painted interior with upgraded lighting and fixtures throughout. The spacious kitchen showcases brand-new granite countertops, while luxury vinyl plank flooring (2022) and new carpet (2026) add style and comfort. The large lower-level family room is perfect for entertaining, complete with a wet bar and built-in surround sound system.
The primary suite features an updated en-suite bath and walk-in closet, while the upstairs bathroom was beautifully renovated in 2025. Additional updates include new windows (2023), HVAC (2022), roof (2018), new garage door (2026), brand-new outdoor lighting, an extended driveway and new concrete walkway (2024), and a central vacuum system for added convenience.
Whether you're relaxing by the water, entertaining family and friends, or enjoying the incredible community amenities, this move-in-ready home offers the perfect combination of comfort, style, and lake lifestyle.
This to be sold with Lot next door, 462 Tamarach Dr, Edwardsville, IL 62025, MLS #26045787.
Active
Listed by: Equity Illinois Confluence • Kati A Underwood
$284,900
463 Tamarach Dr, Edwardsville, IL 62025
3beds
1,824sqft
:
Get pre-qualified$2,038/mo
Single Family Residence
Built in 1973
10,798 Square Feet Lot
$276,900 Zestimate®
$156/sqft
$68/mo HOA
What's special
Modern upgradesBuilt-in surround sound systemNew garage doorBright freshly painted interiorSpacious kitchenNew carpetWet bar
- 12 days |
- 1,250 |
- 94 |
Likely to sell faster than
Zillow last checked:
Listing updated:
Listed by:
Kati A Underwood 636-212-1554,
Equity Illinois Confluence
Source: MARIS,MLS#: 26045766 Originating MLS: Southwestern Illinois Board of REALTORS
Originating MLS: Southwestern Illinois Board of REALTORSFacts & features
Interior
Bedrooms & bathrooms
- Bedrooms: 3
- Bathrooms: 2
- Full bathrooms: 2
Primary bedroom
- Level: Lower
- Area: 201.15
- Dimensions: 14.9x13.5
Bedroom 2
- Level: Upper
- Area: 150.7
- Dimensions: 13.7x11
Bedroom 3
- Level: Upper
- Area: 118.43
- Dimensions: 13x9.11
Dining room
- Level: Upper
- Area: 104.65
- Dimensions: 9.1x11.5
Family room
- Level: Lower
- Area: 379.09
- Dimensions: 16.7x22.7
Kitchen
- Level: Upper
- Area: 97.06
- Dimensions: 9.6x10.11
Laundry
- Level: Lower
- Area: 67.23
- Dimensions: 8.3x8.1
Living room
- Level: Upper
- Area: 187.55
- Dimensions: 15.5x12.1
Heating
- Forced Air, Natural Gas
Cooling
- Central Air, Electric
Appliances
- Included: Stainless Steel Appliance(s), Dishwasher, Microwave, Gas Range, Refrigerator
Features
- Basement: Full
- Has fireplace: No
Interior area
- Total structure area: 1,824
- Total interior livable area: 1,824 sqft
- Finished area above ground: 1,824
Video & virtual tour
Property
Parking
- Total spaces: 1
- Parking features: Garage - Attached
- Attached garage spaces: 1
Features
- Levels: Two
- Waterfront features: Lake Privileges
Lot
- Size: 10,798 Square Feet
- Dimensions: 80 x 135
- Features: Level
Details
- Parcel number: 152090102209019
- Special conditions: Standard
Construction
Type & style
- Home type: SingleFamily
- Architectural style: Split Foyer,Traditional
- Property subtype: Single Family Residence
Materials
- Vinyl Siding
Condition
- Year built: 1973
Utilities & green energy
- Electric: Other
- Sewer: Public Sewer
- Water: Public
- Utilities for property: Electricity Connected, Natural Gas Connected, Sewer Connected, Water Connected
Community & HOA
Community
- Subdivision: Holiday Shores Sub
HOA
- Has HOA: Yes
- Amenities included: Beach Access, Boat Dock, Lake, Marina, Picnic Area, Recreation Facilities, Tennis Court(s)
- Services included: Maintenance Parking/Roads, Common Area Maintenance, Management, Recreational Facilities
- HOA fee: $810 annually
- HOA name: Holiday Shores
Location
- Region: Edwardsville
Financial & listing details
- Price per square foot: $156/sqft
- Tax assessed value: $168,690
- Annual tax amount: $3,284
- Date on market: 7/17/2026
- Cumulative days on market: 13 days
- Listing terms: Cash,Conventional,FHA,USDA Loan,VA Loan
- Ownership: Private
- Electric utility on property: Yes
Estimated market value
$276,900
$263,000 - $291,000
$2,097/mo
Price history
| Date | Event | Price |
|---|---|---|
| 7/17/2026 | Listed for sale | $284,900+96.5%$156/sqft |
Source:  MARIS #26045766 Report a problem MARIS #26045766 Report a problem | ||
| 9/14/2018 | Sold | $145,000-6.5%$79/sqft |
Source: MARIS #18041767 Report a problem | ||
| 8/5/2018 | Pending sale | $155,000$85/sqft |
Source: Re/Max Alliance #18041767 Report a problem | ||
| 7/26/2018 | Price change | $155,000-2.5%$85/sqft |
Source: Re/Max Alliance #18041767 Report a problem | ||
| 7/19/2018 | Price change | $159,000-0.6%$87/sqft |
Source: Re/Max Alliance #18041767 Report a problem | ||
| 6/21/2018 | Pending sale | $160,000$88/sqft |
Source: Re/Max Alliance #18041767 Report a problem | ||
| 6/4/2018 | Price change | $160,000-3%$88/sqft |
Source: Re/Max Alliance #18041767 Report a problem | ||
| 5/26/2018 | Listed for sale | $165,000$90/sqft |
Source: Re/Max Alliance #18041767 Report a problem | ||
Public tax history
| Year | Property taxes | Tax assessment |
|---|---|---|
| 2024 | $3,284 +6.3% | $56,230 +7.8% |
| 2023 | $3,089 +7.1% | $52,180 +8.3% |
| 2022 | $2,884 +5.8% | $48,160 +6.3% |
| 2021 | $2,726 +4.5% | $45,320 +4.4% |
| 2020 | $2,608 +1.8% | $43,420 +2% |
| 2019 | $2,561 | $42,550 +15.2% |
| 2018 | -- | $36,950 |
| 2017 | $2,184 +12% | $36,950 +3.1% |
| 2016 | $1,949 | $35,840 |
| 2015 | $1,949 | $35,840 |
| 2014 | $1,949 | $35,840 |
| 2013 | $1,949 | $35,840 |
| 2012 | -- | $35,840 +1.1% |
| 2011 | -- | $35,460 -0.8% |
| 2010 | -- | $35,730 +1% |
| 2009 | -- | $35,380 +6% |
| 2007 | -- | $33,390 -0.1% |
| 2005 | -- | $33,430 +14.9% |
| 2004 | $1,631 +8.3% | $29,090 +8.1% |
| 2003 | $1,507 +9.1% | $26,910 +3.9% |
| 2002 | $1,381 | $25,900 +12.2% |
| 2001 | -- | $23,090 +3.4% |
| 2000 | $1,201 | $22,330 |
Find assessor info on the county website
Monthly payment
Est. payment
Payment breakdown
Explore the cost of this home by adjusting the details. Changes won't be saved.Climate risks
Neighborhood: 62025
Nearby schools
GreatSchools rating
- NAMidway SchoolGrades: PK-2Distance: 2.3 mi
- 6/10Lincoln Middle SchoolGrades: 6-8Distance: 7.6 mi
- 6/10Edwardsville High SchoolGrades: 9-12Distance: 9 mi
Schools provided by the listing agent
- Elementary: Edwardsville Dist 7
- Middle: Edwardsville Dist 7
- High: Edwardsville
Source: MARIS. This data may not be complete. We recommend contacting the local school district to confirm school assignments for this home.
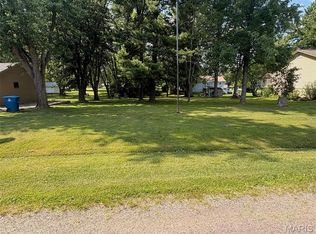
- $14,90010,798.524 Square Feet462 Tamarach Dr, Edwardsville, IL 62025Lot/Land
- $4,760-- bd-- ba-- sqft464 Tamarach Dr, Edwardsville, IL 62025Off Market
- $214,4002 bd1 ba1.3k sqft465 Tamarach Dr, Edwardsville, IL 62025Off Market
- $183,5003 bd1 ba1.2k sqft386 High Point Dr, Edwardsville, IL 62025Off Market
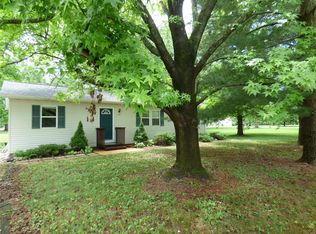
- $237,0003 bd2 ba1.6k sqft461 Tamarach Dr, Edwardsville, IL 62025Off Market
- $19,53010,802 Square Feet388 High Point Dr, Edwardsville, IL 62025Off Market
- $--10,802 Square Feet388 High Point Dr LOT 388, Edwardsville, IL 62025Off Market
- $168,9002 bd2 ba1k sqft554 Tamarach Dr, Edwardsville, IL 62025Off Market
A local agent can set up tours, give advice and negotiate with sellers.
A local lender can help you make sure your offer is ready when you are.
Similar homes
- $315,0003 bd3 ba2k sqft191 Shore Dr SW, Edwardsville, IL 62025For Sale

 MLS ID #26030835, Sherri Patterson, RE/MAX Alliance. MARIS
 - $325,0003 bd3 ba2k sqft216 Woodland Dr, Edwardsville, IL 62025For Sale
 MLS ID #26045386, Jean Lewis, Keller Williams Pinnacle. MARIS
 - $258,0003 bd2 ba1.3k sqft753 Boulevard De Cannes, Edwardsville, IL 62025For Sale
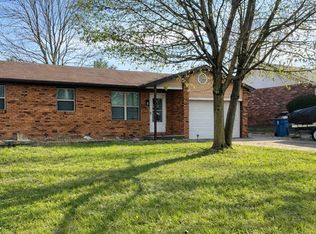 MLS ID #26018546, Andra E Butler, Coldwell Banker Brown Realtors. MARIS
 - $--3 bd1 ba1.3k sqft613 Truman St, Moro, IL 62067Auction
 Auction.com 1
 - $390,0004 bd3 ba2.5k sqft1361 Biscay Dr, Edwardsville, IL 62025For SaleMLS ID #26048184, Mark Harman, Tarrant and Harman Real Estate and Auction Co. MARIS
- $275,0003 bd3 ba1.1k sqft839 Slippery Rock Dr, Edwardsville, IL 62025For SaleMLS ID #26044990, Julie Fleck, RE/MAX Alliance. MARIS
- $295,0003 bd2 ba2.5k sqft1229 Grant Dr, Edwardsville, IL 62025For SaleMLS ID #26044641, Allison G Hansen, RE/MAX Alliance. MARIS
- $229,9003 bd2 ba1k sqft1054 Catalina Dr, Edwardsville, IL 62025For SaleMLS ID #26043405, Mary H Cousley, RE/MAX Alliance. MARIS
- $255,0003 bd2 ba1.3k sqft320 S Kansas St, Edwardsville, IL 62025For SaleMLS ID #26046369, Julie Fleck, RE/MAX Alliance. MARIS
- $264,9003 bd2 ba1.7k sqft401 Plum St, Edwardsville, IL 62025For SaleMLS ID #26042509, Zachary Saggio, Elevate Illinois Realty. MARIS
- $259,9003 bd2 ba1.4k sqft316 Locust St, Edwardsville, IL 62025For SaleMLS ID #26033920, Karen Schoenthal, RE/MAX Alliance. MARIS
- $289,9003 bd3 ba2.2k sqft1902 Applegate Ln, Edwardsville, IL 62025For SaleMLS ID #26037784, Tammy A Hines, Tammy Mitchell Hines & Co.. MARIS
- $294,9003 bd2 ba1.5k sqft1515 Madison Ave, Edwardsville, IL 62025For SaleMLS ID #26034193, Tracy Castelli, Berkshire Hathaway HomeServices Select Properties. MARIS
- $415,0003 bd2 ba1.5k sqft1048 Bermuda Dr, Edwardsville, IL 62025For SaleMLS ID #26030611, Sarah Latina, RE/MAX Alliance. MARIS
- $324,9003 bd1 ba1.5k sqft459 W Lake Dr, Edwardsville, IL 62025For SaleMLS ID #26044202, Julie J Jones-Kloeckner, Cole Jones Group with Elevate Illinois Realty. MARIS
- $--2 bd1 ba1.1k sqft417 Notre Dame Ave, Edwardsville, IL 62025AuctionAuction.com 2
- $299,0003 bd2 ba1.9k sqft8435 Prairietown Rd, Worden, IL 62097For Sale By Owner
- $225,0004 bd2 ba1.2k sqft6335 High St, Moro, IL 62067For SaleMLS ID #26041181, Tony J Montgomery, Keller Williams Marquee. MARIS
- $--3 bd2 ba1k sqft506 Truman St, Moro, IL 62067AuctionXome
- $249,9002 bd2 ba1.4k sqft223 Country Club Vw, Edwardsville, IL 62025For SaleMLS ID #26034976, Sharon A Joiner, Coldwell Banker Brown Realtors. MARIS
