You won't want to miss this beautifully updated, 3-bedroom, 2-bath ranch in Holiday Shores! From the moment you arrive, you'll appreciate the attractive curb appeal featuring a durable metal roof (2021), updated landscaping, and an attached garage. Recent updates include luxury vinyl plank flooring throughout, fresh paint, crown molding, solid wood six-panel doors, and a beautiful leaded glass front door. At the heart of the home is a spacious eat-in kitchen showcasing maple cabinetry, a classic subway tile backsplash, abundant counter space, and newer black appliances, including the refrigerator, microwave, and dishwasher (2023). The washer and dryer are also included. Retreat to the generous primary bedroom, complete with a private bath, while two additional bedrooms provide flexibility for family, guests, or a home office. Outside, enjoy the newly landscaped backyard with an expansive concrete and paver patio (2026)—perfect for entertaining, grilling, or simply relaxing. An oversized shed offers plenty of room for lawn equipment, tools, hobbies, and seasonal storage. This thoughtfully updated home is truly move-in ready. Established in 1965, Holiday Shores is centered around an approximately 430-acre lake with 17 miles of shoreline and offers boating, fishing, swimming, three beaches, a marina, clubhouse, parks, pickleball and tennis courts, playgrounds, and community events—all within the Edwardsville Community Unit School District #7.
Active
Listed by: RE/MAX Alliance • Mary H Cousley • 618-978-1592
Price cut: $5K (7/30)
$224,900
1054 Catalina Dr, Edwardsville, IL 62025
3beds
1,084sqft
Single Family Residence
Built in 1990
0.26 Acres Lot
$-- Zestimate®
$207/sqft
$68/mo HOA
What's special
Updated landscapingBeautifully updatedClassic subway tile backsplashAttached garageFresh paintSpacious eat-in kitchenCrown molding
- 33 days |
- 1,568 |
- 91 |
Zillow last checked:
Listing updated:
Listed by:
Mary H Cousley 618-978-1592,
RE/MAX Alliance
Source: MARIS,MLS#: 26043405 Originating MLS: Southwestern Illinois Board of REALTORS
Originating MLS: Southwestern Illinois Board of REALTORSFacts & features
Interior
Bedrooms & bathrooms
- Bedrooms: 3
- Bathrooms: 2
- Full bathrooms: 2
- Main level bathrooms: 2
- Main level bedrooms: 3
Primary bedroom
- Features: Floor Covering: Luxury Vinyl Plank
- Level: Main
- Area: 154
- Dimensions: 14x11
Bedroom 2
- Features: Floor Covering: Luxury Vinyl Plank
- Level: Main
- Area: 110
- Dimensions: 11x10
Bedroom 3
- Features: Floor Covering: Luxury Vinyl Plank
- Level: Main
- Area: 90
- Dimensions: 10x9
Primary bathroom
- Features: Floor Covering: Ceramic Tile
- Level: Main
- Area: 48
- Dimensions: 8x6
Bathroom
- Features: Floor Covering: Ceramic Tile
- Level: Main
- Area: 35
- Dimensions: 7x5
Kitchen
- Features: Floor Covering: Luxury Vinyl Plank
- Level: Main
- Area: 190
- Dimensions: 19x10
Living room
- Features: Floor Covering: Luxury Vinyl Plank
- Level: Main
- Area: 187
- Dimensions: 17x11
Heating
- Forced Air
Cooling
- Central Air
Appliances
- Included: Dishwasher, Dryer, Microwave, Free-Standing Electric Range, Refrigerator, Washer
- Laundry: Main Level
Features
- Flooring: Ceramic Tile, Luxury Vinyl
- Doors: Panel Door(s), Sliding Doors, Storm Door(s)
- Has basement: No
- Has fireplace: No
Interior area
- Total structure area: 1,084
- Total interior livable area: 1,084 sqft
- Finished area above ground: 1,084
- Finished area below ground: 0
Video & virtual tour
Property
Parking
- Total spaces: 1
- Parking features: Attached, Driveway, Garage Door Opener, Garage Faces Front
- Attached garage spaces: 1
- Has uncovered spaces: Yes
Features
- Levels: One
- Patio & porch: Patio
Lot
- Size: 0.26 Acres
- Dimensions: 75 x 150
- Features: Back Yard, Front Yard, Level
Details
- Additional structures: Shed(s)
- Parcel number: 162033601108024
- Special conditions: Standard
Construction
Type & style
- Home type: SingleFamily
- Architectural style: Ranch
- Property subtype: Single Family Residence
Materials
- Vinyl Siding
- Foundation: Slab
- Roof: Metal
Condition
- Year built: 1990
Utilities & green energy
- Electric: 220 Volts
- Sewer: Public Sewer
- Water: Public
- Utilities for property: Cable Available, Electricity Connected, Natural Gas Connected, Sewer Connected, Underground Utilities, Water Connected
Community & HOA
Community
- Subdivision: Holiday Shores Sub
HOA
- Has HOA: Yes
- Amenities included: Basketball Court, Beach Access, Beach Rights, Boating, Clubhouse, Common Ground, Lake, Marina, Pickleball Court(s), Picnic Area, Playground, Powered Boats Allowed
- Services included: Clubhouse, Maintenance Parking/Roads, Common Area Maintenance, Recreational Facilities, Snow Removal
- HOA fee: $810 annually
- HOA name: Holiday Shores
Location
- Region: Edwardsville
Financial & listing details
- Price per square foot: $207/sqft
- Tax assessed value: $141,960
- Annual tax amount: $2,705
- Date on market: 7/16/2026
- Cumulative days on market: 33 days
- Listing terms: Cash,Conventional,FHA,VA Loan
- Ownership: Private
- Electric utility on property: Yes
Estimated market value
Not available
Estimated sales range
Not available
Not available
Price history
| Date | Event | Price |
|---|---|---|
| 7/30/2026 | Price change | $224,900-2.2%$207/sqft |
Source:  MARIS #26043405 Report a problem MARIS #26043405 Report a problem | ||
| 7/16/2026 | Listed for sale | $229,900+96.5%$212/sqft |
Source: MARIS #26043405 Report a problem | ||
| 3/23/2010 | Sold | $117,000-2.4%$108/sqft |
Source: Public Record Report a problem | ||
| 11/19/2009 | Listed for sale | $119,900$111/sqft |
Source: PRUDENTIAL ONE REALTY CENTRE-EDWARDSVLE` #2915035 Report a problem | ||
Public tax history
| Year | Property taxes | Tax assessment |
|---|---|---|
| 2024 | $2,705 +8.1% | $47,320 +9.2% |
| 2023 | $2,501 +8.9% | $43,330 +9.5% |
| 2022 | $2,298 +3.4% | $39,560 +3.9% |
| 2021 | $2,223 +5.5% | $38,070 +5.3% |
| 2020 | $2,107 +0.9% | $36,160 +1.2% |
| 2019 | $2,087 | $35,740 +6.8% |
| 2018 | -- | $33,450 -6.6% |
| 2017 | $2,110 +8.1% | $35,820 +3.6% |
| 2016 | $1,953 | $34,590 +1.1% |
| 2015 | $1,953 | $34,230 |
| 2014 | $1,953 | $34,230 +1.2% |
| 2013 | $1,953 | $33,810 -5.7% |
| 2012 | -- | $35,850 |
| 2011 | -- | $35,850 -4.8% |
| 2010 | -- | $37,650 |
| 2009 | -- | $37,650 +6% |
| 2007 | -- | $35,510 +8.1% |
| 2005 | -- | $32,860 +17.3% |
| 2004 | $1,568 +9.9% | $28,020 +9.5% |
| 2003 | $1,427 +9% | $25,600 +5.8% |
| 2002 | $1,309 | $24,200 +9.4% |
| 2001 | -- | $22,120 +4.3% |
| 2000 | $1,126 | $21,210 |
Find assessor info on the county website
Monthly payment
Est. payment
Payment breakdown
Explore the cost of this home by adjusting the details. Changes won't be saved.Climate risks
Neighborhood: 62025
Nearby schools
GreatSchools rating
- NAMidway SchoolGrades: PK-2Distance: 1.7 mi
- 6/10Lincoln Middle SchoolGrades: 6-8Distance: 8.5 mi
- 6/10Edwardsville High SchoolGrades: 9-12Distance: 9.9 mi
Schools provided by the listing agent
- Elementary: Edwardsville Dist 7
- Middle: Edwardsville Dist 7
- High: Edwardsville
Source: MARIS. This data may not be complete. We recommend contacting the local school district to confirm school assignments for this home.
- $295,4003 bd2 ba1.5k sqft1053 Catalina Dr, Edwardsville, IL 62025Off Market
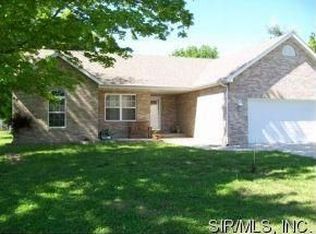
- $351,9004 bd2 ba2.6k sqft1055 Catalina Dr, Edwardsville, IL 62025Off Market
- $8,580-- bd-- ba-- sqft1044 Catalina Dr, Edwardsville, IL 62025Off Market
- $194,0003 bd2 ba1.4k sqft1094 Barbados Dr, Edwardsville, IL 62025Off Market
- $284,2003 bd2 ba1.4k sqft1056 Catalina Dr, Edwardsville, IL 62025Off Market
- $176,2004 bd1 ba1.4k sqft1052 Catalina Dr, Edwardsville, IL 62025Off Market
- $159,9003 bd2 ba1.2k sqft1095 Barbados Dr, Edwardsville, IL 62025Sold
- $11,250-- bd-- ba-- sqftBarbados Dr, Edwardsville, IL 62025Off Market
A local agent can set up tours, give advice and negotiate with sellers.
A local lender can help you make sure your offer is ready when you are.
Similar homes
- $258,0003 bd2 ba1.3k sqft753 Boulevard De Cannes, Edwardsville, IL 62025For Sale
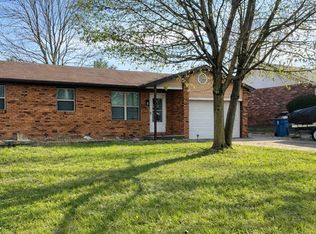
 MLS ID #26018546, Andra E Butler, Coldwell Banker Brown Realtors. MARIS
 - $229,0003 bd2 ba1.3k sqft904 Troy Rd, Edwardsville, IL 62025For Sale
 MLS ID #26050925, Beth L Ortega, RE/MAX Preferred. MARIS
 - $218,8884 bd2 ba1.2k sqft6335 High St, Moro, IL 62067For Sale
 MLS ID #26041181, Tony J Montgomery, Keller Williams Marquee. MARIS
 - $275,0003 bd2 ba1.5k sqft629 E Vandalia St, Edwardsville, IL 62025For Sale
 MLS ID #26052808, Christi Waddington, RE/MAX Alliance. MARIS
 - $225,0003 bd1 ba1.3k sqft523 Hillsboro Ave, Edwardsville, IL 62025For SaleMLS ID #26028986, Devin Brown, Market Pro Realty, Inc. MARIS
- $212,9003 bd1 ba1.1k sqft112 3rd Ave, Edwardsville, IL 62025For SaleMLS ID #26050598, Joe J Carroll, Coldwell Banker Brown Realtors. MARIS
- $210,0002 bd1 ba1.4k sqft808 Troy Rd, Edwardsville, IL 62025For SaleMLS ID #26050499, Leesa D Zick, Coldwell Banker Brown Realtors. MARIS
- $252,0003 bd2 ba1.3k sqft320 S Kansas St, Edwardsville, IL 62025For SaleMLS ID #26046369, Julie Fleck, RE/MAX Alliance. MARIS
- $228,0003 bd1 ba1k sqft628 Roanoke Dr, Edwardsville, IL 62025For SaleMLS ID #26017938, Donna L Gayler, Coldwell Banker Brown Realtors. MARIS
- $259,9003 bd2 ba1.4k sqft316 Locust St, Edwardsville, IL 62025For SaleMLS ID #26033920, Karen Schoenthal, RE/MAX Alliance. MARIS
- $220,0002 bd1 ba1.2k sqft8975 State Route 4, Staunton, IL 62088For SaleMLS ID #26046574, Matthew Cisler, Cisler & Associates Real Estate. MARIS
- $--3 bd2 ba1k sqft506 Truman St, Moro, IL 62067AuctionXome
- $269,0003 bd3 ba1.1k sqft839 Slippery Rock Dr, Edwardsville, IL 62025For SaleMLS ID #26044990, Julie Fleck, RE/MAX Alliance. MARIS
- $195,0003 bd2 ba1.2k sqft487 Sullivan St, East Alton, IL 62024For SaleMLS ID #26049583, Megan Wiegand, Coldwell Banker Brown Realtors. MARIS
- $215,0003 bd2 ba1.4k sqft506 Texas Blvd, Bethalto, IL 62010For SaleMLS ID #26035886, Lisa M Webb, Third Street Realty. MARIS
- $258,9003 bd2 ba1.3k sqft1227 W Henry St, Staunton, IL 62088For SaleMLS ID #26047528, Matthew Cisler, Cisler & Associates Real Estate. MARIS
- $--3 bd3 ba1.3k sqft134 Bender Ave, East Alton, IL 62024AuctionServiceLink Auction
- $249,9002 bd2 ba1.4k sqft223 Country Club Vw, Edwardsville, IL 62025For SaleMLS ID #26034976, Sharon A Joiner, Coldwell Banker Brown Realtors. MARIS
- $--3 bd1 ba1k sqft706 Birch St, East Alton, IL 62024AuctionAuction.com 1
- $265,0003 bd2 ba1.2k sqft2313 Holiday Ln, Maryville, IL 62062For SaleMLS ID #26050035, Michelle S Heinlein, RE/MAX Alliance. MARIS
