Move-in ready and impeccably maintained, this 3-bedroom, 1.5-bath ranch delivers the blend of style, comfort, and outdoor living today’s buyers are searching for. Inside, durable LVP flooring adds a modern touch throughout the main living spaces, while the thoughtfully designed kitchen features granite countertops, counter bar seating that opens naturally to the dining area perfect for casual meals or entertaining guests. The spacious living room offers plenty of room to gather and unwind. What truly sets this home apart is the outdoor space. Step onto the covered back patio and take in the newly fenced, oversized backyard, a private retreat with endless possibilities for all things outdoors. Well cared for from top to bottom, this home combines easy one-level living with standout outdoor space and a welcoming, functional layout.
Accepting backups
$235,500
463 Young Dr, Fairborn, OH 45324
3beds
1,146sqft
:
Get pre-qualified$1,676/mo
Single Family Residence
Built in 1962
0.34 Acres Lot
$235,200 Zestimate®
$205/sqft
$-- HOA
What's special
Welcoming functional layoutGranite countertopsNewly fenced oversized backyardThoughtfully designed kitchenCounter bar seatingPrivate retreatCovered back patio
- 43 days |
- 515 |
- 31 |
Zillow last checked:
Listing updated:
Listed by:
Melissa Erbaugh (937)530-4904,
Keller Williams Community Part
Source: DABR MLS,MLS#: 961406 Originating MLS: Dayton Area Board of REALTORS
Originating MLS: Dayton Area Board of REALTORSFacts & features
Interior
Bedrooms & bathrooms
- Bedrooms: 3
- Bathrooms: 2
- Full bathrooms: 1
- 1/2 bathrooms: 1
- Main level bathrooms: 2
Primary bedroom
- Level: Main
- Dimensions: 12 x 9
Bedroom
- Level: Main
- Dimensions: 12 x 9
Bedroom
- Level: Main
- Dimensions: 10 x 9
Entry foyer
- Level: Main
- Dimensions: 7 x 9
Kitchen
- Level: Main
- Dimensions: 14 x 8
Living room
- Level: Main
- Dimensions: 15 x 14
Utility room
- Level: Main
- Dimensions: 4 x 5
Heating
- Forced Air, Natural Gas
Cooling
- Central Air
Appliances
- Included: Disposal, Range, Refrigerator, Gas Water Heater
Features
- Ceiling Fan(s), Granite Counters, High Speed Internet
- Windows: Double Pane Windows, Vinyl
Interior area
- Total structure area: 1,146
- Total interior livable area: 1,146 sqft
Property
Parking
- Total spaces: 2
- Parking features: Attached, Garage, Two Car Garage
- Attached garage spaces: 2
Features
- Levels: One
- Stories: 1
- Patio & porch: Patio
- Exterior features: Fence, Patio, Storage
Lot
- Size: 0.34 Acres
- Dimensions: 150 x 90
Details
- Additional structures: Shed(s)
- Parcel number: A02000100300005100
- Zoning: Residential
- Zoning description: Residential
Construction
Type & style
- Home type: SingleFamily
- Property subtype: Single Family Residence
Materials
- Brick
- Foundation: Slab
Condition
- Year built: 1962
Utilities & green energy
- Water: Public
- Utilities for property: Natural Gas Available, Sewer Available, Water Available
Community & HOA
Community
- Subdivision: Rona Hills Estates
HOA
- Has HOA: No
Location
- Region: Fairborn
Financial & listing details
- Price per square foot: $205/sqft
- Tax assessed value: $158,370
- Annual tax amount: $2,674
- Date on market: 6/12/2026
Estimated market value
$235,200
$223,000 - $247,000
$1,697/mo
Price history
| Date | Event | Price |
|---|---|---|
| 7/6/2026 | Pending sale | $235,500$205/sqft |
Source: DABR MLS #961406 Report a problem | ||
| 7/1/2026 | Listed for sale | $235,500$205/sqft |
Source:  DABR MLS #961406 Report a problem DABR MLS #961406 Report a problem | ||
| 6/16/2026 | Pending sale | $235,500$205/sqft |
Source: DABR MLS #961406 Report a problem | ||
| 6/12/2026 | Listed for sale | $235,500+12.1%$205/sqft |
Source: DABR MLS #961406 Report a problem | ||
| 3/29/2024 | Sold | $210,000$183/sqft |
Source: DABR MLS #905742 Report a problem | ||
| 2/29/2024 | Pending sale | $210,000$183/sqft |
Source: DABR MLS #905742 Report a problem | ||
| 2/27/2024 | Listed for sale | $210,000+27.3%$183/sqft |
Source:  WRIST #1030306 Report a problem WRIST #1030306 Report a problem | ||
| 10/29/2021 | Sold | $165,000+0.1%$144/sqft |
Source: DABR MLS #849613 Report a problem | ||
| 9/19/2021 | Pending sale | $164,900$144/sqft |
Source: DABR MLS #849613 Report a problem | ||
| 9/16/2021 | Listed for sale | $164,900+32%$144/sqft |
Source: DABR MLS #849613 Report a problem | ||
| 11/8/2018 | Sold | $124,900-3.9%$109/sqft |
Source: Public Record Report a problem | ||
| 9/6/2018 | Price change | $129,999-2%$113/sqft |
Source: Home Experts Realty #771955 Report a problem | ||
| 8/13/2018 | Listed for sale | $132,595$116/sqft |
Source: Home Experts Realty #771955 Report a problem | ||
Public tax history
| Year | Property taxes | Tax assessment |
|---|---|---|
| 2025 | $2,674 +0.7% | $55,440 |
| 2024 | $2,655 -10.5% | $55,440 |
| 2023 | $2,966 +14.5% | $55,440 +36.7% |
| 2022 | $2,590 -1.3% | $40,560 |
| 2021 | $2,625 -0.5% | $40,560 |
| 2020 | $2,636 +24.7% | $40,560 +28.4% |
| 2019 | $2,113 +14.3% | $31,580 |
| 2018 | $1,850 +2.2% | $31,580 |
| 2017 | $1,809 -1.7% | $31,580 +0.6% |
| 2016 | $1,840 +4.9% | $31,390 |
| 2015 | $1,754 | $31,390 |
| 2014 | $1,754 -9.8% | $31,390 -14.9% |
| 2013 | $1,944 +0.1% | $36,900 |
| 2012 | $1,943 +99.5% | $36,900 |
| 2011 | $974 -43.9% | $36,900 -6.2% |
| 2010 | $1,736 +0.2% | $39,320 |
| 2009 | $1,733 +1.8% | $39,320 |
| 2008 | $1,702 +11.2% | $39,320 +14.4% |
| 2007 | $1,531 +19.9% | $34,370 |
| 2006 | $1,277 +11.3% | $34,370 +8.1% |
| 2004 | $1,147 +6.3% | $31,780 0% |
| 2003 | $1,079 -1% | $31,784 |
| 2002 | $1,090 +1.5% | $31,784 +4.6% |
| 2001 | $1,074 -0.3% | $30,377 |
| 2000 | $1,077 | $30,377 |
Find assessor info on the county website
Monthly payment
Est. payment
Payment breakdown
Explore the cost of this home by adjusting the details. Changes won't be saved.Climate risks
Neighborhood: 45324
Nearby schools
GreatSchools rating
- 7/10Fairborn Intermediate SchoolGrades: 2-5Distance: 1.6 mi
- 5/10Baker Middle SchoolGrades: 6-8Distance: 2.9 mi
- 5/10Fairborn High SchoolGrades: 9-12Distance: 1.9 mi
Schools provided by the listing agent
- District: Fairborn
Source: DABR MLS. This data may not be complete. We recommend contacting the local school district to confirm school assignments for this home.
- $255,4004 bd2 ba1.4k sqft473 Young Dr, Fairborn, OH 45324Off Market
- $228,9003 bd2 ba1.3k sqft1027 Saratoga Dr, Fairborn, OH 45324Off Market
- $273,3003 bd2 ba1.7k sqft483 Young Dr, Fairborn, OH 45324Off Market

- $218,0003 bd2 ba1.1k sqft445 Young Dr, Fairborn, OH 45324Off Market

- $240,0003 bd3 ba1.8k sqft1026 Landsdale Dr, Fairborn, OH 45324Sold
- $256,9003 bd2 ba1.4k sqft1037 Saratoga Dr, Fairborn, OH 45324Off Market
- $263,5003 bd2 ba2k sqft1026 Saratoga Dr, Fairborn, OH 45324Off Market
- $190,1003 bd1 ba1.2k sqft433 Young Dr, Fairborn, OH 45324Off Market
A local agent can set up tours, give advice and negotiate with sellers.
A local lender can help you make sure your offer is ready when you are.
Similar homes
- $245,0003 bd2 ba1.1k sqft1222 Oakhill Ave, Fairborn, OH 45324For Sale
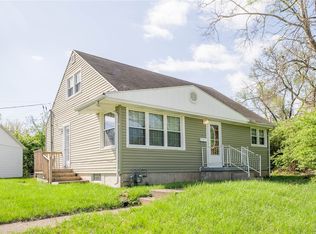
 MLS ID #953227, Amber Geiman, Keller Williams Home Town Rlty. DABR MLS
 - $250,0003 bd2 ba1.1k sqft8136 Gibson Ave, Fairborn, OH 45324For Sale
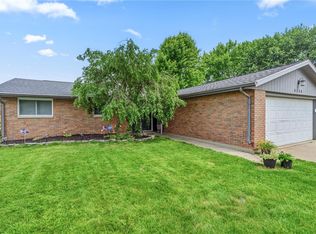 MLS ID #961360, Pamela Querry-Wise, Howard Hanna Real Estate Serv. DABR MLS
 - $245,0003 bd2 ba1.4k sqft5888 Beecham Dr, Dayton, OH 45424For Sale
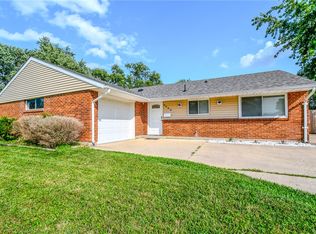 MLS ID #964751, Debbie W Frank, Coldwell Banker Heritage. DABR MLS
 - $183,0003 bd1 ba886 sqft101 N Haven Dr, Fairborn, OH 45324For Sale
 MLS ID #960907, Teri Hoops, Keller Williams Home Town Rlty. DABR MLS
 - $179,9003 bd1 ba840 sqft187 Pat Ln, Fairborn, OH 45324For SaleMLS ID #961608, Nathan Evans, Coldwell Banker Heritage. DABR MLS
- $235,9003 bd2 ba1.3k sqft5944 Corsica Dr, Dayton, OH 45424For SaleMLS ID #956189, Rusty Roe, Keller Williams Home Town Rlty. DABR MLS
- $172,0003 bd1 ba816 sqft232 Dellwood Dr, Fairborn, OH 45324For SaleMLS ID #960851, Teri Hoops, Keller Williams Home Town Rlty. DABR MLS
- $280,0003 bd2 ba1.6k sqft5932 Pine Glen Ln, Dayton, OH 45424For SaleMLS ID #964758, Tobias P Schmitt, Sibcy Cline Inc.. DABR MLS
- $276,9003 bd1 ba1.1k sqft210 Broadway Rd, Enon, OH 45323For SaleMLS ID #963026, Michele Hines, BHHS Professional Realty. DABR MLS
- $260,0003 bd2 ba1.5k sqft3669 Wenbrook Dr, Dayton, OH 45429For SaleMLS ID #964768, Juliet Wenzler, eXp Realty. DABR MLS
- $209,9003 bd1 ba999 sqft803 Weinland St, New Carlisle, OH 45344For SaleMLS ID #962991, Kimberly I Clark-Boggs, Keller Williams Home Town Rlty. DABR MLS
- $209,9993 bd2 ba1.4k sqft4311 Mahler Dr, Dayton, OH 45424For SaleMLS ID #961977, Donte Scott, Howard Hanna Real Estate Serv. DABR MLS
- $160,0003 bd2 ba1.3k sqft2416 Rona Village Blvd, Fairborn, OH 45324For SaleMLS ID #955665, Tammy L Collins, Coldwell Banker Heritage. DABR MLS
- $224,9003 bd1 ba1.1k sqft2976 Arthur Rd, Springfield, OH 45502For SaleMLS ID #959291, Trent Spencer Ferrell, Keller Williams Advisors Rlty. DABR MLS
- $240,0003 bd2 ba1.1k sqft1016 Pool Ave, Vandalia, OH 45377For SaleMLS ID #962312, Melissa Cleary, Glasshouse Realty Group. DABR MLS
- $285,0003 bd2 ba1.3k sqft4877 Fishburg Rd, Dayton, OH 45424For SaleMLS ID #963347, Jackson Brosier, NavX Realty, LLC. DABR MLS
- $290,0003 bd2 ba1.2k sqft2111 State Route 235, Xenia, OH 45385For SaleMLS ID #961980, David E Roth, Keller Williams Advisors Rlty. DABR MLS
- $185,0003 bd2 ba960 sqft1608 Edendale Rd, Dayton, OH 45432For SaleMLS ID #964804, Katie Meadows, Real of Ohio. DABR MLS
- $187,5002 bd3 ba1.4k sqft2192 Kyle Ln, Fairborn, OH 45324For SaleMLS ID #961345, Mark T Loges, Coldwell Banker Heritage. DABR MLS
- $219,0003 bd1 ba1.4k sqft1855 Owendale Dr, Dayton, OH 45439For SaleMLS ID #964608, Monica Jones, Sibcy Cline Inc.. DABR MLS
