PRICE REDUCED!! Breathtaking Praying Monk Views at a fraction of the price! This beautifully updated home captures breathtaking sunset and sunrise views. Exciting floor plan! The open kitchen flows seamlessly into a spacious family room, creating the perfect setting for everyday living and effortless entertaining with an added walk up patio counter open to the kitchen. Featuring four bedrooms and three full bathrooms, the home offers two generously sized master suites on a split floor plan for maximum privacy. Newly added impressive master suite and a large master bathroom with a rainfall shower & soaking claw tub, ample closet storage. Includes a ''secret room'' (unique bonus space is a rare find). The second master suite offers two Murphy Beds and a large master bath with step down tub Two additional oversized bedrooms provide excellent flexibility and comfort. A touch of mid-century modern charm shines through with a hand-cut stone fireplace and wine bar to showcase the living room. Step outside to your personal resort style backyard: sparkling diving pool with new pebble tech, huge covered patio, lush real-grass yard, a shuffleboard court, and a putting green right off the master suite. Blooming rose bushes add beauty and color throughout the seasons. It's truly an entertainer's paradise. Prime location just minutes from hiking trails and peaceful walking paths, this home sits in an unbeatable location with stunning views. Highly regarded school district. Close proximity to Phoenix and Scottsdale best amenities! A truly spectacular property!
Accepting backups
Price cut: $49K (6/18)
$1,750,000
4630 E PALO VERDE Drive, Phoenix, AZ 85018
4beds
3,164sqft
:
Get pre-qualified$10,223/mo
Single Family Residence
Built in 1977
0.37 Acres Lot
$-- Zestimate®
$553/sqft
$255/mo HOA
What's special
Huge covered patioHand-cut stone fireplaceBreathtaking praying monk viewsShuffleboard courtLush real-grass yardAmple closet storageFour bedrooms
- 240 days |
- 683 |
- 23 |
Zillow last checked:
Listing updated:
Listed by:
Randy Erwin 602-418-1116,
Century 21 Arizona Foothills
Source: ARMLS,MLS#: 6953259
Facts & features
Interior
Bedrooms & bathrooms
- Bedrooms: 4
- Bathrooms: 3
- Full bathrooms: 3
Heating
- Electric
Cooling
- Central Air, Ceiling Fan(s)
Appliances
- Included: Washer, Refrigerator, Built-in Microwave, Dishwasher, Disposal, Gas Range, Built-In Gas Oven
Features
- Granite Counters, Eat-in Kitchen, 9+ Flat Ceilings, Vaulted Ceiling(s), Kitchen Island, Pantry, 2 Master Baths, Full Bth Master Bdrm, Separate Shwr & Tub
- Flooring: Tile
- Has basement: No
- Number of fireplaces: 1
- Fireplace features: Wood Burning, Living Room
Interior area
- Total structure area: 3,164
- Total interior livable area: 3,164 sqft
Video & virtual tour
Property
Parking
- Total spaces: 4
- Parking features: RV Gate
- Garage spaces: 2
- Uncovered spaces: 2
Features
- Stories: 1
- Has private pool: Yes
- Pool features: Diving Pool
- Spa features: None
- Fencing: Block,Wrought Iron
- Has view: Yes
- View description: Mountain(s)
Lot
- Size: 0.37 Acres
- Features: North/South Exposure, Desert Back, Desert Front, Grass Back, Auto Timer H2O Back
Details
- Parcel number: 17116142
Construction
Type & style
- Home type: SingleFamily
- Property subtype: Single Family Residence
Materials
- Stucco, Wood Frame, Block
- Roof: Reflective Coating,Tile,Foam
Condition
- Year built: 1977
Utilities & green energy
- Sewer: Public Sewer
- Water: City Water
Community & HOA
Community
- Features: Biking/Walking Path
- Subdivision: HERITAGE HILLS UNIT 2
HOA
- Has HOA: Yes
- Services included: Maintenance Grounds
- HOA fee: $255 monthly
- HOA name: Camelback Canyon
- HOA phone: 602-433-0331
Location
- Region: Phoenix
Financial & listing details
- Price per square foot: $553/sqft
- Tax assessed value: $1,482,600
- Annual tax amount: $6,135
- Date on market: 12/1/2025
- Cumulative days on market: 239 days
- Listing terms: Cash,Conventional
- Ownership: Fee Simple
Estimated market value
Not available
Estimated sales range
Not available
Not available
Price history
| Date | Event | Price |
|---|---|---|
| 6/18/2026 | Price change | $1,750,000-2.7%$553/sqft |
Source:  ARMLS #6953259 Report a problem ARMLS #6953259 Report a problem | ||
| 6/10/2026 | Price change | $1,799,000-2.8%$569/sqft |
Source: ARMLS #6953259 Report a problem | ||
| 4/21/2026 | Price change | $1,850,000-1.3%$585/sqft |
Source: ARMLS #6953259 Report a problem | ||
| 3/31/2026 | Price change | $1,875,000-1.1%$593/sqft |
Source: ARMLS #6953259 Report a problem | ||
| 2/23/2026 | Price change | $1,895,000-2.8%$599/sqft |
Source: ARMLS #6953259 Report a problem | ||
| 1/23/2026 | Price change | $1,950,000-4.9%$616/sqft |
Source: ARMLS #6953259 Report a problem | ||
| 1/16/2026 | Price change | $2,050,000-1.9%$648/sqft |
Source: ARMLS #6953259 Report a problem | ||
| 12/27/2025 | Price change | $2,090,000-2.8%$661/sqft |
Source: ARMLS #6953259 Report a problem | ||
| 12/2/2025 | Listed for sale | $2,150,000+305.7%$680/sqft |
Source: ARMLS #6953259 Report a problem | ||
| 6/9/2014 | Sold | $530,000-11.7%$168/sqft |
Source: ARMLS #5100086 Report a problem | ||
| 4/25/2014 | Price change | $600,000-7.7%$190/sqft |
Source: Keller Williams Sonoran Living #5100086 Report a problem | ||
| 4/13/2014 | Listed for sale | $650,000$205/sqft |
Source: Keller Williams Sonoran Living #5100086 Report a problem | ||
Public tax history
| Year | Property taxes | Tax assessment |
|---|---|---|
| 2025 | $6,098 +4.7% | $148,260 -0.5% |
| 2024 | $5,824 +2% | $149,010 +120.4% |
| 2023 | $5,708 +3.6% | $67,623 -31.5% |
| 2022 | $5,507 +37.6% | $98,750 +9.5% |
| 2021 | $4,003 +3.9% | $90,200 +29.3% |
| 2020 | $3,853 +4% | $69,780 +23.8% |
| 2019 | $3,705 | $56,370 +12% |
| 2018 | $3,705 +4.1% | $50,330 +1.9% |
| 2017 | $3,560 +12% | $49,400 +11.2% |
| 2016 | $3,179 +3.9% | $44,430 +14.8% |
| 2015 | $3,061 | $38,700 +24.7% |
| 2014 | -- | $31,030 -8.3% |
| 2013 | -- | $33,850 |
| 2012 | -- | $33,850 -13.8% |
| 2011 | -- | $39,270 -45.7% |
| 2010 | -- | $72,360 +3.9% |
| 2009 | -- | $69,620 -0.3% |
| 2008 | -- | $69,850 +10.3% |
| 2007 | -- | $63,350 +95.8% |
| 2006 | -- | $32,350 |
| 2005 | -- | $32,350 -9.6% |
| 2004 | -- | $35,800 |
| 2003 | -- | $35,800 +7.8% |
| 2002 | -- | $33,200 |
Find assessor info on the county website
Monthly payment
Est. payment
Payment breakdown
Explore the cost of this home by adjusting the details. Changes won't be saved.Climate risks
Neighborhood: Camelback East
Nearby schools
GreatSchools rating
- 9/10Hopi Elementary SchoolGrades: K-5Distance: 1.9 mi
- 8/10Echo Canyon K-8Grades: PK-8Distance: 2.5 mi
- 9/10Arcadia High SchoolGrades: 9-12Distance: 2.1 mi
Schools provided by the listing agent
- Elementary: Hopi Elementary School
- Middle: Ingleside Middle School
- High: Arcadia High School
- District: Scottsdale Unified District
Source: ARMLS. This data may not be complete. We recommend contacting the local school district to confirm school assignments for this home.
- $1,765,0004 bd2 ba2.4k sqft4622 E Palo Verde Dr, Phoenix, AZ 85018Sold
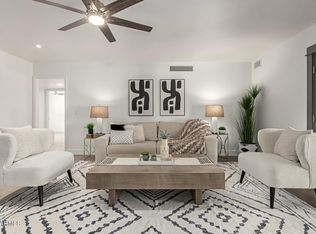
- $1,255,0004 bd3 ba3.1k sqft4638 E Palo Verde Dr, Phoenix, AZ 85018Off Market

- $1,821,000-- bd3 ba2.8k sqft4629 E Palo Verde Dr, Phoenix, AZ 85018Off Market
- $3,992,0005 bd4 ba3.9k sqft4637 E Palo Verde Dr, Phoenix, AZ 85018Off Market

- $1,438,100-- bd2 ba2.6k sqft4614 E Palo Verde Dr, Phoenix, AZ 85018Off Market
- $5,085,5004 bd5 ba4.4k sqft4621 E Palo Verde Dr, Phoenix, AZ 85018Off Market
- $1,459,000-- bd2 ba2.4k sqft4702 E Palo Verde Dr, Phoenix, AZ 85018Off Market
- $2,008,5004 bd4 ba3k sqft4611 E Palo Verde Dr, Phoenix, AZ 85018Off Market
A local agent can set up tours, give advice and negotiate with sellers.
Similar homes
- $1,749,0004 bd4 ba3k sqft3445 E OREGON Avenue, Phoenix, AZ 85018For Sale
 MLS ID #7029294, Ashley Michael, The Brokery. ARMLS
 - $1,725,0004 bd4 ba2.8k sqft4711 N 33RD Street, Phoenix, AZ 85018For Sale
 MLS ID #7043446, Hank E. Gries, RETSY. ARMLS
 - $1,790,0003 bd4 ba3.7k sqft4450 E CAMELBACK Road #1, Phoenix, AZ 85018For Sale
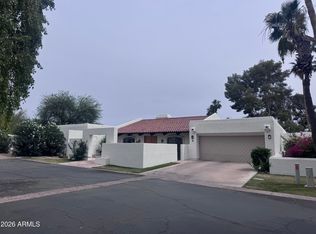 MLS ID #7021946, Brian Lisko, HomeSmart. ARMLS
 - $1,574,5004 bd3 ba2.8k sqft2945 N 47TH Place, Phoenix, AZ 85018For Sale
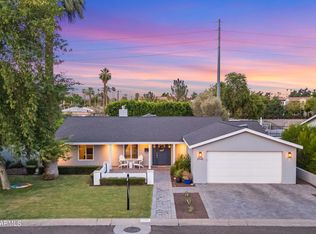 MLS ID #7029497, Artie Baxter, Local Luxury Christie's International Real Estate. ARMLS
 - $1,725,0004 bd3 ba2.4k sqft4136 E GLENROSA Avenue, Phoenix, AZ 85018For SaleMLS ID #7046298, Tony Payne, Keller Williams Realty Sonoran Living. ARMLS
- $1,600,0004 bd4 ba3.2k sqft3444 E CAMELBACK Road, Phoenix, AZ 85018For SaleMLS ID #6944552, Jaime Miranda, Keller Williams Realty Phoenix. ARMLS
- $1,995,0004 bd3 ba2.6k sqft5109 N 33RD Street, Phoenix, AZ 85018For SaleMLS ID #7032777, Robert E Joffe, Compass. ARMLS
- $1,995,0004 bd4 ba2.9k sqft5149 N 34TH Street, Phoenix, AZ 85018For SaleMLS ID #6986666, Ryan Buckley, Coldwell Banker Realty. ARMLS
- $1,999,9005 bd4 ba2.8k sqft4021 E GLENROSA Avenue, Phoenix, AZ 85018For SaleMLS ID #7020297, Lindsey Vanden Bosch, DeLex Realty. ARMLS
- $1,799,9994 bd5 ba3.2k sqft5655 N 4TH Street, Phoenix, AZ 85012For SaleMLS ID #6990204, Kyle Zwart, My Home Group Real Estate. ARMLS
- $1,500,0004 bd3 ba3k sqft3834 E CLARENDON Avenue, Phoenix, AZ 85018For SaleMLS ID #6867793, Tia Moore, Nextview Home Professionals LLC. ARMLS
- $1,650,0004 bd3 ba2.9k sqft8918 N 80TH Place, Scottsdale, AZ 85258For SaleMLS ID #7055915, Emily Wertz, Local Luxury Christie's International Real Estate. ARMLS
- $1,749,9994 bd3 ba2.7k sqft9025 N 83RD Place, Scottsdale, AZ 85258For SaleMLS ID #6983180, Gina McClain, AIG Realty LLC. ARMLS
- $1,650,0005 bd3 ba3.2k sqft618 W PALMAIRE Avenue, Phoenix, AZ 85021For SaleMLS ID #7046057, Kelly Knapp, HomeSmart. ARMLS
- $1,850,0004 bd4 ba4.4k sqft516 W RANCHO Drive, Phoenix, AZ 85013For SaleMLS ID #6968685, Yadira Solorio Crane, Crane Real Estate. ARMLS
- $1,650,0005 bd5 ba3.3k sqft6002 E CORRINE Drive, Scottsdale, AZ 85254For SaleMLS ID #7034851, Joseph Callaway, eXp Realty. ARMLS
- $1,899,0003 bd3 ba2.7k sqft15012 N 60TH Street, Scottsdale, AZ 85254For SaleMLS ID #7057537, Jonny Miller, BridgeValley Properties, Inc. ARMLS
- $1,449,0004 bd3 ba3.1k sqft7502 N 10TH Street, Phoenix, AZ 85020For SaleMLS ID #6978297, Jason Grauerholz, HomeSmart. ARMLS
- $1,250,0003 bd3 ba2.1k sqft4126 N 44TH Place, Phoenix, AZ 85018For SaleMLS ID #7037763, Katie Lambert, eXp Realty. ARMLS
- $1,599,0003 bd3 ba2.8k sqft13040 N 60th Street, Scottsdale, AZ 85254For SaleMLS ID #7035247, Bret Holly, HomeSmart. ARMLS
