Welcome home to this move-in ready 3-bedroom, 2-bath upper-level condo in Lexington East. This condo offers the perfect combination of comfort, convenience, and thoughtful updates in a desirable NE-side location! Minutes to schools, I380, Collins Aerospace, Twin Pines Golf Course, The Fountains, restaurants, and shopping-the location is ideal. Check exterior maintenance off your list, because this unit has newer vinyl siding, roof, deck flooring, and vinyl double hung, tilt and clean windows. The front door is also brand new. Newer central air, furnace, and a brand new water heater give peace of mind for years to come. The front entrance is secure with an intercom system. You'll appreciate the extra layer of security with the newly installed smart lock at the unit entrance as well. Inside, vaulted ceilings create an open and airy feel throughout the main living space, while the updated kitchen with newer stainless steel appliances adds a fresh, modern touch. Step outside from the living room onto your private deck, the perfect spot to relax and unwind at the end of a busy day. The primary suite offers a comfortable retreat and features a large walk in closet, electric fireplace, and a spacious bathroom with updated flooring, paint, and a brand-new walk-in shower with a bench. Two additional bedrooms, and a second full bathroom provide flexible space for guests or a home office. A convenient main-level laundry room adds to the ease of day-to-day living. With numerous updates already completed, this well-maintained condo is ready for its next owner to move right in and enjoy. This home offers low-maintenance AND affordable living. No Pets & No rentals allowed. Immediate possession is available. Washer/dryer included. Oversized garage is 456 sq ft and includes a workbench.
Pending
$173,000
4630 Westchester Dr NE Unit C, Cedar Rapids, IA 52402
3beds
1,567sqft
Condominium
Built in 1991
-- sqft lot
$172,700 Zestimate®
$110/sqft
$280/mo HOA
What's special
Newer vinyl sidingNewer central airBrand new water heaterTwo additional bedroomsConvenient main-level laundry room
- 5 days
- 349
- 20
Likely to sell faster than
Zillow last checked:
Listing updated:
Listed by:
Leslie Berger 319-558-7754,
SKOGMAN REALTY
Source: CRAAR, CDRMLS,MLS#: 2605859 Originating MLS: Cedar Rapids Area Association Of Realtors
Originating MLS: Cedar Rapids Area Association Of RealtorsFacts & features
Interior
Bedrooms & bathrooms
- Bedrooms: 3
- Bathrooms: 2
- Full bathrooms: 2
Other
- Level: First
Heating
- Forced Air, Gas
Cooling
- Central Air
Appliances
- Included: Dryer, Dishwasher, Disposal, Gas Water Heater, Microwave, Range, Refrigerator, Range Hood, Washer
Features
- Breakfast Bar, Dining Area, Separate/Formal Dining Room, Eat-in Kitchen, Bath in Primary Bedroom, Main Level Primary, Vaulted Ceiling(s)
- Has basement: No
- Has fireplace: Yes
- Fireplace features: Electric, Primary Bedroom
Interior area
- Total interior livable area: 1,567 sqft
- Finished area above ground: 1,567
- Finished area below ground: 0
Video & virtual tour
Property
Parking
- Total spaces: 2
- Parking features: Attached, Garage, On Street, Garage Door Opener
- Attached garage spaces: 2
- Has uncovered spaces: Yes
Features
- Stories: 1
- Patio & porch: Deck
Details
- Parcel number: 140542700201002
- Other equipment: Intercom
Construction
Type & style
- Home type: Condo
- Architectural style: Ranch
- Property subtype: Condominium
Materials
- Brick, Frame, Vinyl Siding
Condition
- New construction: No
- Year built: 1991
Utilities & green energy
- Sewer: Public Sewer
- Water: Public
Community & HOA
HOA
- Has HOA: Yes
- HOA fee: $280 monthly
Location
- Region: Cedar Rapids
Financial & listing details
- Price per square foot: $110/sqft
- Annual tax amount: $2,825
- Date on market: 8/23/2026
- Listing terms: Cash,Conventional
Estimated market value
$172,700
$164,000 - $181,000
$1,943/mo
Price history
| Date | Event | Price |
|---|---|---|
| 8/25/2026 | Pending sale | $173,000$110/sqft |
Source:  CRAAR, CDRMLS #2605859 Report a problem CRAAR, CDRMLS #2605859 Report a problem | ||
| 8/24/2026 | Listed for sale | $173,000+14.6%$110/sqft |
Source: CRAAR, CDRMLS #2605859 Report a problem | ||
| 4/27/2023 | Sold | $151,000-5.6%$96/sqft |
Source: CRAAR, CDRMLS #2300754 Report a problem | ||
| 3/20/2023 | Pending sale | $159,900$102/sqft |
Source: CRAAR, CDRMLS #2300754 Report a problem | ||
| 2/15/2023 | Listed for sale | $159,900$102/sqft |
Source: CRAAR, CDRMLS #2300754 Report a problem | ||
Public tax history
Tax history is unavailable.
Monthly payment
Est. payment
Payment breakdown
Explore the cost of this home by adjusting the details. Changes won't be saved.Climate risks
Neighborhood: 52402
Nearby schools
Schools provided by the listing agent
- Elementary: Pierce
- Middle: Franklin
- High: Kennedy
Source: CRAAR, CDRMLS. This data may not be complete. We recommend contacting the local school district to confirm school assignments for this home.
- $---- bd-- ba-- sqft4630 Westchester Dr NE UNIT B, Cedar Rapids, IA 52402Off Market
- $---- bd-- ba-- sqft4630 Westchester Dr NE UNIT D, Cedar Rapids, IA 52402Off Market
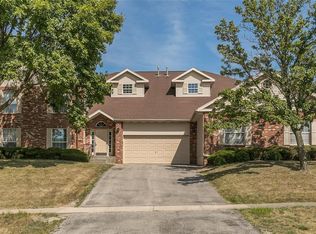
- $180,3002 bd2 ba1.4k sqft4700 Westchester Dr NE UNIT A, Cedar Rapids, IA 52402Off Market
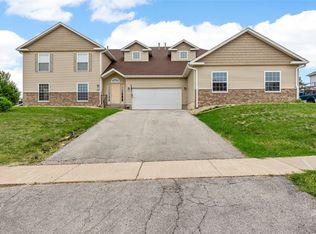
- $155,0002 bd2 ba1.3k sqft4700 Westchester Dr NE UNIT B, Cedar Rapids, IA 52402Sold
Similar homes
- $175,0004 bd2 ba1.4k sqft409 34th St NE, Cedar Rapids, IA 52402For Sale
 MLS ID #2605990, Debra Callahan, RE/MAX CONCEPTS. CRAAR, CDRMLS
 - $225,0003 bd2 ba1.3k sqft808 Winterberry Pl NE, Cedar Rapids, IA 52402For Sale
 MLS ID #202605191, Melissa Langhurst-Gucfa. Iowa City Area AOR
 - $144,9002 bd2 ba1.3k sqft3713 Foxborough Ter NE APT C, Cedar Rapids, IA 52402For Sale
 MLS ID #2605365, Sharon Clore, IOWA REALTY. CRAAR, CDRMLS
 - $199,9753 bd2 ba1.8k sqft208 24th St NE, Cedar Rapids, IA 52402For Sale
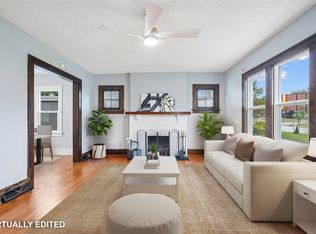 MLS ID #2606070, Amy Bishop, RE/MAX CONCEPTS. CRAAR, CDRMLS
