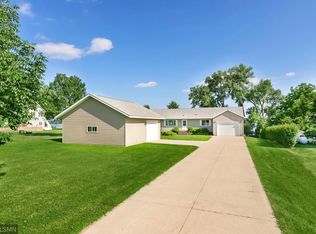
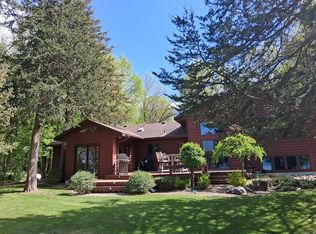
One level living on Nest Lake! This immaculate 2018 built 3 bedroom, 2 full bathroom, with 2-stall oversized and heated garage has to be seen! The landscaping is perfectly manicured, lake views from nearly every room are picturesque, and the home itself has been pristinely kept. The primary suite houses a walk-in closet, bathroom with tub, shower and double sinks, and a walk out to the lakeside gazebo covered deck. The open kitchen, dining and living area feature the lake, while the in-floor heat throughout the home keeps you comfortable. 2 additional bedrooms and a full bath round out the interior. Outside, you'll love the multiple sitting areas, firepit, in-ground sprinklers and storage shed. Don't miss this Nest Lake Gem! Be sure to view the 3D virtual tour and call for your private showing!
Pending
$625,000
4631 141st Ave NE, Spicer, MN 56288
3beds
1,798sqft
:
Get pre-qualified$4,141/mo
Single Family
Built in 2018
0.56 Acres Lot
$-- Zestimate®
$348/sqft
$-- HOA
What's special
Storage shedOne level livingIn-ground sprinklers
- 23 days |
- 58 |
- 9 |
Zillow last checked:
Listing updated:
Listed by:
Ben Hooper 320-295-8192,
Compass
Source: NorthstarMLS as distributed by MLS GRID,MLS#: 7094573
Facts & features
Interior
Bedrooms & bathrooms
- Bedrooms: 3
- Bathrooms: 2
- Full bathrooms: 2
Bedroom
- Level: Main
- Area: 208 Square Feet
- Dimensions: 16x13
Bedroom 2
- Level: Main
- Area: 120 Square Feet
- Dimensions: 10x12
Bedroom 3
- Level: Main
- Area: 138 Square Feet
- Dimensions: 11.5x12
Deck
- Level: Main
- Area: 476 Square Feet
- Dimensions: 34x14
Dining room
- Level: Main
- Area: 153 Square Feet
- Dimensions: 18x8.5
Foyer
- Level: Main
- Area: 50 Square Feet
- Dimensions: 5x10
Garage
- Level: Main
- Area: 864 Square Feet
- Dimensions: 36x24
Kitchen
- Level: Main
- Area: 210 Square Feet
- Dimensions: 14x15
Laundry
- Level: Main
- Area: 72 Square Feet
- Dimensions: 12x6
Living room
- Level: Main
- Area: 288 Square Feet
- Dimensions: 16x18
Porch
- Level: Main
- Area: 126 Square Feet
- Dimensions: 21x6
Walk in closet
- Level: Main
- Area: 33 Square Feet
- Dimensions: 5.5x6
Heating
- In-Floor Heating
Cooling
- Central Air
Appliances
- Included: Air-To-Air Exchanger, Dishwasher, Dryer, Water Filtration System, Microwave, Range, Refrigerator, Washer, Water Softener Owned
- Laundry: Laundry Room, Main Level, Sink
Features
- Basement: None
- Has fireplace: No
Interior area
- Total structure area: 1,798
- Total interior livable area: 1,798 sqft
- Finished area above ground: 1,798
- Finished area below ground: 0
Property
Parking
- Total spaces: 2
- Parking features: Attached, Concrete, Electric, Floor Drain, Garage Door Opener, Heated Garage, Insulated Garage, Storage
- Attached garage spaces: 2
- Has uncovered spaces: Yes
- Details: Garage Dimensions (34x24)
Accessibility
- Accessibility features: No Stairs Internal
Features
- Levels: One
- Stories: 1
- Patio & porch: Composite Decking, Deck, Patio, Porch
- Pool features: None
- Has view: Yes
- View description: East, Lake, South
- Has water view: Yes
- Water view: Lake
- Waterfront features: Dock, Lake Front, Lake View
- Frontage length: Water Frontage: 105
Lot
- Size: 0.56 Acres
- Dimensions: 275 x 105 x 256 x 67
- Features: Tree Coverage - Medium
Details
- Additional structures: Storage Shed
- Foundation area: 1798
- Parcel number: 275310020
- Zoning description: Shoreline,Residential-Single Family
Construction
Type & style
- Home type: SingleFamily
- Property subtype: Single Family
Materials
- ICFs (Insulated Concrete Forms)
- Roof: Age 8 Years or Less,Asphalt
Condition
- New construction: No
- Year built: 2018
Utilities & green energy
- Electric: Circuit Breakers
- Gas: Propane
- Sewer: Private Sewer
- Water: Well
Community & HOA
Community
- Subdivision: Koch Second Add
HOA
- Has HOA: No
Location
- Region: Spicer
Financial & listing details
- Price per square foot: $348/sqft
- Tax assessed value: $553,400
- Annual tax amount: $2,894
- Date on market: 7/2/2026
- Cumulative days on market: 34 days
- Road surface type: Paved
Estimated market value
Not available
Estimated sales range
Not available
$2,053/mo
Price history
| Date | Event | Price |
|---|---|---|
| 7/2/2026 | Pending sale | $625,000$348/sqft |
Source:  NorthstarMLS as distributed by MLS GRID #7094573 Report a problem NorthstarMLS as distributed by MLS GRID #7094573 Report a problem | ||
| 7/2/2026 | Listed for sale | $625,000+544.3%$348/sqft |
Source: NorthstarMLS as distributed by MLS GRID #7094573 Report a problem | ||
| 1/2/2007 | Sold | $97,000$54/sqft |
Source: Public Record Report a problem | ||
Public tax history
| Year | Property taxes | Tax assessment |
|---|---|---|
| 2025 | $2,260 +0.5% | $553,400 +12.7% |
| 2024 | $2,248 +9.6% | $491,200 |
| 2023 | $2,052 +66.8% | $491,200 +7% |
| 2022 | $1,230 +95.2% | $459,100 +20.3% |
| 2021 | $630 +291% | $381,500 +12.1% |
| 2020 | $161 -87% | $340,300 +156.1% |
| 2019 | $1,238 +3.2% | $132,900 +30.2% |
| 2018 | $1,200 +1.7% | $102,100 +4.3% |
| 2017 | $1,179 +10.8% | $97,900 +9900% |
| 2016 | $1,064 | $979 |
| 2015 | -- | -- |
| 2014 | -- | -- |
| 2013 | -- | -- |
| 2011 | -- | -- |
| 2010 | -- | -- |
Find assessor info on the county website
Monthly payment
Est. payment
Payment breakdown
Explore the cost of this home by adjusting the details. Changes won't be saved.Climate risks
Neighborhood: 56288
Nearby schools
GreatSchools rating
- 9/10Prairie Woods Elementary SchoolGrades: PK-4Distance: 2.4 mi
- 6/10New London-Spicer Middle SchoolGrades: 5-8Distance: 2.7 mi
- 9/10New London-Spicer Sr.Grades: 9-12Distance: 2.7 mi
- $545,8003 bd3 ba2.4k sqft4619 141st Ave NE, Spicer, MN 56288Off Market
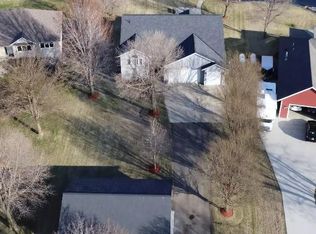
- $625,0004 bd3 ba3.8k sqft4657 141st Ave NE, Spicer, MN 56288Sold
- $637,400-- bd1 ba1.5k sqft4673 141st Ave NE, Spicer, MN 56288Off Market
- $517,400-- bd1 ba1.5k sqft4601 141st Ave NE, Spicer, MN 56288Off Market
- $590,6004 bd3 ba3.1k sqft4697 141st Ave NE, Spicer, MN 56288Off Market
- $710,500-- bd2 ba1.8k sqft4575 141st Ave NE, Spicer, MN 56288Off Market
- $862,100-- bd2 ba3.4k sqft4711 141st Ave NE, Spicer, MN 56288Off Market
- $471,300-- bd0 ba1.1k sqft4557 141st Ave NE, Spicer, MN 56288Off Market
A local agent can set up tours, give advice and negotiate with sellers.
A local lender can help you make sure your offer is ready when you are.
Similar homes
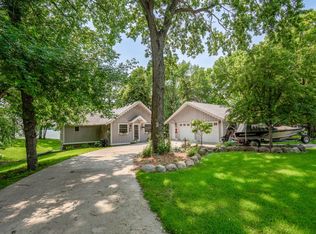
- $625,0003 bd2 ba2.1k sqft5999 150th Ave NE, Spicer, MN 56288For Sale
 MLS ID #7103253, Earl J Rich, New London Real Estate, Inc.. NorthstarMLS as distributed by MLS GRID
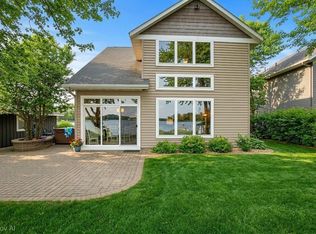
 - $649,9003 bd3 ba2k sqft4276 114th Ave NE, Spicer, MN 56288For Sale
 MLS ID #7055890, Debbie J Caylor, Lakes Area Realty, Inc.. NorthstarMLS as distributed by MLS GRID
 - $595,0005 bd3 ba2.6k sqft7601 93rd Ave NE, Spicer, MN 56288For Sale
 MLS ID #7050569, Debbie J Caylor, Lakes Area Realty, Inc.. NorthstarMLS as distributed by MLS GRID
 - $650,0004 bd2 ba2.4k sqft8600 Decathelon Dr, Spicer, MN 56288For Sale By Owner
- $470,0002 bd2 ba1.2k sqft6567 150th Ave NE, Spicer, MN 56288For SaleMLS ID #7049642, Eric A Newman, Coldwell Banker Realty. NorthstarMLS as distributed by MLS GRID
- $585,5004 bd1 ba1k sqft13112 2nd St NE, Spicer, MN 56288For SaleMLS ID #6764912, Mike Gunter, Kvamme Real Estate. NorthstarMLS as distributed by MLS GRID
- $760,0004 bd3 ba2.4k sqft271 Lake Ave N, Spicer, MN 56288For SaleMLS ID #7081012, Ben Hooper, Compass. NorthstarMLS as distributed by MLS GRID
- $829,0004 bd3 ba2k sqft223 Lake Ave S, Spicer, MN 56288For SaleMLS ID #7070284, Ben Hooper, Compass. NorthstarMLS as distributed by MLS GRID
- $699,9003 bd2 ba1.8k sqft12989 134th Ave NE, Spicer, MN 56288For SaleMLS ID #7036262, Ben Hooper, Compass. NorthstarMLS as distributed by MLS GRID
- $375,0002 bd1 ba1.1k sqft14626 73rd St NE, Spicer, MN 56288For SaleMLS ID #7100910, Tina V Holthusen, Lakes Area Realty, Inc.. NorthstarMLS as distributed by MLS GRID
- $689,0004 bd3 ba2.6k sqft7711 N Shore Dr, Spicer, MN 56288For SaleMLS ID #7037912, Debbie J Caylor, Lakes Area Realty, Inc.. NorthstarMLS as distributed by MLS GRID
- $550,0003 bd3 ba2.4k sqft6401 24th St NE, Willmar, MN 56201For SaleMLS ID #7046174, Earl J Rich, New London Real Estate, Inc.. NorthstarMLS as distributed by MLS GRID
- $497,0003 bd2 ba1.4k sqft12589 13th St NW, Spicer, MN 56288For SaleMLS ID #7057568, JaLanny Vikse, Jane Vikse Real Estate. NorthstarMLS as distributed by MLS GRID
- $339,0004 bd3 ba2.5k sqft196 Hillcrest Ave, Spicer, MN 56288For SaleMLS ID #7057642, Dana Olson, Edina Realty. NorthstarMLS as distributed by MLS GRID
- $649,9002 bd2 ba1.3k sqft20909 72nd St NW, Pennock, MN 56279For SaleMLS ID #7088655, Craig Kanis, Prandium Group Real Estate. NorthstarMLS as distributed by MLS GRID
- $675,0003 bd3 ba2.1k sqft14535 Breezy Point Rd, Atwater, MN 56209For SaleMLS ID #7069345, Kristi Jo Block, eXp Realty. NorthstarMLS as distributed by MLS GRID
- $537,0003 bd2 ba2.2k sqft5134 E Eagle Lake Rd, Willmar, MN 56201For SaleMLS ID #6815995, JaLanny Vikse, Jane Vikse Real Estate. NorthstarMLS as distributed by MLS GRID
- $675,0002 bd2 ba2.3k sqft6436 159th St NE, Atwater, MN 56209For SaleMLS ID #7070874, Jasmine Vikse, Jane Vikse Real Estate. NorthstarMLS as distributed by MLS GRID
- $395,0004 bd2 ba2.3k sqft681 W River Dr, New London, MN 56273For SaleMLS ID #7072000, Dana Olson, Edina Realty. NorthstarMLS as distributed by MLS GRID
- $375,0002 bd2 ba2.2k sqft1100 23rd St SE, Willmar, MN 56201For Sale By Owner
