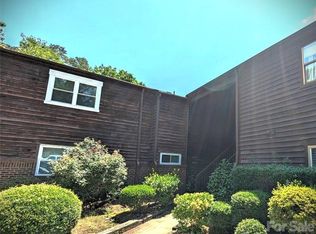
Back on the Market!! This cute and cozy compact condo packs a punch! Modest exterior hides a WOWZA unfinished basement area. Efficient 2bdr/1ba ranch condo. You have to see it to believe the possibilities that this basement area offers. 2024 HVAC. Kitchen has lots of cabinetry. Two spacious secondary bedrooms with roomy closets. Bathroom has step in shower with grab bars. Front door has small ramp and storm door. Driveway space for two cars. HUGE walk around unfinished basement is wired and ready to go. Basement has heating and air but is unfinished. The possibilities for this basement are endless. There is a space in the basement that is currently used as a workshop. Basement also has tons of potential for storage and additional living space, so let your imagination soar. Basement has sliding glass doors leading to outside. Convenient location close to shopping, restaurants and highway. Sidewalk path just feet away at the end of the street leads to Eastway Regional Recreation Center, a state-of-the-art facility that offers age specific programs and activities, athletics, aquatics, community events, health and wellness activities, nature education programs and therapeutic recreation programs. If you are looking for affordable living in Charlotte, a great price and lots of potential, this is it! Create the basement of your dreams and make this your primary home or would also be great investment property. Come by and take a look!
Active
Price cut: $25K (7/28)
$150,000
4631 Highlake Dr, Charlotte, NC 28215
2beds
1,588sqft
:
Get pre-qualified$1,069/mo
Condominium
Built in 1966
-- sqft lot
$-- Zestimate®
$94/sqft
$116/mo HOA
What's special
- 80 days |
- 573 |
- 42 |
Zillow last checked:
Listing updated:
Listed by:
Trevia Dixon Hunter TreviaH@kw.com,
Keller Williams Ballantyne Area,
Sean Hunter,
Keller Williams Ballantyne Area
Source: Canopy MLS as distributed by MLS GRID,MLS#: 4381154
Facts & features
Interior
Bedrooms & bathrooms
- Bedrooms: 2
- Bathrooms: 1
- Full bathrooms: 1
- Main level bedrooms: 2
Primary bedroom
- Level: Main
Bedroom s
- Level: Main
Basement
- Level: Basement
Kitchen
- Level: Main
Living room
- Level: Main
Heating
- Central
Cooling
- Ceiling Fan(s), Central Air
Appliances
- Included: Dishwasher, Refrigerator
- Laundry: Inside
Features
- Basement: Exterior Entry,Unfinished
Interior area
- Total structure area: 794
- Total interior livable area: 1,588 sqft
- Finished area above ground: 794
- Finished area below ground: 794
Property
Parking
- Parking features: Driveway
- Has uncovered spaces: Yes
Accessibility
- Accessibility features: Bath Grab Bars, Ramp(s)-Main Level
Features
- Levels: One
- Stories: 1
- Entry location: Main
Details
- Parcel number: 09718406
- Zoning: N2-B
- Special conditions: Standard
Construction
Type & style
- Home type: Condo
- Property subtype: Condominium
Materials
- Brick Full
Condition
- New construction: No
- Year built: 1966
Utilities & green energy
- Sewer: Public Sewer
- Water: City
Community & HOA
Community
- Subdivision: Park Plaza
HOA
- Has HOA: Yes
- HOA fee: $116 monthly
- HOA name: RealManage
- HOA phone: 866-473-2573
Location
- Region: Charlotte
Financial & listing details
- Price per square foot: $94/sqft
- Tax assessed value: $160,854
- Date on market: 5/21/2026
- Cumulative days on market: 40 days
- Listing terms: Cash,Other - See Remarks
- Road surface type: Asphalt, Paved
Estimated market value
Not available
Estimated sales range
Not available
Not available
Price history
| Date | Event | Price |
|---|---|---|
| 7/28/2026 | Price change | $150,000-14.3%$94/sqft |
Source:  Canopy MLS as distributed by MLS GRID #4381154 Report a problem Canopy MLS as distributed by MLS GRID #4381154 Report a problem | ||
| 7/11/2026 | Listed for sale | $175,000$110/sqft |
Source: Canopy MLS as distributed by MLS GRID #4381154 Report a problem | ||
| 6/2/2026 | Pending sale | $175,000$110/sqft |
Source: Canopy MLS as distributed by MLS GRID #4381154 Report a problem | ||
| 5/21/2026 | Listed for sale | $175,000+366.7%$110/sqft |
Source: Canopy MLS as distributed by MLS GRID #4381154 Report a problem | ||
| 3/15/1983 | Sold | $37,500$24/sqft |
Source: Agent Provided Report a problem | ||
Public tax history
| Year | Property taxes | Tax assessment |
|---|---|---|
| 2025 | -- | $160,854 |
| 2024 | -- | $160,854 |
| 2023 | -- | $160,854 +212.3% |
| 2022 | -- | $51,500 |
| 2021 | -- | $51,500 |
| 2020 | -- | $51,500 |
| 2019 | $589 +0.1% | $51,500 +31.4% |
| 2018 | $588 +4.8% | $39,200 |
| 2017 | $561 | $39,200 |
| 2016 | $561 | $39,200 |
| 2015 | $561 +3.4% | $39,200 |
| 2014 | $542 | $39,200 |
| 2013 | -- | $39,200 |
| 2012 | -- | $39,200 |
| 2011 | -- | $39,200 -21.8% |
| 2010 | -- | $50,100 |
| 2009 | -- | $50,100 |
| 2008 | -- | $50,100 |
| 2007 | -- | $50,100 |
| 2006 | -- | $50,100 |
| 2005 | -- | $50,100 |
| 2004 | -- | $50,100 |
| 2003 | -- | $50,100 +13.6% |
| 2002 | -- | $44,090 |
| 2001 | -- | $44,090 |
| 2000 | -- | $44,090 |
Find assessor info on the county website
Monthly payment
Est. payment
Payment breakdown
Explore the cost of this home by adjusting the details. Changes won't be saved.Climate risks
Neighborhood: Plaza-Eastway
Nearby schools
GreatSchools rating
- 2/10Briarwood ElementaryGrades: PK-5Distance: 0.3 mi
- 3/10Martin Luther King Jr MiddleGrades: 6-8Distance: 0.9 mi
- 1/10Garinger High SchoolGrades: 9-12Distance: 1.1 mi
Schools provided by the listing agent
- Elementary: Briarwood
- Middle: Martin Luther King Jr
- High: Grainger
Source: Canopy MLS as distributed by MLS GRID. This data may not be complete. We recommend contacting the local school district to confirm school assignments for this home.
- $144,9002 bd1 ba783 sqft4623 Highlake Dr, Charlotte, NC 28215Off Market
- $171,8004 bd1 ba1.5k sqft4625 Highlake Dr, Charlotte, NC 28215Off Market
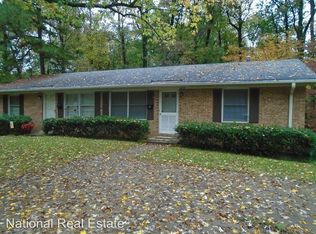
- $191,0002 bd1 ba783 sqft4633 Highlake Dr, Charlotte, NC 28215Off Market
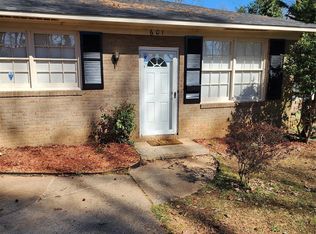
- $189,7004 bd2 ba1.6k sqft4639 Highlake Dr, Charlotte, NC 28215Off Market

- $206,1003 bd1 ba783 sqft4641 Highlake Dr, Charlotte, NC 28215Off Market
- $147,4002 bd1 ba837 sqft4647 Highlake Dr, Charlotte, NC 28215Off Market
- $146,2002 bd1 ba868 sqft4649 Highlake Dr, Charlotte, NC 28215Off Market
- $140,0002 bd1 ba837 sqft4701 Highlake Dr, Charlotte, NC 28215Sold
A local agent can set up tours, give advice and negotiate with sellers.
Similar homes
- $155,0002 bd1 ba896 sqftPark Plaza, Charlotte, NC 28215For Sale
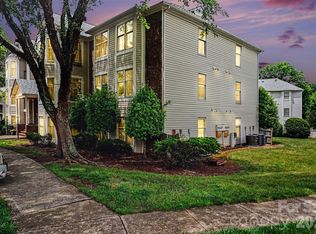
 MLS ID #4344907, Delois Johnson, DJ Realty Company. Canopy MLS as distributed by MLS GRID
 - $140,0002 bd2 ba1.1k sqft6223 Rosecroft Dr #3, Charlotte, NC 28215For Sale
 MLS ID #4387819, Mason Cossette, ProStead Realty. Canopy MLS as distributed by MLS GRID
 - $165,0002 bd2 ba975 sqft8021 Cedar Glen Dr, Charlotte, NC 28212For Sale
 MLS ID #4357614, Judi Kerestan, Kerestan Realty. Canopy MLS as distributed by MLS GRID
 - $155,0002 bd2 ba929 sqft4037 Briarhill Dr, Charlotte, NC 28215For Sale
 MLS ID #4373199, Regina Toner, Opendoor Brokerage LLC. Canopy MLS as distributed by MLS GRID
 - $125,0002 bd2 ba937 sqft4033 Briarhill Dr, Charlotte, NC 28215For SaleMLS ID #4410790, Devin Moore, Innovation Properties LLC. Canopy MLS as distributed by MLS GRID
- $215,0003 bd2 ba1.3k sqft6355 Windsor Gate Ln, Charlotte, NC 28215For SaleMLS ID #4406081, Lisa Turley, RE/MAX Executive. Canopy MLS as distributed by MLS GRID
- $159,0002 bd2 ba1.1k sqft1535 Lansdale Dr APT G, Charlotte, NC 28205For SaleMLS ID #4362757, Scott Thomas, Keller Williams South Park. Canopy MLS as distributed by MLS GRID
- $185,9002 bd1 ba931 sqft1063 Triece Ln, Charlotte, NC 28215For SaleMLS ID #4382268, Tamy Brutus, Stamper-Thompson Real Estate LLC. Canopy MLS as distributed by MLS GRID
- $169,9002 bd3 ba1k sqft4609 Coronado Dr APT N, Charlotte, NC 28212For SaleMLS ID #4378398, Craig Tribus, Beycome Brokerage Realty LLC. Canopy MLS as distributed by MLS GRID
- $199,5002 bd3 ba1.1k sqftWindsor Grove, Charlotte, NC 28215For SaleMLS ID #4379618, Mark McClain, GR8REALTY4U Inc. Canopy MLS as distributed by MLS GRID
- $220,0003 bd2 ba1.4k sqft5909 Amity Springs Dr, Charlotte, NC 28212For SaleMLS ID #4409733, Michelle Eubank, Wellspring Realty, Inc. Canopy MLS as distributed by MLS GRID
- $184,9003 bd1 ba1k sqft5415 Dennis Ct, Charlotte, NC 28213For SaleMLS ID #4400471, Jeff Beiser, Beiser Realty Group. Canopy MLS as distributed by MLS GRID
- $190,0002 bd3 ba1.1k sqft6129 Windsor Gate Ln, Charlotte, NC 28215For SaleMLS ID #4360148, Philip Ostwalt, Your Realty PRO Brokerage Services LLC. Canopy MLS as distributed by MLS GRID
- $179,9002 bd2 ba1k sqftFirethorne, Charlotte, NC 28212For SaleMLS ID #4397335, Daniel Callahan, RE/MAX Executive. Canopy MLS as distributed by MLS GRID
- $165,0002 bd1 ba882 sqft910 McAlway Rd APT C, Charlotte, NC 28211For SaleMLS ID #4368444, Eric Strom, Carolina Valor Realty LLC. Canopy MLS as distributed by MLS GRID
- $175,0002 bd3 ba896 sqft3055 Nevin Place Dr, Charlotte, NC 28269For SaleMLS ID #4391471, Deanna Smith, Exclusive Realty LLC. Canopy MLS as distributed by MLS GRID
- $210,0001 bd2 ba1k sqft3831 Mohawk Ct, Charlotte, NC 28215For SaleMLS ID #4395683, Lisa McGill, Opendoor Brokerage LLC. Canopy MLS as distributed by MLS GRID
- $210,0002 bd2 ba1k sqft10518 Hill Point Ct, Charlotte, NC 28262For Sale By Owner
- $145,0002 bd2 ba927 sqft7984 Shady Oak Trl APT 187, Charlotte, NC 28210For SaleMLS ID #4398216, Alla Yaroshevich, Golden Bridge Realty, LLC. Canopy MLS as distributed by MLS GRID
- $160,0002 bd2 ba1.1k sqft7304 Winery Ln, Charlotte, NC 28227For SaleMLS ID #4355435, Michael Calabrese, Prism Properties & Development Inc. Canopy MLS as distributed by MLS GRID
