SELLER MOTIVATED. Beautiful 3BR/3BA home in Sebring’s desirable Sun ‘N Lake. Features include granite countertops in kitchen, baths & window sills, luxury vinyl plank floors throughout, high ceilings, and tile with glass shower doors in all baths. The kitchen boasts a stylish backsplash, while the laundry room offers a utility sink for added convenience. Enjoy the epoxy-painted garage floor, 2-car garage, and full irrigation system. Relax or entertain on the spacious covered lanai with fans and lighting. This home blends luxury and functionality in one of the area’s most sought-after locations—perfect for comfortable living and impressive entertaining.
New construction
$349,900
4631 Mignon Dr, Sebring, FL 33872
3beds
1,723sqft
Single Family Residence
Built in 2025
0.29 Acres Lot
$346,900 Zestimate®
$203/sqft
$-- HOA
What's special
High ceilingsEpoxy-painted garage floorFull irrigation system
- 422 days
- 49
- 1
Zillow last checked:
Listing updated:
Listed by:
Sarah Penarete 321-240-5439,
Arod Partners Realty
Source: MIAMI,MLS#: A11858553 Originating MLS: A-Miami Association of REALTORS
Originating MLS: A-Miami Association of REALTORSFacts & features
Interior
Bedrooms & bathrooms
- Bedrooms: 3
- Bathrooms: 3
- Full bathrooms: 3
Rooms
- Room types: Attic
Heating
- Central
Cooling
- Central Air
Appliances
- Included: Dishwasher, Microwave, Electric Range, Refrigerator
- Laundry: Laundry Room
Features
- Walk-In Closet(s)
- Flooring: Ceramic Tile, Vinyl
Interior area
- Total structure area: 2,542
- Total interior livable area: 1,723 sqft
Video & virtual tour
Property
Parking
- Total spaces: 2
- Parking features: Covered
- Garage spaces: 2
Features
- Stories: 1
- Entry location: First Floor Entry
- Patio & porch: Patio
- Exterior features: Lighting
- Pool features: R30-No Pool/No Water, Community
- View description: None
Lot
- Size: 0.29 Acres
- Features: 1/4 To Less Than 1/2 Acre Lot
Details
- Parcel number: C04342816035000050
- Zoning: R1A
Construction
Type & style
- Home type: SingleFamily
- Property subtype: Single Family Residence
Materials
- Concrete Block Construction
- Roof: Shingle
Condition
- New Construction
- New construction: Yes
- Year built: 2025
Details
- Warranty included: Yes
Utilities & green energy
- Sewer: Public Sewer
- Water: Municipal Water
Community & HOA
Community
- Features: Tennis Court(s), Fitness Center, Golf, Pickleball, Picnic Area, Security Patrol, Pool, Exercise Room
- Subdivision: Sun N Lake Est Of Sebring
HOA
- Has HOA: No
Location
- Region: Sebring
Financial & listing details
- Price per square foot: $203/sqft
- Tax assessed value: $27,500
- Annual tax amount: $286
- Date on market: 8/13/2025
- Listing terms: All Cash,Conventional,FHA,VA Loan
- Ownership: Limited Partnership
Estimated market value
$346,900
$330,000 - $364,000
$2,185/mo
Price history
| Date | Event | Price |
|---|---|---|
| 7/28/2026 | Listed for sale | $349,900$203/sqft |
Source: HFMLS #321762 Report a problem | ||
| 7/8/2026 | Contingent | $349,900$203/sqft |
Source:  Stellar MLS #O6400436 Report a problem Stellar MLS #O6400436 Report a problem | ||
| 5/12/2026 | Pending sale | $349,900$203/sqft |
Source: Stellar MLS #O6400436 Report a problem | ||
| 4/18/2026 | Price change | $349,900-1.4%$203/sqft |
Source: HFMLS #321762 Report a problem | ||
| 1/21/2026 | Price change | $354,900-3.3%$206/sqft |
Source:  MIAMI #A11858553 Report a problem MIAMI #A11858553 Report a problem | ||
| 12/3/2025 | Price change | $366,900-2.2%$213/sqft |
Source: Stellar MLS #O6335090 Report a problem | ||
| 10/10/2025 | Price change | $374,990-3.1%$218/sqft |
Source: HFMLS #316873 Report a problem | ||
| 8/14/2025 | Listed for sale | $386,990+1834.9%$225/sqft |
Source: HFMLS #316873 Report a problem | ||
| 3/3/2005 | Sold | $20,000$12/sqft |
Source: Public Record Report a problem | ||
Public tax history
| Year | Property taxes | Tax assessment |
|---|---|---|
| 2025 | $1,181 +312.7% | $27,500 +5.8% |
| 2024 | $286 +19.4% | $26,000 +15.6% |
| 2023 | $240 +44.7% | $22,500 +125% |
| 2022 | $166 -3.7% | $10,000 |
| 2021 | $172 -1.2% | $10,000 |
| 2020 | $174 | $10,000 |
| 2019 | $174 +0.6% | $10,000 |
| 2018 | $173 -0.4% | $10,000 |
| 2017 | $174 +9.2% | $10,000 |
| 2016 | $159 -2.7% | $10,000 |
| 2015 | $163 -1.5% | $10,000 |
| 2014 | $166 | -- |
| 2013 | -- | -- |
| 2012 | -- | -- |
| 2011 | -- | -- |
| 2010 | -- | -- |
| 2009 | -- | -- |
| 2008 | -- | -- |
| 2007 | -- | -- |
| 2006 | -- | -- |
| 2005 | -- | -- |
| 2004 | -- | -- |
| 2003 | -- | -- |
| 2002 | -- | -- |
| 2001 | -- | -- |
| 2000 | -- | -- |
Find assessor info on the county website
Monthly payment
Est. payment
Payment breakdown
Explore the cost of this home by adjusting the details. Changes won't be saved.Climate risks
Neighborhood: 33872
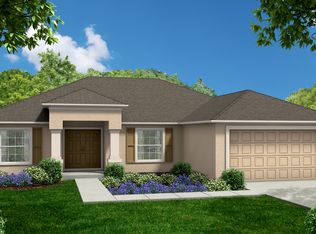

Similar homes
- $319,9003 bd2 ba1.7k sqft4550 SAN IGNACIO DRIVE, SEBRING, FL 33872For Sale
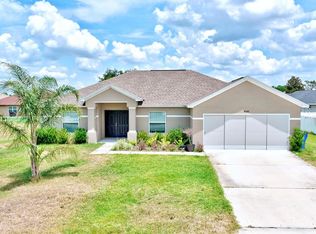
 MLS ID #C7529143, Andrew Bishop, KW FLORIDA LIVING. Stellar MLS
 - $324,9003 bd3 ba1.5k sqftSun N Lake Est Of Sebring, Sebring, FL 33872New Construction
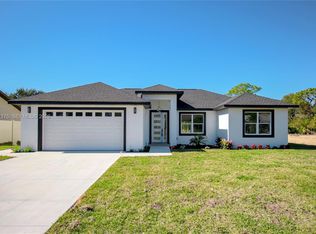
 MLS ID #A12097175, Sarah Penarete, Arod Partners Realty. MIAMI
 - $369,9004 bd3 ba2k sqft5336 COLUMBUS BOULEVARD, SEBRING, FL 33872New Construction
 Stellar MLS
 - $338,9004 bd3 ba1.9k sqft2608 Monza Dr, Sebring, FL 33872New Construction
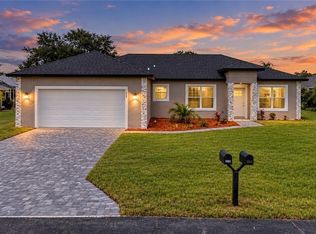
 MLS ID #2026036880, Chelo Tarin Lopez, Riverside Real Estate Inc. Florida Gulf Coast MLS
 - $369,9004 bd3 ba1.9k sqft6932 SAN BRUNO DRIVE, SEBRING, FL 33872New ConstructionStellar MLS
- $355,0003 bd3 ba1.7k sqft5846 SAN JUAN DRIVE, SEBRING, FL 33872New ConstructionMLS ID #P4939724, Maria Morales-Santana, LPT REALTY, LLC. Stellar MLS
- $350,0004 bd2 ba2k sqft5236 SUE DRIVE, SEBRING, FL 33872New ConstructionMLS ID #TB8521030, Tarik Djemil, AWS REAL ESTATE TEAM, LLC.. Stellar MLS
- $359,9004 bd3 ba1.9k sqft5834 ESCALON DRIVE, SEBRING, FL 33872New ConstructionStellar MLS
- $364,5004 bd2 ba2.2k sqft4710 TARREGA STREET, SEBRING, FL 33872For SaleMLS ID #L4961844, Lazaro Martinez, HAMMOCK REALTY. Stellar MLS
- $339,9003 bd3 ba1.5k sqft6523 ORDUNA DRIVE, SEBRING, FL 33872New ConstructionMLS ID #O6433006, Sarah Penarete, AROD PARTNERS REALTY. Stellar MLS
- $304,0004 bd2 ba1.8k sqftSun N Lake Seb Unit 16, Sebring, FL 33872New ConstructionMLS ID #A12051131, Nivea Morales, Paradise Real Estate Intl. MIAMI
- $305,0004 bd2 ba1.7k sqftSun N Lake Seb Unit 16, Sebring, FL 33872New ConstructionMLS ID #A12050336, Nivea Morales, Paradise Real Estate Intl. MIAMI
- $359,9003 bd3 ba1.7k sqft7224 GRANADA BOULEVARD, SEBRING, FL 33872New ConstructionMLS ID #TB8534582, Kristen Comstock, LPT REALTY, LLC. Stellar MLS
- $369,9004 bd3 ba2k sqft4329 CREMONA DRIVE, SEBRING, FL 33872New ConstructionStellar MLS
- $379,9004 bd3 ba2k sqft6754 COCONUT GROVE DRIVE, SEBRING, FL 33872New ConstructionStellar MLS
- $314,5004 bd2 ba1.8k sqft6952 DICKINSON Drive, Sebring, FL 33872New Construction
 MLS ID #B26075905, David Aryeh, Sobeca Realty LLC.. BeachesMLS
 - $297,5004 bd2 ba1.6k sqftSun N Lake Seb Unit 16, Sebring, FL 33872New ConstructionMLS ID #A12051113, Nivea Morales, Paradise Real Estate Intl. MIAMI
- $297,5004 bd2 ba1.6k sqftSun N Lake Seb Unit 16, Sebring, FL 33872New ConstructionMLS ID #A12051073, Nivea Morales, Paradise Real Estate Intl. MIAMI
- $295,0003 bd2 ba1.3k sqft5906 ESCALON DRIVE, SEBRING, FL 33872For SaleMLS ID #C7529125, Andrew Bishop, KW FLORIDA LIVING. Stellar MLS
