Welcome to the beautifully designed "Palm Model", located in Sun N Lake Golf Community. This brand-new home features a light and bright open floor plan with over 1,600 square feet of living space, The thoughtfully designed layout includes 4 spacious bedrooms, 2 full bathrooms, and an attached 2 car garage, providing plenty of room for family, guests, or a home office. Interior upgrades include waterproof luxury vinyl plank flooring throughout the home, elegant quartz countertops, modern LED lighting, New Harvest Wood cabinetry, and a stainless steel kitchen appliance package. Open-concept living and dining areas create welcoming spaces ideal for everyday living. Peace of mind with central water and sewer utilities. Extra feature includes well irrigation with 3 zone Hunter automatic timer, which many other new homes do not offer. Located in the vibrant Sun N Lake Country Club community, residence enjoy an active lifestyle with two championship 18-hole golf courses, a community pool (with a newly expanded pool coming soon), playgrounds, pickleball courts, basketball courts, frisbee golf, dog park, and numerous other recreational hiking trails. Conveniently located near medical facilities, shopping, dining, and all that Sebring has to offer .Extra feature includes well irrigation with 3 zone Hunter automatic timer, not all new construction has irrigation. *Some pictures have been virtually enhanced. Closing credit offered if using preferred Lender New American Funding.
New construction
Price cut: $1.5K (9/20)
$297,500
5634 Cortez Blvd, Sebring, FL 33872
4beds
1,655sqft
Single Family Residence
Built in 2026
0.29 Acres Lot
$-- Zestimate®
$180/sqft
$-- HOA
What's special
Modern led lightingBasketball courtsElegant quartz countertopsCommunity poolPickleball courtsDog parkNew harvest wood cabinetry
- 74 days
- 126
- 9
Zillow last checked:
Listing updated:
Listed by:
Nivea Morales 863-414-1226,
Paradise Real Estate Intl
Source: MIAMI,MLS#: A12051113 Originating MLS: A-Miami Association of REALTORS
Originating MLS: A-Miami Association of REALTORSFacts & features
Interior
Bedrooms & bathrooms
- Bedrooms: 4
- Bathrooms: 2
- Full bathrooms: 2
Other
- Area: 234 Square Feet
- Dimensions: 18 x 13
Other
- Area: 180 Square Feet
- Dimensions: 15 x 12
Other
- Area: 180 Square Feet
- Dimensions: 12 x 15
Other
- Area: 156 Square Feet
- Dimensions: 13 x 12
Other
- Area: 240 Square Feet
- Dimensions: 16 x 15
Other
- Area: 143 Square Feet
- Dimensions: 13 x 11
Heating
- Central
Cooling
- Central Air
Appliances
- Included: Dishwasher, Electric Range, Electric Water Heater, Ice Maker, Microwave, Refrigerator
- Laundry: Laundry Room
Features
- Split Bedroom, Volume Ceilings
- Flooring: Vinyl
- Windows: Single Hung Metal
Interior area
- Total structure area: 2,305
- Total interior livable area: 1,655 sqft
Video & virtual tour
Property
Parking
- Total spaces: 2
- Parking features: Driveway, No Rv/Boats, No Trucks/Trailers, Garage Door Opener
- Garage spaces: 2
- Has uncovered spaces: Yes
Features
- Stories: 1
- Entry location: First Floor Entry
- Patio & porch: Open Porch
- Pool features: R30-No Pool/No Water, Community
- Has view: Yes
- View description: Other
Lot
- Size: 0.29 Acres
- Features: 1/4 To Less Than 1/2 Acre Lot
Details
- Parcel number: C04342816033700130
- Zoning: R3
Construction
Type & style
- Home type: SingleFamily
- Property subtype: Single Family Residence
Materials
- Concrete Block Construction
- Roof: Shingle
Condition
- New Construction
- New construction: Yes
- Year built: 2026
Utilities & green energy
- Sewer: Public Sewer
- Water: Municipal Water
Community & HOA
Community
- Features: Additional Amenities, Clubhouse, Tennis Court(s), Fitness Center, Golf, Pickleball, Security Patrol, Pool, Exercise Room
- Subdivision: Sun N Lake Seb Unit 16
HOA
- Has HOA: No
Location
- Region: Sebring
Financial & listing details
- Price per square foot: $180/sqft
- Tax assessed value: $24,000
- Annual tax amount: $967
- Date on market: 7/28/2026
- Listing terms: All Cash,Conventional,FHA,VA Loan
Estimated market value
Not available
Estimated sales range
Not available
$2,024/mo
Price history
| Date | Event | Price |
|---|---|---|
| 9/20/2026 | Price change | $297,500-0.5%$180/sqft |
Source: HFMLS #326067 Report a problem | ||
| 8/2/2026 | Pending sale | $299,000$181/sqft |
Source: HFMLS #326067 Report a problem | ||
| 7/14/2026 | Listed for sale | $299,000+1.4%$181/sqft |
Source: HFMLS #326067 Report a problem | ||
| 6/15/2026 | Listing removed | $295,000$178/sqft |
Source: HFMLS #325960 Report a problem | ||
| 6/12/2026 | Pending sale | $295,000$178/sqft |
Source: HFMLS #325960 Report a problem | ||
| 6/12/2026 | Listed for sale | $295,000-13.2%$178/sqft |
Source: HFMLS #325960 Report a problem | ||
| 8/12/2024 | Listing removed | -- |
Source: HFMLS #300290 Report a problem | ||
| 3/11/2024 | Price change | $339,900-6.9%$205/sqft |
Source: HFMLS #300290 Report a problem | ||
| 12/8/2023 | Listed for sale | $364,900+5176.2%$220/sqft |
Source: HFMLS #300290 Report a problem | ||
| 11/9/2021 | Sold | $6,916-83.5%$4/sqft |
Source: Public Record Report a problem | ||
| 8/24/2006 | Sold | $42,000$25/sqft |
Source: Public Record Report a problem | ||
Public tax history
| Year | Property taxes | Tax assessment |
|---|---|---|
| 2025 | $968 +101.8% | $24,000 +60% |
| 2024 | $479 +14.1% | $15,000 +20% |
| 2023 | $420 +269.7% | $12,500 +100% |
| 2022 | $114 | $6,250 +4.2% |
| 2021 | -- | $6,000 |
| 2020 | -- | $6,000 |
| 2019 | -- | $6,000 |
| 2018 | -- | $6,000 |
| 2017 | -- | $6,000 |
| 2016 | -- | $6,000 |
| 2015 | -- | $6,000 |
| 2014 | $102 | -- |
| 2013 | -- | -- |
| 2012 | -- | -- |
| 2011 | -- | -- |
| 2010 | -- | -- |
| 2009 | -- | -- |
| 2008 | -- | -- |
| 2007 | -- | -- |
| 2006 | -- | -- |
| 2005 | -- | -- |
| 2004 | -- | -- |
| 2003 | -- | -- |
| 2002 | -- | -- |
| 2001 | -- | -- |
| 2000 | -- | -- |
Find assessor info on the county website
Monthly payment
Est. payment
Payment breakdown
Explore the cost of this home by adjusting the details. Changes won't be saved.Climate risks
Neighborhood: 33872
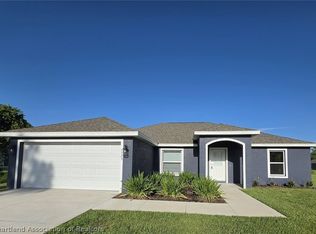

Similar homes
- $297,5004 bd2 ba1.6k sqftSun N Lake Seb Unit 16, Sebring, FL 33872New Construction
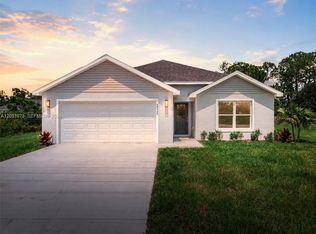
 MLS ID #A12051073, Nivea Morales, Paradise Real Estate Intl. MIAMI
 - $304,0004 bd2 ba1.8k sqftSun N Lake Seb Unit 16, Sebring, FL 33872New Construction
 MLS ID #A12051131, Nivea Morales, Paradise Real Estate Intl. MIAMI
 - $305,0004 bd2 ba1.7k sqftSun N Lake Seb Unit 16, Sebring, FL 33872New Construction
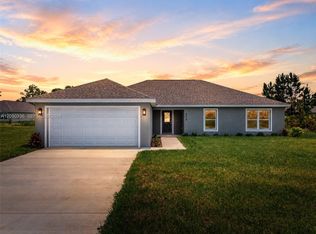 MLS ID #A12050336, Nivea Morales, Paradise Real Estate Intl. MIAMI
 - $294,7704 bd2 ba2.1k sqftSun N Lake, Sebring, FL 33872For Sale
 MLS ID #A12039913, Batya Druin, Beach City Realty. MIAMI
 - $314,5004 bd2 ba1.8k sqft6952 DICKINSON Drive, Sebring, FL 33872New Construction
 MLS ID #B26075905, David Aryeh, Sobeca Realty LLC.. BeachesMLS
 - $312,5004 bd2 ba1.7k sqft6912 MEXICAN HAT Drive, Sebring, FL 33872New ConstructionMLS ID #B26054148, David Aryeh, Sobeca Realty LLC.. BeachesMLS
- $295,0003 bd2 ba1.7k sqft5513 SOPERA Drive, Sebring, FL 33872New ConstructionMLS ID #B26054129, David Aryeh, Sobeca Realty LLC.. BeachesMLS
- $290,5003 bd2 ba1.7k sqftSun N Lake Seb Unit 16, Sebring, FL 33872New ConstructionMLS ID #A12061415, Nivea Morales, Paradise Real Estate Intl. MIAMI
- $310,0004 bd2 ba1.6k sqft6970 Mexican Hat Drive, Sebring, FL 33872New ConstructionMLS ID #B26054124, David Aryeh, Sobeca Realty LLC.. BeachesMLS
- $304,5004 bd2 ba1.7k sqftSun N Lake, Sebring, FL 33872New ConstructionMLS ID #A11976779, Tania Bobe, LPT Realty, LLC. MIAMI
- $304,9003 bd2 ba1.5k sqft5230 SAN JUAN DRIVE, SEBRING, FL 33872New Construction
 MLS ID #L4962445, Yezmin Restrepo, ADVANTAGE REALTY 1. Stellar MLS
 - $286,5003 bd2 ba1.6k sqftSun N Lake, Sebring, FL 33872New ConstructionMLS ID #A12066267, Tania Bobe, LPT Realty, LLC. MIAMI
- $295,0003 bd2 ba1.3k sqft5906 ESCALON DRIVE, SEBRING, FL 33872For SaleMLS ID #C7529125, Andrew Bishop, KW FLORIDA LIVING. Stellar MLS
- $309,9004 bd2 ba1.7k sqft8636 SUN N LAKE BOULEVARD, SEBRING, FL 33872New ConstructionMLS ID #O6436100, Robyn Phillips, ROBYN PHILLIPS REAL ESTATE SERVICES LLC. Stellar MLS
- $289,9003 bd2 ba1.4k sqft8725 CAPILLA STREET, SEBRING, FL 33872New ConstructionMLS ID #O6431811, Robyn Phillips, ROBYN PHILLIPS REAL ESTATE SERVICES LLC. Stellar MLS
- $319,9003 bd2 ba1.7k sqft4550 SAN IGNACIO DRIVE, SEBRING, FL 33872For SaleMLS ID #C7529143, Andrew Bishop, KW FLORIDA LIVING. Stellar MLS
- $300,0003 bd2 ba2k sqft4716 BOABADILLA AVENUE, SEBRING, FL 33872For SaleMLS ID #A4683152, Jackie Oneal, EXP REALTY LLC. Stellar MLS
- $324,9003 bd3 ba1.5k sqftSun N Lake Est Of Sebring, Sebring, FL 33872New ConstructionMLS ID #A12097175, Sarah Penarete, Arod Partners Realty. MIAMI
