Welcome to 4632 Sunny Lane, where modern design meets Lowcountry charm in the established Wando Woods neighborhood of North Charleston! This newly completed, elevated home offers approximately 1,760 square feet of thoughtfully designed living space, featuring three bedrooms, each with its own private ensuite bathroom, a convenient powder room, multiple covered outdoor living spaces, and an oversized drive-under garage.From the moment you arrive, the home's attractive cement fiber siding, contrasting black-framed windows, and double front piazzas create an inviting first impression. Inside, you'll discover an open-concept living and dining area enhanced by recessed LED lighting, Dove Tail Oak Gray luxury vinyl plank flooring, and an abundance of natural light.Access to the front piazza and a covered side/rear porch provides an effortless connection between indoor and outdoor living. The beautifully appointed kitchen serves as the heart of the home, featuring white shaker cabinetry with 42-inch upper cabinets, gleaming white quartz countertops, and a generous center island offering additional storage and seating. A complete suite of stainless steel Frigidaire appliances, including a side-by-side refrigerator, complements the space, while a Karran undermount workstation sink and brushed gold fixtures provide sophisticated finishing touches. Each of the home's three bedrooms features its own private ensuite bathroom, offering exceptional comfort, flexibility, and privacy. The primary suite is a relaxing retreat with a spacious walk-in closet and a beautifully finished bathroom featuring a fluted double vanity, brushed gold fixtures, and a frameless glass-enclosed shower with vertically stacked marble-look ceramic tile and ivory penny tile flooring. The second ensuite bedroom offers similarly refined finishes, while the third features a distinctive blue-tiled shower surround. Recessed lighting and stylish ceiling fans complete the bedrooms. Additional highlights include solid oak stair treads, a dual-zoned RUNTRU by Trane heat pump system with Honeywell Home Pro smart thermostats, 200-amp electrical service, and a 50-gallon electric water heater. Situated in Wando Woods, this home offers the increasingly desirable benefit of NO HOA, while enjoying proximity to neighborhood amenities including the Miner Crosby Community Center, I.B. Hughes Playground, tennis courts, walking trails, a dog park, and a community boat landing. Conveniently located near Park Circle, Charleston International Airport, Centre Pointe shopping and entertainment, Tanger Outlets, the North Charleston Coliseum, and Faber Place Business Park, 4632 Sunny Lane provides easy access to many of the Lowcountry's favorite destinations. Newly completed and ready for its first owners, this is your opportunity to enjoy the benefits of new construction in an established North Charleston neighborhood--without the restrictions of an HOA. Schedule your private showing today!
Active contingent
$550,000
4632 Sunny Ln, North Charleston, SC 29405
3beds
1,940sqft
Single Family Residence
Built in 2026
10,454 Square Feet Lot
$548,700 Zestimate®
$284/sqft
$-- HOA
What's special
- 20 days
- 660
- 86
Likely to sell faster than
Zillow last checked:
Listing updated:
Listed by:
Keller Williams Realty Charleston West Ashley
Source: CTMLS,MLS#: 26029241
Facts & features
Interior
Bedrooms & bathrooms
- Bedrooms: 3
- Bathrooms: 4
- Full bathrooms: 3
- 1/2 bathrooms: 1
Rooms
- Room types: Family Room, Family, Laundry
Heating
- Forced Air, Heat Pump, Central
Cooling
- Central Air
Appliances
- Laundry: Washer Hookup, Electric Dryer Hookup, Laundry Room
Features
- High Ceilings, Kitchen Island, Ceiling - Smooth, Walk-In Closet(s), Ceiling Fan(s)
- Flooring: Luxury Vinyl
- Has fireplace: No
Interior area
- Total structure area: 1,940
- Total interior livable area: 1,940 sqft
Property
Parking
- Total spaces: 2
- Parking features: Attached, Garage, Garage Door Opener
- Attached garage spaces: 2
Features
- Levels: Two
- Stories: 2
- Patio & porch: Front Porch
- Exterior features: Balcony
Lot
- Size: 10,454 Square Feet
- Features: Level, 0 - .5 Acre
Details
- Parcel number: 4100900088
- Special conditions: 10 Yr Warranty
Construction
Type & style
- Home type: SingleFamily
- Architectural style: Charleston Single
- Property subtype: Single Family Residence
Materials
- Cement Siding
- Foundation: Raised
- Roof: Architectural
Condition
- New construction: Yes
- Year built: 2026
Details
- Warranty included: Yes
Utilities & green energy
- Sewer: Public Sewer
- Water: Public
- Utilities for property: Charleston Water Service, Dominion Energy
Community & HOA
Community
- Subdivision: Wando Woods
Location
- Region: North Charleston
Financial & listing details
- Price per square foot: $284/sqft
- Tax assessed value: $60,000
- Annual tax amount: $1,014
- Date on market: 10/27/2026
- Listing terms: Any
Estimated market value
$548,700
$521,000 - $576,000
$3,427/mo
Price history
| Date | Event | Price |
|---|---|---|
| 10/30/2026 | Listed for sale | $550,000+900%$284/sqft |
Source:  CTMLS #26029241 Report a problem | ||
| 9/27/2018 | Sold | $55,000+29.4%$28/sqft |
Source: Public Record Report a problem | ||
| 12/17/2015 | Sold | $42,500+70%$22/sqft |
Source: Public Record Report a problem | ||
| 8/9/2013 | Sold | $25,000$13/sqft |
Source: Public Record Report a problem | ||
Public tax history
| Year | Property taxes | Tax assessment |
|---|---|---|
| 2025 | $1,014 +5.7% | $3,600 +9.1% |
| 2024 | $960 +2.7% | $3,300 |
| 2023 | $934 +2.3% | $3,300 |
| 2022 | $913 +0.8% | $3,300 |
| 2021 | $905 +0.9% | $3,300 |
| 2020 | $897 | $3,300 |
| 2019 | $897 | $3,300 +29.4% |
| 2017 | $897 +30.2% | $2,550 |
| 2016 | $689 +3.2% | $2,550 +70% |
| 2015 | $668 +76.1% | $1,500 |
| 2014 | $379 | -- |
| 2011 | $379 -52.6% | -- |
| 2010 | $800 +172.8% | $3,210 +50% |
| 2009 | $293 +7% | $2,140 |
| 2008 | $274 -21.7% | $2,140 |
| 2006 | $350 -2.1% | $2,140 |
| 2005 | $358 +256.6% | $2,140 +234.4% |
| 2004 | $100 +3.1% | $640 |
| 2003 | $97 -56.7% | $640 -32.6% |
| 2002 | $225 +8.8% | $950 +14.5% |
| 2000 | $207 | $830 |
Find assessor info on the county website
Monthly payment
Est. payment
Payment breakdown
Explore the cost of this home by adjusting the details. Changes won't be saved.Climate risks
Neighborhood: 29405
Nearby schools
Schools provided by the listing agent
- Elementary: Meeting Street Elementary at Brentwood
- Middle: Brentwood
- High: North Charleston
Source: CTMLS. This data may not be complete. We recommend contacting the local school district to confirm school assignments for this home.
- $480,4003 bd2 ba1.8k sqft4628 Sunny Ln, North Charleston, SC 29405Off Market
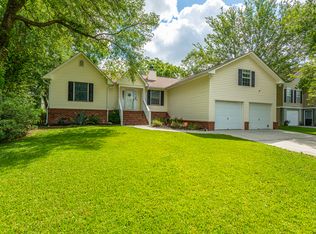
- $429,1004 bd3 ba1.8k sqft4636 Sunny Ln, North Charleston, SC 29405Off Market

- $251,6002 bd1 ba994 sqft4623 Shawnee St, North Charleston, SC 29405Off Market
- $343,4003 bd2 ba1.4k sqft4629 Shawnee St, North Charleston, SC 29405Off Market
Similar homes
- $529,0004 bd3 ba1.9k sqft4717 Farmal St, North Charleston, SC 29405For Sale By Owner

- $485,0003 bd2 ba1.5k sqft4709 Yardley Dr, North Charleston, SC 29405For Sale
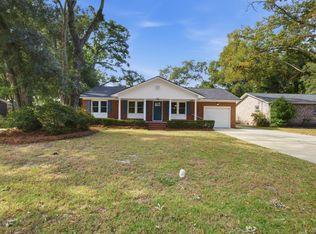
 MLS ID #26030115, Trenton Seckinger. CTMLS
- $525,0003 bd2 ba2.2k sqft6 Hunters Forest Dr, Charleston, SC 29414For Sale
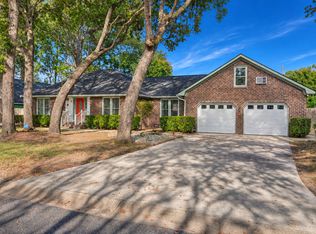 MLS ID #26030565, Erin Schauwecker. CTMLS
- $425,0003 bd3 ba1.2k sqft4603 Apple St, North Charleston, SC 29405For Sale
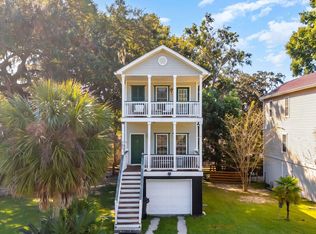 MLS ID #26029069, Virginia Landon. CTMLS
- $425,0003 bd2 ba1.2k sqft4329 Paramount Dr, North Charleston, SC 29405For SaleMLS ID #26028031, Eileen Obeid. CTMLS
- $449,9004 bd3 ba1.8k sqft4735 Ivydale Dr, Charleston, SC 29405For SaleMLS ID #26022659, Daryl Shorter. CTMLS
- $555,0004 bd2 ba1.8k sqft2612 Mona Ave, Charleston, SC 29414For SaleMLS ID #26029950, Jeff Heavner. CTMLS
- $565,0004 bd4 ba2k sqft3219 Pecan Orchard Way, Charleston, SC 29414For SaleMLS ID #26028357, Christeen Faucette. CTMLS
- $345,9003 bd2 ba1k sqft4740 Linda St, North Charleston, SC 29405For SaleMLS ID #26028839, Charles Salmonsen. CTMLS
- $589,9004 bd3 ba2.3k sqft3005 Macbeth Creek Dr, Charleston, SC 29414For SaleMLS ID #26030462, Ayesha Burch. CTMLS
- $560,0003 bd3 ba2.5k sqft2101 Boykin Ln, Charleston, SC 29414For SaleMLS ID #26027116, Susanna Lee. CTMLS
- $599,9994 bd3 ba2.1k sqft2112 Coffey Ct, Charleston, SC 29414For SaleMLS ID #26028950, Meg Kandik. CTMLS
- $535,0003 bd2 ba1.5k sqft2117 Chancellory Ln, Charleston, SC 29414For SaleMLS ID #26028596, Steven Koleno. CTMLS
- $355,0003 bd2 ba1.2k sqft4718 Ivydale Dr, North Charleston, SC 29405For SaleMLS ID #26027091, Michael Pacifici. CTMLS
- $699,9003 bd2 ba2.2k sqft1604 Boone Hall Dr, Charleston, SC 29407For SaleMLS ID #26030651, Peter Kouten. CTMLS
- $498,0003 bd3 ba2.1k sqft1880 Oleander Ct, Charleston, SC 29414For SaleMLS ID #26029874, Bill Trull. CTMLS
- $499,9004 bd4 ba2.2k sqft4737 Arco Ln, North Charleston, SC 29418For SaleMLS ID #26030657, Jayme Ellis. CTMLS
- $580,0005 bd3 ba2.1k sqft3214 Pecan Orchard Way, Charleston, SC 29414For SaleMLS ID #26010786, Rachel Jenkins. CTMLS
- $519,9003 bd2 ba1.4k sqft2577 Morning Dove Ln, Charleston, SC 29414For SaleMLS ID #26027333, Scott Baskin. CTMLS
- $424,9003 bd2 ba1.5k sqft2363 Treescape Dr, Charleston, SC 29414For SaleMLS ID #26030020, Bobby Sommers. CTMLS
