Don't miss this fantastic opportunity in one of the area's most convenient locations, situated directly across from Salem High School! This 1,900 sq ft home offers 3 bedrooms, 2.5 bathrooms, and a full basement — giving you plenty of space to make it your own. The family room can be used as a 4th Bedroom or Office. Bring your design ideas and put your personal touch on every room. With solid bones, generous square footage, and an unbeatable location, this home is a rare chance to get into a sought-after neighborhood at a price that leaves room for your personal touch. Homes in this location don't come up often — schedule your showing today and see the potential for yourself. Buyer's agent to confirm all information including home square footage and lot size (irregular size).
For sale
$435,000
46375 Westbriar Ct, Plymouth, MI 48170
3beds
1,907sqft
:
Get pre-qualified$2,971/mo
Single Family Residence
Built in 1979
0.28 Acres Lot
$430,500 Zestimate®
$228/sqft
$19/mo HOA
What's special
- 12 days |
- 982 |
- 32 |
Zillow last checked:
Listing updated:
Listed by:
Jerome Thomas 586-573-0300,
Household Real Estate LLC 586-573-0300
Source: Realcomp II,MLS#: 20261054358
Facts & features
Interior
Bedrooms & bathrooms
- Bedrooms: 3
- Bathrooms: 3
- Full bathrooms: 2
- 1/2 bathrooms: 1
Primary bedroom
- Level: Entry
- Area: 272
- Dimensions: 17 X 16
Bedroom
- Level: Entry
- Area: 143
- Dimensions: 13 X 11
Bedroom
- Level: Entry
- Area: 140
- Dimensions: 14 X 10
Primary bathroom
- Level: Entry
- Area: 36
- Dimensions: 6 X 6
Other
- Level: Entry
- Area: 49
- Dimensions: 7 X 7
Other
- Level: Entry
- Area: 30
- Dimensions: 6 X 5
Other
- Level: Entry
- Area: 120
- Dimensions: 12 X 10
Dining room
- Level: Entry
- Area: 84
- Dimensions: 12 X 7
Family room
- Level: Entry
- Area: 270
- Dimensions: 18 X 15
Kitchen
- Level: Entry
- Area: 120
- Dimensions: 12 X 10
Laundry
- Level: Entry
- Area: 66
- Dimensions: 11 X 6
Living room
- Level: Entry
- Area: 216
- Dimensions: 12 X 18
Heating
- Forced Air, Natural Gas
Cooling
- Central Air
Appliances
- Included: None
- Laundry: Electric Dryer Hookup
Features
- High Speed Internet
- Basement: Full,Interior Entry,Unfinished
- Has fireplace: Yes
- Fireplace features: Family Room
Interior area
- Total interior livable area: 1,907 sqft
- Finished area above ground: 1,907
Property
Parking
- Total spaces: 2
- Parking features: Two Car Garage, Attached, Driveway, Electricityin Garage, Garage Door Opener
- Attached garage spaces: 2
Features
- Levels: One
- Stories: 1
- Entry location: GroundLevelwSteps
- Patio & porch: Deck
- Pool features: None
- Fencing: Back Yard
Lot
- Size: 0.28 Acres
- Dimensions: 176 x 88 x 125
- Features: Irregular Lot
Details
- Parcel number: 78056010108000
- Special conditions: Short Sale No,Standard
Construction
Type & style
- Home type: SingleFamily
- Architectural style: Ranch
- Property subtype: Single Family Residence
Materials
- Brick, Vinyl Siding
- Foundation: Basement, Poured, Sump Pump
- Roof: Asphalt
Condition
- Platted Sub
- New construction: No
- Year built: 1979
Utilities & green energy
- Electric: Circuit Breakers
- Sewer: Public Sewer
- Water: Public
- Utilities for property: Cable Available
Community & HOA
Community
- Subdivision: WESTBRIAR VILLAGE SUB 2
HOA
- Has HOA: Yes
- Services included: Other
- HOA fee: $225 annually
- HOA phone: 248-514-2056
Location
- Region: Plymouth
Financial & listing details
- Price per square foot: $228/sqft
- Tax assessed value: $156,922
- Annual tax amount: $8,158
- Date on market: 7/31/2026
- Cumulative days on market: 12 days
- Listing agreement: Exclusive Right To Sell
- Listing terms: Cash,Conventional,FHA,Va Loan
- Exclusions: Exclusion(s) Do Not Exist
Estimated market value
$430,500
$409,000 - $452,000
$3,077/mo
Price history
| Date | Event | Price |
|---|---|---|
| 7/31/2026 | Listed for sale | $435,000+152.9%$228/sqft |
Source:  Realcomp II #20261054358 Report a problem Realcomp II #20261054358 Report a problem | ||
| 2/3/1998 | Sold | $172,000$90/sqft |
Source: Public Record Report a problem | ||
Public tax history
| Year | Property taxes | Tax assessment |
|---|---|---|
| 2025 | -- | $236,100 +24.7% |
| 2024 | -- | $189,300 +9.5% |
| 2023 | -- | $172,800 +1.6% |
| 2022 | -- | $170,000 +4.8% |
| 2021 | -- | $162,150 |
| 2020 | $6,565 +8% | $162,150 +3.1% |
| 2019 | $6,081 | $157,340 +4.5% |
| 2018 | $6,081 | $150,550 +269.9% |
| 2017 | -- | $40,700 -71% |
| 2016 | -- | $140,500 +3% |
| 2015 | -- | $136,370 +11% |
| 2013 | $11,846 | $122,810 +0.8% |
| 2012 | -- | $121,840 -11.1% |
| 2003 | -- | $137,110 |
| 2001 | -- | -- |
| 2000 | $2,633 | -- |
Find assessor info on the county website
Monthly payment
Est. payment
Payment breakdown
Explore the cost of this home by adjusting the details. Changes won't be saved.Climate risks
Neighborhood: 48170
Nearby schools
GreatSchools rating
- 9/10Isbister Elementary SchoolGrades: PK-5Distance: 0.6 mi
- 9/10Salem High SchoolGrades: 6-12Distance: 0.1 mi
- 9/10Plymouth High SchoolGrades: 6-12Distance: 0.3 mi
- $420,800-- bd2 ba1.4k sqft46345 Westbriar Ct, Plymouth, MI 48170Off Market
- $100-- bd-- ba-- sqftWestbriar Park, Plymouth, MI 48170Off Market
- $100-- bd-- ba-- sqftWestbriar Park, Plymouth, MI 48170Off Market
- $408,600-- bd1 ba1.3k sqft46317 Westbriar Ct, Plymouth, MI 48170Off Market
- $609,9004 bd3 ba2.7k sqft46431 Strathmore Ct, Plymouth, MI 48170Off Market
- $429,3003 bd1 ba1.4k sqft46376 Westbriar Ct, Plymouth, MI 48170Off Market
- $448,3003 bd2 ba1.4k sqft46346 Westbriar Ct, Plymouth, MI 48170Off Market
- $430,400-- bd1 ba1.4k sqft46318 Westbriar Ct, Plymouth, MI 48170Off Market
A local agent can set up tours, give advice and negotiate with sellers.
Similar homes
- $350,0003 bd3 ba1.9k sqft44504 Marc Trl, Plymouth, MI 48170For Sale
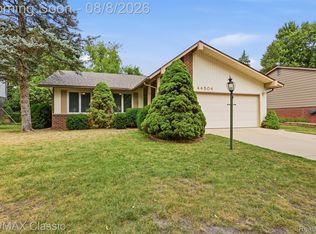
 MLS ID #20261059752, Mary A Gladchun, RE/MAX Classic. Realcomp II
 - $375,0003 bd2 ba1.4k sqft8871 Morrison Ave, Plymouth, MI 48170For Sale
 MLS ID #20261059540, Kent R Tyrrell, Signature Sotheby's International Realty Nvl. Realcomp II
 - $388,0003 bd2 ba2.3k sqft8821 Tavistock Dr, Plymouth, MI 48170For Sale
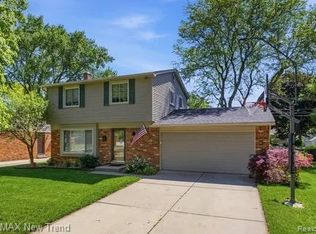 MLS ID #20261058506, Lori Beatty, RE/MAX New Trend. Realcomp II
 - $434,3004 bd3 ba2.1k sqft44227 Brandywyne Rd, Canton, MI 48187Off Market
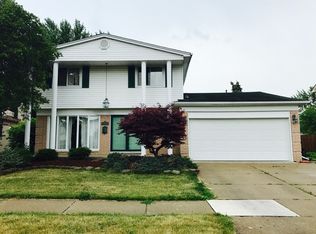
- $358,5003 bd2 ba1.8k sqft43671 Emrick Dr, Canton, MI 48187For SaleMLS ID #20261060722, Cynthia E Edelen, Coldwell Banker Professionals-Northville. Realcomp II
- $384,9004 bd3 ba2k sqft1139 Brookline St, Canton, MI 48187For SaleMLS ID #20261059686, Melanie L Kitchen, Preferred, Realtors® Ltd. Realcomp II
- $425,0003 bd2 ba1.4k sqft25667 Glamorgan Dr, Novi, MI 48374For SaleMLS ID #20261060228, Albi Popaj, Showtime Realty. Realcomp II
- $349,9994 bd3 ba2k sqft15940 Newburgh Rd, Livonia, MI 48154For SaleMLS ID #20261061780, Al A Sabbagh, RE/MAX Leading Edge. Realcomp II
- $414,9004 bd2 ba1.7k sqft547 Reed St, Northville, MI 48167For SaleMLS ID #20261050252, Jennifer L Makke, Silverstone Real Estate, LLC. Realcomp II
- $399,9003 bd1 ba1.4k sqft24416 Hass St, Dearborn Heights, MI 48127For SaleMLS ID #20261061077, Hassan M Osseili, RE/MAX Team 2000. Realcomp II
- $440,0004 bd3 ba2.1k sqft35868 Smithfield Ct, Farmington, MI 48335For SaleMLS ID #20261043300, Jim Shaffer, Good Company. Realcomp II
- $469,0004 bd3 ba2.3k sqft37480 Rhonswood Dr, Northville, MI 48167For SaleMLS ID #20261056486, John K Goodman, Century 21 Curran & Oberski. Realcomp II
- $318,9003 bd2 ba1.8k sqft9374 Patton St, Livonia, MI 48150For SaleMLS ID #20261054373, Dale D Grace, RE/MAX Classic. Realcomp II
- $324,9993 bd2 ba1.5k sqft9116 Hix Rd, Livonia, MI 48150For SaleMLS ID #20261055106, Ronza Mohammed-Qaimari, Real Estate One. Realcomp II
- $500,0003 bd3 ba2.4k sqft24294 Martinsville Rd, Belleville, MI 48111For SaleMLS ID #20261061339, Therese Antonelli, Moving The Mitten RE Group Inc. Realcomp II
- $319,9004 bd2 ba1.5k sqft36095 Dover St, Livonia, MI 48150For SaleMLS ID #20261059924, Jay Fontaine, Fontaine Real Estate Group. Realcomp II
- $415,0004 bd2 ba2.1k sqft1580 Mercedes St, West Bloomfield, MI 48324For SaleMLS ID #20261058712, Justin Fralick, Max Broock, REALTORS®-Birmingham. Realcomp II
- $375,0003 bd3 ba2k sqft24935 Lakeland St, Farmington Hills, MI 48336For SaleMLS ID #20261059908, John K Goodman, Century 21 Curran & Oberski. Realcomp II
- $549,9004 bd3 ba2.6k sqft22200 Heatheridge Ln, Northville, MI 48167For SaleMLS ID #20261062184, Christopher Ivey, New Michigan Realty, LLC. Realcomp II
- $375,0003 bd2 ba1.6k sqft31991 Staman Ct, Farmington Hills, MI 48336For SaleMLS ID #20261057629, Ereny S Gaied, Century 21 Professionals Troy. Realcomp II
