WATCH VIDEO TOUR! (If you're on Zillow go to Facts & Features - See More - Virtual Tour)
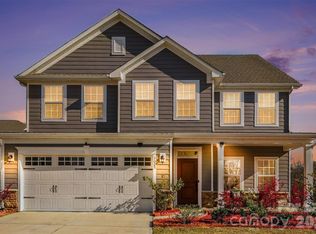
Experience elevated living in this stunning Pulte-built home located in the highly desirable Queensbridge community of Indian Land. Offering over 3,100 square feet of thoughtfully designed space, this 4-bedroom, 2.5-bath residence blends timeless design with modern comfort.
From the moment you enter, you’re welcomed by a refined interior featuring elegant engineered hardwood flooring, a formal dining room, and a private office, creating the perfect balance of sophistication and functionality. The home opens into a spacious living area anchored by a gas fireplace, seamlessly flowing into a light-filled sunroom—ideal for both relaxing and entertaining.
At the heart of the home is a chef-inspired kitchen appointed with granite countertops, a natural gas cooktop, wall oven, expansive center island, walk-in pantry, and butler’s pantry, offering both style and practicality for hosting.
Upstairs, the owner’s retreat provides a peaceful escape with a generous layout, spa-like bath, and large walk-in closet. Three additional bedrooms, a full bath, and a versatile loft space offer flexibility for guests, media, or work-from-home needs, while the upper-level laundry room adds everyday convenience.
Step outside to enjoy a private backyard with patio, perfect for outdoor dining or quiet evenings. Additional highlights include a covered front porch, mudroom/drop zone, and 2-car garage.
Residents of Queensbridge enjoy access to resort-style amenities including a pool, recreation areas, playground, and scenic sidewalks, all just minutes from Ballantyne, top-rated schools, upscale dining, and shopping.
Active
Price cut: $6K (5/20)
$629,000
4638 Kensington Pl, Indian Land, SC 29707
4beds
3,112sqft
:
Get pre-qualified$3,892/mo
Single Family Residence
Built in 2020
0.21 Acres Lot
$620,600 Zestimate®
$202/sqft
$105/mo HOA
What's special
Gas fireplacePrivate officeLight-filled sunroomCovered front porchVersatile loft spaceExpansive center islandWalk-in pantry
- 145 days |
- 217 |
- 8 |
Zillow last checked:
Listing updated:
Listed by:
Thomas Elrod listings@hprea.com,
Keller Williams Ballantyne Area,
Brian Boger,
Keller Williams Ballantyne Area
Source: Canopy MLS as distributed by MLS GRID,MLS#: 4358603
Facts & features
Interior
Bedrooms & bathrooms
- Bedrooms: 4
- Bathrooms: 3
- Full bathrooms: 2
- 1/2 bathrooms: 1
Primary bedroom
- Level: Upper
Bedroom s
- Level: Upper
Bedroom s
- Level: Upper
Bedroom s
- Level: Upper
Bathroom half
- Level: Main
Bathroom full
- Level: Upper
Bathroom full
- Level: Upper
Bonus room
- Level: Main
Bonus room
- Level: Main
Bonus room
- Level: Upper
Breakfast
- Level: Main
Dining room
- Level: Main
Kitchen
- Level: Main
Laundry
- Level: Upper
Living room
- Level: Main
Other
- Level: Main
Heating
- Forced Air, Natural Gas
Cooling
- Ceiling Fan(s), Central Air
Appliances
- Included: Dishwasher, Disposal, Exhaust Hood, Gas Cooktop, Microwave, Plumbed For Ice Maker, Wall Oven
- Laundry: Electric Dryer Hookup, Upper Level
Features
- Breakfast Bar, Drop Zone, Kitchen Island, Open Floorplan, Walk-In Closet(s), Walk-In Pantry
- Flooring: Carpet, Tile, Wood
- Has basement: No
- Fireplace features: Gas Log, Living Room
Interior area
- Total structure area: 3,112
- Total interior livable area: 3,112 sqft
- Finished area above ground: 3,112
- Finished area below ground: 0
Video & virtual tour
Property
Parking
- Total spaces: 2
- Parking features: Driveway, Attached Garage, Garage Faces Front, Garage Shop, Garage on Main Level
- Attached garage spaces: 2
- Has uncovered spaces: Yes
Accessibility
- Accessibility features: Pool Power Lift
Features
- Levels: Two
- Stories: 2
- Patio & porch: Covered, Front Porch, Patio
- Pool features: Community
- Fencing: Back Yard,Fenced
- Waterfront features: None
Lot
- Size: 0.21 Acres
- Dimensions: 65 x 165
- Features: Corner Lot
Details
- Parcel number: 0010N0A244.00
- Zoning: NCOR
- Special conditions: Standard
Construction
Type & style
- Home type: SingleFamily
- Architectural style: Traditional
- Property subtype: Single Family Residence
Materials
- Brick Partial, Hardboard Siding
- Foundation: Slab
Condition
- New construction: No
- Year built: 2020
Details
- Builder model: Wingate
- Builder name: Pulte
Utilities & green energy
- Sewer: County Sewer
- Water: County Water
Community & HOA
Community
- Features: Clubhouse, Playground, Sidewalks, Street Lights
- Security: Carbon Monoxide Detector(s), Smoke Detector(s)
- Subdivision: Queensbridge
HOA
- Has HOA: Yes
- HOA fee: $315 quarterly
Location
- Region: Indian Land
Financial & listing details
- Price per square foot: $202/sqft
- Tax assessed value: $617,700
- Annual tax amount: $2,924
- Date on market: 3/18/2026
- Cumulative days on market: 145 days
- Listing terms: Cash,Conventional
- Road surface type: Concrete, Paved
Estimated market value
$620,600
$590,000 - $652,000
$3,340/mo
Price history
| Date | Event | Price |
|---|---|---|
| 5/20/2026 | Price change | $629,000-0.9%$202/sqft |
Source:  Canopy MLS as distributed by MLS GRID #4358603 Report a problem Canopy MLS as distributed by MLS GRID #4358603 Report a problem | ||
| 5/11/2026 | Price change | $635,000-1.6%$204/sqft |
Source: Canopy MLS as distributed by MLS GRID #4358603 Report a problem | ||
| 4/23/2026 | Price change | $645,000-0.6%$207/sqft |
Source: Canopy MLS as distributed by MLS GRID #4358603 Report a problem | ||
| 4/7/2026 | Price change | $649,000-0.9%$209/sqft |
Source: Canopy MLS as distributed by MLS GRID #4358603 Report a problem | ||
| 3/18/2026 | Listed for sale | $655,000+71.9%$210/sqft |
Source: Canopy MLS as distributed by MLS GRID #4358603 Report a problem | ||
| 5/26/2020 | Sold | $380,955$122/sqft |
Source: Public Record Report a problem | ||
Public tax history
| Year | Property taxes | Tax assessment |
|---|---|---|
| 2025 | $2,924 -45.9% | $17,970 +15% |
| 2024 | $5,399 0% | $15,628 |
| 2023 | $5,400 +2.1% | $15,628 |
| 2022 | $5,290 -33.3% | $15,628 -33.3% |
| 2021 | $7,935 +970.4% | $23,442 +970.4% |
| 2020 | $741 | $2,190 |
Find assessor info on the county website
Monthly payment
Est. payment
Payment breakdown
Explore the cost of this home by adjusting the details. Changes won't be saved.Climate risks
Neighborhood: Indian Land
Nearby schools
GreatSchools rating
- 10/10Indian Land Elementary SchoolGrades: K-4Distance: 1 mi
- 6/10Indian Land Middle SchoolGrades: 7-8Distance: 0.9 mi
- 7/10Indian Land High SchoolGrades: 9-12Distance: 5.3 mi
Schools provided by the listing agent
- Elementary: Indian Land
- Middle: Indian Land
- High: Indian Land
Source: Canopy MLS as distributed by MLS GRID. This data may not be complete. We recommend contacting the local school district to confirm school assignments for this home.
- $625,0005 bd3 ba2.8k sqft4630 Kensington Pl, Indian Land, SC 29707Sold

- $606,700-- bd3 ba2.8k sqft2571 Bryant Dr, Indian Land, SC 29707Off Market
- $705,600-- bd2 ba2.9k sqft2590 Bryant Dr, Indian Land, SC 29707Off Market
- $614,600-- bd2 ba2.8k sqft2579 Bryant Dr, Indian Land, SC 29707Off Market
- $544,600-- bd2 ba2.3k sqft2556 Bryant Dr, Indian Land, SC 29707Off Market
- $638,700-- bd2 ba2.9k sqft4614 Kensington Pl, Indian Land, SC 29707Off Market
- $622,9005 bd4 ba2.8k sqft2561 Bryant Dr, Indian Land, SC 29707Off Market
- $603,700-- bd2 ba2.8k sqft2587 Bryant Dr, Indian Land, SC 29707Off Market
A local agent can set up tours, give advice and negotiate with sellers.
Similar homes
- $625,0003 bd3 ba2.3k sqft1030 Squire Dr, Indian Land, SC 29707For Sale

 MLS ID #4408694, Vicki Ford, Howard Hanna Allen Tate SouthPark. Canopy MLS as distributed by MLS GRID
 - $585,0005 bd3 ba2.8k sqft3023 Ballester Rd, Indian Land, SC 29707For Sale
 MLS ID #4400652, Mike Morrell, Keller Williams Connected. Canopy MLS as distributed by MLS GRID
 - $570,0004 bd4 ba3.1k sqft1086 Wallace Lake Rd, Indian Land, SC 29707For Sale
 MLS ID #4392896, Robin Hensel, NorthGroup Real Estate LLC. Canopy MLS as distributed by MLS GRID
 - $615,0004 bd2 ba2.1k sqft1916 Felts Pkwy, Fort Mill, SC 29715For Sale
 MLS ID #4408551, Laura Edmonds, Southern Nest Realty Inc. Canopy MLS as distributed by MLS GRID
 - $724,9004 bd3 ba3.4k sqft2218 Idol Rock Dr, Indian Land, SC 29707For SaleMLS ID #4407955, John DiCristo, Ivester Jackson Christie's. Canopy MLS as distributed by MLS GRID
- $699,9004 bd4 ba3.3k sqft3605 Jumprock Rd, Indian Land, SC 29707For SaleMLS ID #4391243, Gitanjali Mathur, Howard Hanna Allen Tate Lake Norman. Canopy MLS as distributed by MLS GRID
- $549,9003 bd2 ba1.9k sqft5036 Blossom Point Dr, Indian Land, SC 29707For SaleMLS ID #4389748, Paula Sargent, RE/MAX Executive. Canopy MLS as distributed by MLS GRID
- $475,0003 bd3 ba2.3k sqft3153 Hartson Pointe Dr, Indian Land, SC 29707For SaleMLS ID #4400935, Josh Burnett, EXP Realty LLC Ballantyne. Canopy MLS as distributed by MLS GRID
- $595,9505 bd4 ba2.8k sqft1004 Hallmark Way, Waxhaw, NC 28173For SaleMLS ID #4407833, Suzette Gray, Coldwell Banker Realty. Canopy MLS as distributed by MLS GRID
- $639,9004 bd3 ba3k sqft4134 Oakton Ridge Ct, Matthews, NC 28105For SaleMLS ID #4391790, Kyle Kirchhoff, Classica Homes Realty LLC. Canopy MLS as distributed by MLS GRID
- $739,0005 bd4 ba3.2k sqft4317 Tournette Dr, Indian Land, SC 29707For SaleMLS ID #4375297, John Bolos, Keller Williams South Park. Canopy MLS as distributed by MLS GRID
- $600,0004 bd3 ba3.2k sqft1016 Arbury Way, Waxhaw, NC 28173For SaleMLS ID #4393519, Paul Lawrenchuk, Keller Williams Ballantyne Area. Canopy MLS as distributed by MLS GRID
- $595,0004 bd4 ba2.8k sqft3009 Lydney Cir, Waxhaw, NC 28173For SaleMLS ID #4397790, Brian Connaughton, CRG Real Estate. Canopy MLS as distributed by MLS GRID
- $649,0005 bd3 ba2.6k sqft17126 Cambridge Woods Ct, Charlotte, NC 28277For SaleMLS ID #4390635, Venelin Ivanov, Howard Hanna Allen Tate Charlotte South. Canopy MLS as distributed by MLS GRID
- $620,0004 bd3 ba3.2k sqft641 Belle Grove Dr, Lake Wylie, SC 29710For SaleMLS ID #4408981, Marjorie Newball, Coldwell Banker Realty. Canopy MLS as distributed by MLS GRID
- $660,0005 bd4 ba3.6k sqft5000 Lily Pond Cir, Waxhaw, NC 28173For SaleMLS ID #4369036, Tara Poole, Keller Williams Ballantyne Area. Canopy MLS as distributed by MLS GRID
- $699,9004 bd3 ba2.9k sqft8158 Asher Chase Trl, Lancaster, SC 29720For SaleMLS ID #4402857, Tracy Wanner, Yancey Realty, LLC. Canopy MLS as distributed by MLS GRID
- $599,9004 bd5 ba3.5k sqft2018 Olde Oxford Ct, Rock Hill, SC 29732For SaleMLS ID #4409200, Dale Loftis, Stephen Cooley Real Estate. Canopy MLS as distributed by MLS GRID
- $579,0003 bd3 ba2.6k sqft3214 Oliver Stanley Trl, Lancaster, SC 29720For SaleMLS ID #4401237, Samantha Borte, RE/MAX Executive. Canopy MLS as distributed by MLS GRID
- $665,0004 bd4 ba2.2k sqft6247 Six String Ct, Fort Mill, SC 29708For SaleMLS ID #4337495, Andreea Maleady, Coldwell Banker Realty. Canopy MLS as distributed by MLS GRID
