Resort living at Pointe South Mountain Golf Course Community! Single story, 4-bedroom, 2.5-bathroom, 3-car garage Ahwatukee area home is situated on a premier golf course lot. Impressive front entry boasts a custom wrought iron glass door with a large half moon window, crafted by a local Artisan. Inside, you'll find rich hardwood floors throughout, a sparkling backyard pool, and sweeping golf course views from the main living areas. Spacious Primary suite with luxurious soaking tub and separate Travertine shower, and access to large extended backyard patio. Custom office with built-in executive desk and cabinetry. Chef's kitchen features a central island, quartz countertops, KitchenAid appliances, custom cabinetry with designer metal pulls, professional pot filler faucet... Induction cooktop, electric wall oven and microwave, and a mini beverage fridge. Newer AC (2025), and tankless water heater (2025). Travertine tile & quartz counters in all bathrooms. Epoxy floor coating in 3-car garage & insulated garage doors. Conveniently located near major freeways, Sky Harbor Int'l airport, ASU, dinning & entertainment, hiking trials, and major employers.
Pending
$825,000
4639 E LA MIRADA Way, Phoenix, AZ 85044
4beds
2,778sqft
Single Family Residence
Built in 1994
7,728 Square Feet Lot
$-- Zestimate®
$297/sqft
$229/mo HOA
What's special
Sparkling backyard poolInsulated garage doorsSingle storyInduction cooktopProfessional pot filler faucetMini beverage fridgeRich hardwood floors throughout
- 31 days
- 121
- 0
Likely to sell faster than
Zillow last checked:
Listing updated:
Listed by:
Dolores Kerns dkerns85296@yahoo.com,
HomeSmart
Source: ARMLS,MLS#: 7071880
Facts & features
Interior
Bedrooms & bathrooms
- Bedrooms: 4
- Bathrooms: 3
- Full bathrooms: 2
- 1/2 bathrooms: 1
Heating
- Wood, Electric
Cooling
- Central Air, Ceiling Fan(s), Programmable Thmstat
Appliances
- Included: Dryer, Washer, Water Softener Owned, Reverse Osmosis, Refrigerator, Built-in Microwave, Disposal, Induction Cooktop, Built-In Electric Oven
Features
- Pantry, Quartz Countertops, Double Vanity, Breakfast Bar, Vaulted Ceiling(s), Kitchen Island, Separate Shwr & Tub
- Flooring: Tile, Wood
- Windows: Double Pane Windows
- Has basement: No
- Number of fireplaces: 1
- Fireplace features: Wood Burning
Interior area
- Total structure area: 2,778
- Total interior livable area: 2,778 sqft
Video & virtual tour
Property
Parking
- Total spaces: 6
- Parking features: Attached, Garage Door Opener
- Attached garage spaces: 3
- Uncovered spaces: 3
Features
- Stories: 1
- Patio & porch: Covered
- Exterior features: Misting System
- Has private pool: Yes
- Pool features: Solar Pool Equipment, Play Pool, Heated
- Has spa: Yes
- Spa features: Heated
- Fencing: Perimeter,Block,Wrought Iron
- Has view: Yes
- View description: Golf Course
Lot
- Size: 7,728 Square Feet
- Features: North/South Exposure, Sprinklers In Rear, Sprinklers In Front, On Golf Course, Synthetic Grass Frnt
Details
- Parcel number: 30141742
Construction
Type & style
- Home type: SingleFamily
- Architectural style: Santa Barbara/Tuscan
- Property subtype: Single Family Residence
Materials
- Stucco, Wood Frame, Painted
- Roof: Tile
Condition
- Year built: 1994
Details
- Builder name: Blanford
Utilities & green energy
- Sewer: Public Sewer
Green energy
- Water conservation: Tankless Ht Wtr Heat
Community & HOA
Community
- Features: Pool, Golf, Community Spa, Community Spa Htd, Biking/Walking Path
- Subdivision: ESTATES AT THE POINTE SOUTH MOUNTAIN LT 1-37 A-E
HOA
- Has HOA: Yes
- Services included: Maintenance Grounds, Trash
- HOA fee: $229 monthly
- HOA name: Pointe South Mtn
- HOA phone: 480-551-4300
Location
- Region: Phoenix
Financial & listing details
- Price per square foot: $297/sqft
- Tax assessed value: $670,300
- Annual tax amount: $3,032
- Date on market: 9/1/2026
- Cumulative days on market: 32 days
- Listing terms: VA Loan,Cash,Conventional,1031 Exchange
- Ownership: Fee Simple
- Road surface type: Paved
Estimated market value
Not available
Estimated sales range
Not available
Not available
Price history
| Date | Event | Price |
|---|---|---|
| 9/18/2026 | Pending sale | $825,000$297/sqft |
Source:  ARMLS #7071880 Report a problem ARMLS #7071880 Report a problem | ||
| 9/1/2026 | Listed for sale | $825,000+25.5%$297/sqft |
Source: ARMLS #7071880 Report a problem | ||
| 10/23/2020 | Sold | $657,200+1.3%$237/sqft |
Source: ARMLS #6133934 Report a problem | ||
| 10/6/2020 | Pending sale | $649,000$234/sqft |
Source: HomeSmart #6133934 Report a problem | ||
| 9/18/2020 | Listed for sale | $649,000+28.5%$234/sqft |
Source: HomeSmart #6133934 Report a problem | ||
| 2/14/2014 | Sold | $505,000+37.6%$182/sqft |
Source: ARMLS #5047907 Report a problem | ||
| 1/8/2010 | Sold | $367,000-5.7%$132/sqft |
Source: Public Record Report a problem | ||
| 11/25/2009 | Listed for sale | $389,000+40.2%$140/sqft |
Source: Ann Adams & Associates #4291209 Report a problem | ||
| 10/20/2009 | Sold | $277,437-9.3%$100/sqft |
Source: Public Record Report a problem | ||
| 1/30/2004 | Sold | $306,000+15.5%$110/sqft |
Source: Public Record Report a problem | ||
| 9/29/1995 | Sold | $265,000$95/sqft |
Source: Public Record Report a problem | ||
Public tax history
| Year | Property taxes | Tax assessment |
|---|---|---|
| 2025 | $3,015 +2.8% | $67,030 -7.1% |
| 2024 | $2,933 -29.9% | $72,150 +66.1% |
| 2023 | $4,184 +4.6% | $43,447 -0.9% |
| 2022 | $4,001 -13.2% | $43,830 +8.7% |
| 2021 | $4,609 +19% | $40,330 -0.1% |
| 2020 | $3,872 +3.7% | $40,360 +2.1% |
| 2019 | $3,734 | $39,530 +0.8% |
| 2018 | $3,734 +5.1% | $39,200 +6.9% |
| 2017 | $3,552 +10.8% | $36,680 -0.8% |
| 2016 | $3,205 +3.4% | $36,980 +9.7% |
| 2015 | $3,098 | $33,700 +18.6% |
| 2014 | -- | $28,420 +11.6% |
| 2013 | -- | $25,460 -4% |
| 2012 | -- | $26,510 -6.2% |
| 2011 | -- | $28,260 -14.5% |
| 2010 | -- | $33,060 -24.8% |
| 2009 | -- | $43,970 -3.7% |
| 2008 | -- | $45,650 -1.8% |
| 2007 | -- | $46,500 +69.7% |
| 2006 | -- | $27,400 |
| 2005 | -- | $27,400 +10.3% |
| 2004 | -- | $24,850 |
| 2003 | -- | $24,850 +6.9% |
| 2002 | -- | $23,250 |
Find assessor info on the county website
Monthly payment
Est. payment
Payment breakdown
Explore the cost of this home by adjusting the details. Changes won't be saved.Climate risks
Neighborhood: Ahwatukee Foothills
Nearby schools
Schools provided by the listing agent
- Elementary: Kyrene de las Lomas School
- Middle: Kyrene Centennial Middle School
- High: Mountain Pointe High School
- District: Kyrene Elementary District
Source: ARMLS. This data may not be complete. We recommend contacting the local school district to confirm school assignments for this home.

Similar homes
- $895,0006 bd3 ba2.6k sqft4333 E ALISO Canyon, Phoenix, AZ 85044For Sale
 MLS ID #7047747, Brook Miller, RE/MAX Fine Properties. ARMLS
 - $850,0004 bd2 ba2.5k sqft2152 E SAPIUM Way, Phoenix, AZ 85048For Sale
 MLS ID #7090203, Sharon Rhodes, West USA Realty. ARMLS
 - $650,0003 bd3 ba2.4k sqft3320 E LONG LAKE Road, Phoenix, AZ 85048For Sale
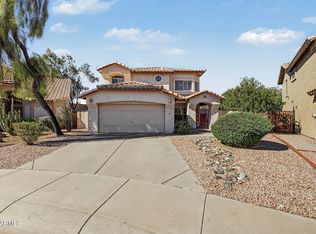 MLS ID #7095494, Christina M Fox, ProSmart Realty. ARMLS
 - $575,0003 bd2 ba1.7k sqft4718 E MONTE Way, Phoenix, AZ 85044For Sale
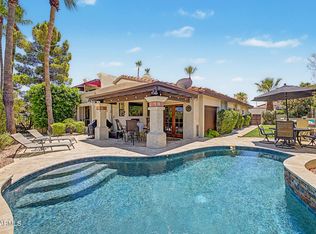 MLS ID #7061534, Tristan J Faust, West USA Realty. ARMLS
