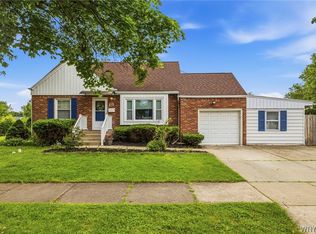
Welcome home to this well-maintained 3-bedroom, 1.5-bath home offering 1,636 square feet of comfortable living space in the highly desirable Amherst Smallwood School District! With a flexible layout and several recent updates, this home has plenty of space to fit your lifestyle.
The first floor features a convenient half bath along with a bonus room that can easily be used as a home office, playroom or formal dining room. Upstairs, you'll find all three bedrooms, a full bathroom, and another versatile flex room that's perfect for a reading nook, homework area, hobby room, or whatever best fits your needs.
Step outside through the sliding glass doors onto the spacious back deck—an ideal spot for summer barbecues, entertaining friends, or simply relaxing with your morning coffee.
Recent updates include a brand-new 1.5-car detached garage (2023), a new hot water tank (2023), and a roof replaced in 2016, giving buyers added peace of mind.
Pending
$339,900
464 Washington Hwy, Amherst, NY 14226
3beds
1,636sqft
Single Family Residence
Built in 1923
6,198 Square Feet Lot
$-- Zestimate®
$208/sqft
$-- HOA
What's special
Sliding glass doorsFlexible layout
- 24 days |
- 344 |
- 125 |
Zillow last checked:
Listing updated:
Listed by:
HUNT Real Estate ERA 716-675-4868,
Danielle Hanley 716-480-8891
Source: NYSAMLSs,MLS#: B1696066 Originating MLS: Buffalo
Originating MLS: BuffaloFacts & features
Interior
Bedrooms & bathrooms
- Bedrooms: 3
- Bathrooms: 2
- Full bathrooms: 1
- 1/2 bathrooms: 1
- Main level bathrooms: 1
Bedroom 1
- Level: Second
Bedroom 2
- Level: Second
Bedroom 3
- Level: Second
Basement
- Level: Basement
Den
- Level: Second
Dining room
- Level: First
Kitchen
- Level: First
Laundry
- Level: Basement
Living room
- Level: First
Other
- Level: First
Other
- Level: First
Heating
- Gas, Forced Air
Cooling
- Central Air
Appliances
- Included: Dishwasher, Electric Oven, Electric Range, Gas Water Heater, Microwave, Refrigerator, Washer
- Laundry: In Basement
Features
- Den, Separate/Formal Dining Room, Eat-in Kitchen, Separate/Formal Living Room, Sliding Glass Door(s)
- Flooring: Hardwood, Tile, Varies
- Doors: Sliding Doors
- Basement: Full,Sump Pump
- Number of fireplaces: 1
Interior area
- Total structure area: 1,636
- Total interior livable area: 1,636 sqft
Property
Parking
- Total spaces: 1.5
- Parking features: Detached, Garage, Storage
- Garage spaces: 1.5
Features
- Levels: Two
- Stories: 2
- Patio & porch: Covered, Deck, Porch
- Exterior features: Blacktop Driveway, Deck, Private Yard, See Remarks
Lot
- Size: 6,198 Square Feet
- Dimensions: 40 x 155
- Features: Near Public Transit, Rectangular, Rectangular Lot, Residential Lot
Details
- Parcel number: 1422890801300011025000
- Special conditions: Standard
Construction
Type & style
- Home type: SingleFamily
- Architectural style: Cottage,Historic/Antique
- Property subtype: Single Family Residence
Materials
- Shake Siding
- Foundation: Block
- Roof: Asphalt
Condition
- Resale
- Year built: 1923
Utilities & green energy
- Sewer: Connected
- Water: Connected, Public
- Utilities for property: Electricity Connected, Sewer Connected, Water Connected
Community & HOA
Community
- Subdivision: Holland Land Company's Su
Location
- Region: Amherst
Financial & listing details
- Price per square foot: $208/sqft
- Tax assessed value: $300,000
- Annual tax amount: $6,955
- Date on market: 7/6/2026
- Listing terms: Cash,Conventional,FHA,VA Loan
Estimated market value
Not available
Estimated sales range
Not available
Not available
Price history
| Date | Event | Price |
|---|---|---|
| 7/7/2026 | Pending sale | $339,900$208/sqft |
Source:  NYSAMLSs #B1696066 Report a problem NYSAMLSs #B1696066 Report a problem | ||
| 7/6/2026 | Listed for sale | $339,900+161.5%$208/sqft |
Source: NYSAMLSs #B1696066 Report a problem | ||
| 11/1/2010 | Sold | $130,000-7.1%$79/sqft |
Source: Public Record Report a problem | ||
| 9/30/2010 | Price change | $139,900-6.7%$86/sqft |
Source: ERA Hunt Real Estate Corporation #b365324 Report a problem | ||
| 6/19/2010 | Listed for sale | $149,900$92/sqft |
Source: HUNT Real Estate ERA #B365324 Report a problem | ||
Public tax history
| Year | Property taxes | Tax assessment |
|---|---|---|
| 2025 | -- | $300,000 |
| 2024 | -- | $300,000 +71.4% |
| 2023 | -- | $175,000 |
| 2022 | -- | $175,000 |
| 2021 | -- | $175,000 |
| 2020 | -- | $175,000 |
| 2019 | -- | $175,000 |
| 2018 | -- | $175,000 |
| 2017 | $4,159 +120.8% | $175,000 +34.6% |
| 2016 | $1,884 | $130,000 |
| 2015 | -- | $130,000 |
| 2014 | -- | $130,000 |
| 2013 | -- | $130,000 |
| 2012 | -- | $130,000 |
| 2011 | -- | $130,000 -18.4% |
| 2010 | -- | $159,400 |
| 2009 | -- | $159,400 +19.8% |
| 2008 | -- | $133,000 |
| 2007 | -- | $133,000 |
| 2006 | -- | $133,000 +14.7% |
| 2005 | -- | $116,000 +5.5% |
| 2004 | -- | $110,000 +15.8% |
| 2003 | -- | $95,000 |
| 2002 | -- | $95,000 |
| 2001 | -- | $95,000 |
| 2000 | -- | $95,000 |
Find assessor info on the county website
Monthly payment
Climate risks
Neighborhood: Snyder
Nearby schools
GreatSchools rating
- 5/10Smallwood Drive SchoolGrades: PK-5Distance: 1.4 mi
- 7/10Amherst Middle SchoolGrades: 6-8Distance: 0.4 mi
- 9/10Amherst Central High SchoolGrades: 9-12Distance: 0.8 mi
Schools provided by the listing agent
- District: Amherst
Source: NYSAMLSs. This data may not be complete. We recommend contacting the local school district to confirm school assignments for this home.
- $319,7003 bd1 ba1.4k sqft476 Washington Hwy, Amherst, NY 14226Off Market
- $343,2003 bd1 ba1.6k sqft462 Washington Hwy, Amherst, NY 14226Off Market
- $357,9003 bd2 ba1.5k sqft480 Washington Hwy, Amherst, NY 14226Off Market
- $509,0003 bd2 ba2k sqft460 Washington Hwy, Amherst, NY 14226Off Market
- $309,6003 bd2 ba1k sqft482 Washington Hwy, Amherst, NY 14226Off Market
- $363,2002 bd2 ba1.5k sqft471 Mount Vernon Rd, Amherst, NY 14226Off Market
- $451,0003 bd2 ba2k sqft456 Washington Hwy, Amherst, NY 14226Off Market
- $422,5003 bd2 ba2.1k sqft461 Mount Vernon Rd, Amherst, NY 14226Off Market
A local agent can set up tours, give advice and negotiate with sellers.
Similar homes
- $309,9004 bd3 ba1.5k sqft183 Rosedale Blvd, Amherst, NY 14226For Sale
 MLS ID #B1690205, Md Nazmul Hussain, Listing by: HUNT Real Estate ERA. NYSAMLSs
 - $300,2164 bd2 ba1.5k sqft216 Sanders Rd, Buffalo, NY 14216For Sale
 MLS ID #B1692998, Carmen Y Billups, Listing by: Howard Hanna WNY Inc.. NYSAMLSs
 - $269,9004 bd2 ba1.5k sqft270 Merrymont Rd, Cheektowaga, NY 14225For Sale
 MLS ID #B1692091, Shannon L McNichol, Listing by: Nichol City Realty. NYSAMLSs
 - $349,9004 bd2 ba1.7k sqft402 Cayuga Rd, Buffalo, NY 14225For Sale
 MLS ID #B1686179, Calvin Caruso III, Listing by: Keller Williams Realty WNY. NYSAMLSs
 - $269,9003 bd1 ba981 sqft85 Emerson Dr, Amherst, NY 14226For SaleMLS ID #B1695514, Dianne Michlinski, Listing by: HUNT Real Estate ERA. NYSAMLSs
- $349,9003 bd2 ba1.6k sqft289 Patrice Ter, Williamsville, NY 14221For SaleMLS ID #B1700084, Vanessa Marino, Listing by: Keller Williams Realty WNY. NYSAMLSs
- $289,9003 bd2 ba1.6k sqft50 Maple Dr, Bowmansville, NY 14026For SaleMLS ID #B1691881, Austin Chandler, Listing by: Keller Williams Realty WNY. NYSAMLSs
- $274,9004 bd1 ba1.2k sqft4295 Bailey Ave, Amherst, NY 14226For SaleMLS ID #B1698020, Matthew Guariglia, Listing by: Towne Housing Real Estate. NYSAMLSs
- $249,9002 bd2 ba1.4k sqft782 Beach Rd, Cheektowaga, NY 14225For SaleMLS ID #B1697230, Daniel F Eisenhauer, Listing by: REMAX North. NYSAMLSs
- $368,0003 bd2 ba1.5k sqft245 N Ellicott St, Buffalo, NY 14221For SaleMLS ID #B1692608, David Vari, Listing by: HUNT Real Estate ERA. NYSAMLSs
- $219,9003 bd2 ba1.1k sqft104 Proctor Ave, Buffalo, NY 14215For SaleMLS ID #B1702431, Tamara M Mears, Listing by: Atlas Realty Trading Co LLC. NYSAMLSs
- $375,0004 bd3 ba2k sqft128 Old Farm Cir, Williamsville, NY 14221For SaleMLS ID #B1700062, Michelle Giambra, Listing by: Giambra Realty Corp. NYSAMLSs
- $335,0004 bd2 ba1.7k sqft66 Holland Ave, Lancaster, NY 14086For SaleMLS ID #B1695713, Erin O'Connell, Listing by: HUNT Real Estate ERA. NYSAMLSs
- $357,5003 bd2 ba2k sqft142 N Pearl St, Buffalo, NY 14202For SaleMLS ID #B1696921, Ryan Connolly, Listing by: Keller Williams Realty WNY. NYSAMLSs
- $299,9003 bd2 ba1.3k sqft224 Paramount Pkwy, Buffalo, NY 14223For SaleMLS ID #B1696579, Dana Hofert, Listing by: 716 Realty Group WNY LLC. NYSAMLSs
- $289,9003 bd2 ba1.4k sqft409 Northwood Dr, Buffalo, NY 14223For SaleMLS ID #B1694603, Katherine Wolcott, Listing by: Howard Hanna WNY Inc.. NYSAMLSs
- $294,9004 bd2 ba2k sqft209 California Dr, Buffalo, NY 14221For SaleMLS ID #B1691506, Samantha Fleck, Listing by: Howard Hanna WNY Inc.. NYSAMLSs
- $239,9003 bd1 ba1.1k sqft30 Augusta Ave, Amherst, NY 14226For SaleMLS ID #B1696434, Susan L Mecca, Listing by: WNY Metro Roberts Realty. NYSAMLSs
- $349,9003 bd2 ba1.8k sqft1794 Sweeney St, North Tonawanda, NY 14120For SaleMLS ID #B1695758, Damian O'Meally, Listing by: Keller Williams Realty WNY. NYSAMLSs
- $219,9002 bd1 ba968 sqft102 Hemenway Rd, Cheektowaga, NY 14225For SaleMLS ID #B1702422, Sarah Kieffer, Listing by: HUNT Real Estate ERA. NYSAMLSs
