Welcome to this custom built oasis of a property. This 3 bedroom 2.5 bath brick one level stunner is the property you have to see in person. Nestled on a lovely street with manicured front yard, this unique property boast 3.14 acres with natural wooded views and a creek.
Enjoy the primary suite with walk-in closet and private living space as well as en-suite with garden tub, private toilet, double sink vanity, and multi-head walk-in shower with built-in seating.
The large three car garage is divided into one two spot garage as well as a separate third space section that can be used for parking or a variety of personal uses/storage/workshop. New AC unit installed 2023.
Take in the wooded private views from the many windows throughout the home or on the covered balcony off the open kitchen/living/breakfast area with ceiling fan.
Located conveniently near major road ways, state lines, crowders mountain state park, and within 30 miles of US national white water center.
Active
$799,999
4642 King Crowder Dr, Gastonia, NC 28052
3beds
2,550sqft
Single Family Residence
Built in 2014
3.14 Acres Lot
$-- Zestimate®
$314/sqft
$-- HOA
What's special
- 789 days |
- 155 |
- 8 |
Zillow last checked:
Listing updated:
Listed by:
Tess Ward tessward@stalwartandwise.com,
Stalwart & Wise Real Estate Group
Source: Canopy MLS as distributed by MLS GRID,MLS#: 4147869
Facts & features
Interior
Bedrooms & bathrooms
- Bedrooms: 3
- Bathrooms: 3
- Full bathrooms: 2
- 1/2 bathrooms: 1
- Main level bedrooms: 3
Primary bedroom
- Features: Ceiling Fan(s), En Suite Bathroom, Reception Area, Storage, Tray Ceiling(s), Walk-In Closet(s)
- Level: Main
Bedroom s
- Level: Main
Bedroom s
- Level: Main
Bathroom full
- Features: Built-in Features, Garden Tub, See Remarks
- Level: Main
Bathroom half
- Level: Main
Bathroom full
- Level: Main
Breakfast
- Level: Main
Dining room
- Level: Main
Kitchen
- Features: Breakfast Bar, Built-in Features, Kitchen Island, Open Floorplan, Storage
- Level: Main
Laundry
- Level: Main
Living room
- Features: Open Floorplan, Reception Area
- Level: Main
Heating
- Central, Heat Pump
Cooling
- Ceiling Fan(s), Central Air, Heat Pump
Appliances
- Included: Dishwasher, Dryer, Electric Oven, Electric Range, Exhaust Fan, Exhaust Hood, Plumbed For Ice Maker, Refrigerator, Washer/Dryer
- Laundry: Electric Dryer Hookup, In Hall, Main Level, Washer Hookup
Features
- Flooring: Hardwood, Tile
- Windows: Insulated Windows
- Has basement: No
Interior area
- Total structure area: 2,550
- Total interior livable area: 2,550 sqft
- Finished area above ground: 2,550
- Finished area below ground: 0
Property
Parking
- Total spaces: 7
- Parking features: Driveway, Attached Garage, Garage on Main Level
- Attached garage spaces: 3
- Uncovered spaces: 4
- Details: About four spaces in driveway/parking pad in addition to street parking. Currently there is a large 3 car garage on the side of the house attached, no driveway access, only lawn access
Features
- Levels: One
- Stories: 1
- Patio & porch: Balcony, Covered, Patio
- Has view: Yes
- View description: Year Round
- Waterfront features: None, Creek/Stream
Lot
- Size: 3.14 Acres
- Features: Cleared, Green Area, Level, Wooded, Views
Details
- Parcel number: 155885
- Zoning: R1
- Special conditions: Standard
Construction
Type & style
- Home type: SingleFamily
- Architectural style: European,Ranch
- Property subtype: Single Family Residence
Materials
- Brick Full
- Foundation: Crawl Space
Condition
- New construction: No
- Year built: 2014
Utilities & green energy
- Sewer: Septic Installed
- Water: Well
- Utilities for property: Underground Power Lines
Community & HOA
Community
- Security: Carbon Monoxide Detector(s), Smoke Detector(s)
- Subdivision: BINWHE
Location
- Region: Gastonia
Financial & listing details
- Price per square foot: $314/sqft
- Tax assessed value: $511,600
- Annual tax amount: $3,653
- Date on market: 6/19/2024
- Cumulative days on market: 788 days
- Listing terms: Cash,Conventional,FHA,USDA Loan,VA Loan
- Road surface type: Concrete, Paved
Estimated market value
Not available
Estimated sales range
Not available
Not available
Price history
| Date | Event | Price |
|---|---|---|
| 6/19/2024 | Listed for sale | $799,999$314/sqft |
Source:  Canopy MLS as distributed by MLS GRID #4147869 Report a problem Canopy MLS as distributed by MLS GRID #4147869 Report a problem | ||
Public tax history
| Year | Property taxes | Tax assessment |
|---|---|---|
| 2025 | $3,653 | $511,600 |
| 2024 | $3,653 +2.7% | $511,600 |
| 2023 | $3,556 +6.4% | $511,600 +40.8% |
| 2022 | $3,342 -0.3% | $363,250 |
| 2021 | $3,353 +11.2% | $363,250 |
| 2020 | $3,015 -11% | $363,250 |
| 2019 | $3,389 +22.6% | $363,250 +28.1% |
| 2018 | $2,764 +1.2% | $283,533 +1.2% |
| 2017 | $2,731 +8.6% | $280,145 +8.6% |
| 2016 | $2,514 | $257,894 +22.9% |
| 2014 | $2,514 | $209,831 |
| 2012 | -- | $209,831 |
| 2011 | -- | $209,831 +0% |
| 2010 | -- | $209,825 |
| 2009 | -- | $209,825 |
| 2008 | -- | $209,825 +1% |
| 2007 | -- | $207,810 |
| 2006 | -- | $207,810 |
| 2005 | -- | $207,810 |
| 2004 | -- | $207,810 |
| 2003 | -- | $207,810 -0.6% |
| 2002 | -- | $208,980 |
Find assessor info on the county website
Monthly payment
Est. payment
Payment breakdown
Explore the cost of this home by adjusting the details. Changes won't be saved.Climate risks
Neighborhood: 28052
Nearby schools
GreatSchools rating
- 5/10Chapel Grove Elementary SchoolGrades: PK-5Distance: 1.4 mi
- 2/10Southwest Middle SchoolGrades: 6-8Distance: 4.2 mi
- 2/10Hunter Huss High SchoolGrades: 9-12Distance: 4.7 mi
- $499,2003 bd2 ba1.8k sqft4652 King Crowder Dr, Gastonia, NC 28052Off Market
- $392,2003 bd2 ba2.1k sqft4632 King Crowder Dr, Gastonia, NC 28052Off Market
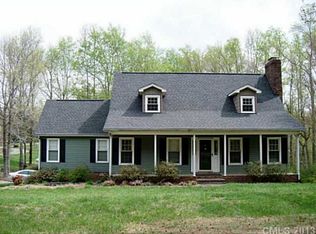
- $519,9003 bd3 ba2.7k sqft4574 Tekoa Dr, Gastonia, NC 28052Off Market
- $521,9004 bd4 ba3.2k sqft4702 King Crowder Dr, Gastonia, NC 28052Off Market
- $535,0003 bd2 ba2.2k sqft4653 King Crowder Dr, Gastonia, NC 28052Off Market
- $43,0602.36 acres4612 King Crowder Dr, Gastonia, NC 28052Off Market
- $375,5003 bd2 ba1.6k sqft4643 King Crowder Dr, Gastonia, NC 28052Off Market
- $190,00010.55 acres0 Freedom Mill Rd #9, Gastonia, NC 28052Lot/Land
A local agent can set up tours, give advice and negotiate with sellers.
Similar homes
- $799,0003 bd2 ba2k sqft17410 Green Hill Rd, Charlotte, NC 28278For Sale

 MLS ID #4412594, Craig Tribus, Beycome Brokerage Realty LLC. Canopy MLS as distributed by MLS GRID
 - $649,9003 bd3 ba3.6k sqft304 Eagles Walk, Gastonia, NC 28056For Sale
 MLS ID #4384485, Carla Howell, Coldwell Banker Carver-Pressley, Realtors. Canopy MLS as distributed by MLS GRID
 - $789,0004 bd4 ba3.5k sqft961 Colleton Meadow Dr #37, Clover, SC 29710For Sale
 MLS ID #4402117, Furman Higgins, NorthGroup Real Estate LLC. Canopy MLS as distributed by MLS GRID
 - $499,9003 bd2 ba2.9k sqft214 Fallingwood Cir, Gastonia, NC 28056For Sale
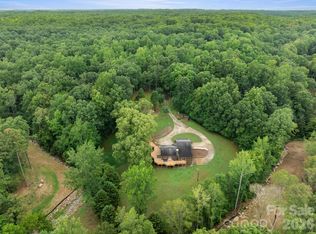 MLS ID #4389456, Shaun Jones, Premier South. Canopy MLS as distributed by MLS GRID
 - $800,0003 bd3 ba2k sqft4071 Wycoff Rd, Sharon, SC 29742For Sale By Owner
- $874,0004 bd3 ba3k sqft1082 Patrick Rd #6, Gastonia, NC 28056New ConstructionMLS ID #4391700, Karrie Smith, Carolina Homes Connection, LLC. Canopy MLS as distributed by MLS GRID
- $689,9003 bd3 ba1.9k sqft250 Henderson Rd, Bessemer City, NC 28016For SaleMLS ID #4377422, Charlie French, Premier South. Canopy MLS as distributed by MLS GRID
- $685,0004 bd4 ba3.2k sqft119 Country Meadow Ln, Kings Mountain, NC 28086For SaleMLS ID #4396078, Sharon Wilson, Foothills Commerical Real Estate LLC. Canopy MLS as distributed by MLS GRID
- $875,0005 bd5 ba3.6k sqft504 Downing Ct, Kings Mountain, NC 28086For SaleMLS ID #4409130, Erin Jolly, Jolly Realty Group LLC. Canopy MLS as distributed by MLS GRID
- $980,0003 bd3 ba3.2k sqft5023 Samuel Pinckney Dr, Belmont, NC 28012For SaleMLS ID #4411025, Anca Maga, Howard Hanna Allen Tate Gastonia. Canopy MLS as distributed by MLS GRID
- $615,0004 bd3 ba3k sqft3740 Sand Wedge Dr, Gastonia, NC 28056For SaleMLS ID #4392996, Debbie Scarborough, Keller Williams Ballantyne Area. Canopy MLS as distributed by MLS GRID
- $750,0005 bd4 ba3.4k sqft535 Hallman Dr, Rock Hill, SC 29732For SaleMLS ID #4411006, Vivian Knight, RE/MAX Executive. Canopy MLS as distributed by MLS GRID
- $775,0003 bd3 ba3.6k sqft1701 S Point Rd, Belmont, NC 28012For SaleMLS ID #4369444, Ivory Craig, Premier South. Canopy MLS as distributed by MLS GRID
- $749,9003 bd3 ba3k sqft2025 Creekwood Dr, York, SC 29745For SaleMLS ID #4350512, Lee Hamilton, Howard Hanna Allen Tate Rock Hill. Canopy MLS as distributed by MLS GRID
- $749,9004 bd3 ba3k sqft435 Crowders Bluff Ct, Clover, SC 29710For SaleMLS ID #4364366, Elise Pellegrino-Koenig, Century 21 First Choice. Canopy MLS as distributed by MLS GRID
- $865,0004 bd3 ba3.1k sqft725 Hanna Woods Dr, Cramerton, NC 28032For SaleMLS ID #4407997, Chad Simpson, Real Broker LLC Belmont. Canopy MLS as distributed by MLS GRID
- $479,0003 bd1 ba3.1k sqft436 E Club Dr, Gastonia, NC 28054For SaleMLS ID #4408035, Gina Messer, Carolina Homes Connection, LLC. Canopy MLS as distributed by MLS GRID
- $825,0003 bd2 ba3k sqft160 Quail Hollow Dr, Kings Mountain, NC 28086For SaleMLS ID #4403412, Stefanie Hill, Hill Real Estate Group. Canopy MLS as distributed by MLS GRID
- $884,9004 bd3 ba3.1k sqft5826 Natoma Rd, Lake Wylie, SC 29710For SaleMLS ID #4372920, Eileen Mudrey, Better Homes and Garden Real Estate Paracle. Canopy MLS as distributed by MLS GRID
- $850,0004 bd3 ba3.7k sqft13934 Kings Carriage Ln, Charlotte, NC 28278For SaleMLS ID #4377968, Stephen Scott, Realty Dynamics Inc.. Canopy MLS as distributed by MLS GRID
