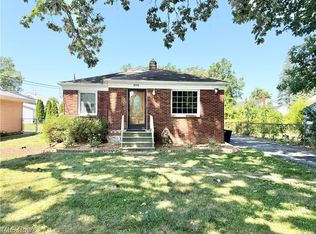
Welcome home to this well-maintained 3-bedroom ranch offering comfortable one-floor living and numerous updates throughout! Step inside to a living room highlighted by a stunning stone feature wall, creating a warm and inviting focal point. Newer carpeting and updated flooring (2018-2020) add a fresh, modern feel throughout the home. The bright kitchen features classic white cabinetry, a stainless steel sink with a newer faucet, and ample cabinet space. Additional storage is abundant with extra cabinetry and a pantry in the laundry room. All appliances, including the stove, refrigerator, dishwasher, washer, and dryer, will remain. Enjoy outdoor living at its finest on the massive front porch complete with maintenance-free vinyl railings, recessed lighting, ceiling fan, and electrical outlets. The porch swing, which conveniently converts to a bed, will also stay. A covered patio off the detached one-car garage provides additional entertaining space with electric and lighting. The partially fenced backyard offers plenty of room for outdoor activities and includes two storage sheds, both equipped with lighting and multiple electrical outlets. The detached garage is a hobbyist’s dream featuring built-in shelving, overhead storage, workshop area, and numerous electrical outlets. Additional updates and features include newer windows with transferable warranty (2018), furnace and central air (2019), updated bathroom with tub/shower combination and glass doors (2017), roof (2015), hot water tank (2012), ADT security system, widened driveway with convenient side parking pad, and crawl space access located in the coat closet.
This ranch offers exceptional storage, functional living spaces, and thoughtful updates throughout!
Contingent
$149,900
4642 Norfolk Ave, Lorain, OH 44055
3beds
912sqft
:
Get pre-qualified$1,081/mo
Single Family Residence
Built in 1972
6,534 Square Feet Lot
$153,700 Zestimate®
$164/sqft
$-- HOA
What's special
- 41 days |
- 50 |
- 0 |
Zillow last checked:
Listing updated:
Listed by:
Colleen Milner 440-396-3381 colleenmilner@howardhanna.com,
Howard Hanna
Source: MLS Now,MLS#: 5222524
Facts & features
Interior
Bedrooms & bathrooms
- Bedrooms: 3
- Bathrooms: 1
- Full bathrooms: 1
- Main level bathrooms: 1
- Main level bedrooms: 3
Bedroom
- Description: Flooring: Carpet
- Level: First
- Dimensions: 10 x 10
Bedroom
- Description: Flooring: Carpet
- Level: First
- Dimensions: 12 x 10
Bedroom
- Description: Flooring: Carpet
- Level: First
- Dimensions: 10 x 8
Bathroom
- Level: First
- Dimensions: 7 x 5
Dining room
- Description: Flooring: Carpet
- Level: First
- Dimensions: 11 x 9
Kitchen
- Description: All Kitchen Appliances will remain.,Flooring: Luxury Vinyl Tile
- Level: First
- Dimensions: 12 x 9
Laundry
- Description: Washer & Dryer will remain
- Features: Built-in Features
- Level: First
- Dimensions: 10 x 5
Living room
- Description: Living Room with Feature Wall,Flooring: Carpet
- Level: First
- Dimensions: 10 x 11
Heating
- Forced Air
Cooling
- Central Air
Appliances
- Included: Dryer, Dishwasher, Range, Refrigerator, Washer
- Laundry: Main Level, Laundry Room
Features
- Basement: Crawl Space
- Has fireplace: No
Interior area
- Total structure area: 912
- Total interior livable area: 912 sqft
- Finished area above ground: 912
Video & virtual tour
Property
Parking
- Parking features: Carport
- Garage spaces: 1
Features
- Levels: One
- Stories: 1
- Patio & porch: Patio
- Fencing: Partial,Privacy,Wood
Lot
- Size: 6,534 Square Feet
- Dimensions: 60 x 110
Details
- Parcel number: 0300077105030
- Lease amount: $0
Construction
Type & style
- Home type: SingleFamily
- Architectural style: Conventional
- Property subtype: Single Family Residence
Materials
- Vinyl Siding
- Roof: Asphalt,Fiberglass
Condition
- Year built: 1972
Utilities & green energy
- Sewer: Public Sewer
- Water: Public
Community & HOA
Community
- Subdivision: Meadow Valley Sub 2
HOA
- Has HOA: No
Location
- Region: Lorain
Financial & listing details
- Price per square foot: $164/sqft
- Tax assessed value: $99,140
- Annual tax amount: $1,327
- Date on market: 6/26/2026
- Cumulative days on market: 43 days
- Listing agreement: Exclusive Right To Sell
Estimated market value
$153,700
$146,000 - $161,000
$1,265/mo
Price history
| Date | Event | Price |
|---|---|---|
| 6/29/2026 | Contingent | $149,900$164/sqft |
Source: MLS Now #5222524 Report a problem | ||
| 6/26/2026 | Listed for sale | $149,900+213.9%$164/sqft |
Source: MLS Now #5222524 Report a problem | ||
| 1/27/1995 | Sold | $47,750$52/sqft |
Source: MLS Now #691841 Report a problem | ||
Public tax history
| Year | Property taxes | Tax assessment |
|---|---|---|
| 2024 | $1,431 -5.2% | $34,700 +18.4% |
| 2023 | $1,509 +0.9% | $29,300 |
| 2022 | $1,496 +0% | $29,300 |
| 2021 | $1,496 +7.9% | $29,300 +24.2% |
| 2020 | $1,387 +0.6% | $23,590 |
| 2019 | $1,379 0% | $23,590 |
| 2018 | $1,379 +13.5% | $23,590 +20.4% |
| 2017 | $1,215 +0.8% | $19,600 |
| 2016 | $1,205 +6% | $19,600 |
| 2015 | $1,137 +4.7% | $19,600 +4.5% |
| 2014 | $1,085 +0.8% | $18,750 |
| 2013 | $1,077 +3.3% | $18,750 |
| 2012 | $1,042 | $18,750 |
| 2011 | -- | -- |
| 2010 | -- | -- |
| 2009 | -- | -- |
| 2008 | $1,141 +0.4% | -- |
| 2007 | $1,136 +0.3% | -- |
| 2006 | $1,132 +3.3% | -- |
| 2005 | $1,097 +2.8% | -- |
| 2004 | $1,067 +1.4% | -- |
| 2003 | $1,052 -2.5% | -- |
| 2002 | $1,079 -0.2% | -- |
| 2001 | $1,081 +18.2% | -- |
| 2000 | $914 | -- |
Find assessor info on the county website
Monthly payment
Est. payment
Payment breakdown
Explore the cost of this home by adjusting the details. Changes won't be saved.Climate risks
Neighborhood: 44055
Nearby schools
GreatSchools rating
- 5/10Helen Steiner Rice Elementary SchoolGrades: PK-5Distance: 0.2 mi
- 3/10Southview Middle SchoolGrades: 6-8Distance: 0.4 mi
- 3/10Lorain High SchoolGrades: 9-12Distance: 4.5 mi
Schools provided by the listing agent
- District: Lorain CSD - 4709
Source: MLS Now. This data may not be complete. We recommend contacting the local school district to confirm school assignments for this home.
- $153,8003 bd1 ba1.2k sqft4650 Norfolk Ave, Lorain, OH 44055Off Market
- $157,0003 bd1 ba1.2k sqft4636 Norfolk Ave, Lorain, OH 44055Off Market
- $200,0003 bd2 ba1.6k sqft4700 Norfolk Ave, Lorain, OH 44055Sold

- $133,0003 bd1 ba912 sqft4651 Camden Ave, Lorain, OH 44055Sold

- $160,2003 bd1 ba1.3k sqft4641 Camden Ave, Lorain, OH 44055Off Market
- $107,8003 bd1 ba912 sqft4628 Norfolk Ave, Lorain, OH 44055Off Market
- $150,2004 bd2 ba1.2k sqft4661 Camden Ave, Lorain, OH 44055Off Market
- $123,0003 bd1 ba912 sqft4631 Camden Ave, Lorain, OH 44055Off Market
A local agent can set up tours, give advice and negotiate with sellers.
Similar homes
- $139,9003 bd1 ba864 sqft4144 Riverside Dr, Lorain, OH 44055For Sale
 MLS ID #5222490, Sophia Hernandez-Ortiz, Keller Williams Elevate. MLS Now
 - $160,0003 bd1 ba1.2k sqft2580 E 37th St, Lorain, OH 44055For Sale
 MLS ID #5218232, Helen M Soeder, LoFaso Real Estate Services. MLS Now
 - $120,0004 bd1 ba1.1k sqft4700 Chelsea Dr, Lorain, OH 44055For Sale
 MLS ID #20262044, Antoine Stockett, North Bay Realty, LLC. Firelands MLS
 - $155,0002 bd2 ba996 sqft2770 Park Dr, Lorain, OH 44052For Sale
 MLS ID #5234127, Jessica Allgood, Keller Williams Citywide. MLS Now
 - $175,0003 bd1 ba1.2k sqft4141 Dunton Rd, Lorain, OH 44055For SaleMLS ID #5230723, Steven Lawson, Russell Real Estate Services. MLS Now
- $130,0003 bd1 ba960 sqft654 Poplar St, Elyria, OH 44035For SaleMLS ID #5232550, Paul W Drury, Vangard Realty Concepts. MLS Now
- $159,9904 bd1 ba1k sqft3050 McKinley St, Lorain, OH 44052For SaleMLS ID #5231158, Kyle M Recker, Howard Hanna. MLS Now
- $170,0003 bd2 ba952 sqft1218 W 44th St, Lorain, OH 44053For SaleMLS ID #5220667, Jacqueline A Jakacki, RE/MAX Above & Beyond. MLS Now
- $114,9003 bd2 ba1.2k sqft1651 E 33rd St, Lorain, OH 44055For SaleMLS ID #5211198, Bryanna Zigmund, EXP Realty, LLC.. MLS Now
- $145,0004 bd2 ba1.3k sqft1510 Washington Ave, Lorain, OH 44052For SaleMLS ID #5224656, Christopher M Foisy, Howard Hanna. MLS Now
- $169,9002 bd1 ba1k sqft1008 W 29th St, Lorain, OH 44052For SaleMLS ID #5231936, Billy Swanzer, The Swanzer Agency. MLS Now
- $134,9003 bd1 ba1.1k sqft41589 Northwood St, Elyria, OH 44035For SaleMLS ID #5202966, Jey Rivera, Howard Hanna. MLS Now
- $149,9003 bd2 ba1.1k sqft465 Stallion Ct, Lagrange, OH 44050For SaleMLS ID #5232649, Jessica Omerza, EXP Realty, LLC.. MLS Now
- $149,9003 bd1 ba1.3k sqft12813 Lena Ave, Cleveland, OH 44135For SaleMLS ID #5224265, Jane Devito, Keller Williams Elevate. MLS Now
- $139,9003 bd1 ba1.1k sqft152 Garvin Ave, Elyria, OH 44035For SaleMLS ID #5201759, Heather Fraelich, Berkshire Hathaway HomeServices Professional Realty. MLS Now
- $114,9002 bd1 ba780 sqft1964 Tait St, Lorain, OH 44053For SaleMLS ID #5231804, Qionglian Jacques, HomeSmart Real Estate Momentum LLC. MLS Now
- $199,9004 bd2 ba1.3k sqft41386 Schadden Rd, Elyria, OH 44035For SaleMLS ID #5216495, Alexander J Zelinko, The Sweda Group, LLC.. MLS Now
- $140,0003 bd1 ba1k sqft807 Woodland Ave, Elyria, OH 44035For SaleMLS ID #5189304, Glen G Whitten, Ohio Property Group, LLC. MLS Now
- $125,0002 bd1 ba912 sqft1240 W 21st St, Lorain, OH 44052For SaleMLS ID #5226139, Glen G Whitten, Ohio Property Group, LLC. MLS Now
- $190,0003 bd2 ba1.3k sqft1730 W 20th St, Lorain, OH 44052For SaleMLS ID #5220834, Jacqueline A Jakacki, RE/MAX Above & Beyond. MLS Now
