3 bedroom 2 bathroom, fenced front and back. Wood flooring throughout.
Active under contract-no show
$365,000
4645 Persimmon Rd, Reno, NV 89502
3beds
1,317sqft
Single Family Residence
Built in 1964
8,276 Square Feet Lot
$-- Zestimate®
$277/sqft
$-- HOA
What's special
- 13 days
- 92
- 1
Zillow last checked:
Listing updated:
Listed by:
Teri Bartl S.179090 775-750-4414,
Ferrari-Lund Real Estate South
Source: NNRMLS,MLS#: 260011221
Facts & features
Interior
Bedrooms & bathrooms
- Bedrooms: 3
- Bathrooms: 2
- Full bathrooms: 2
Heating
- Forced Air, Natural Gas
Cooling
- Wall/Window Unit(s)
Appliances
- Included: Dishwasher, Oven, Refrigerator
- Laundry: In Garage
Features
- Flooring: Wood
- Windows: Metal Frames, Triple Pane Windows
- Number of fireplaces: 1
- Fireplace features: Wood Burning
- Common walls with other units/homes: No Common Walls
Interior area
- Total structure area: 1,317
- Total interior livable area: 1,317 sqft
Property
Parking
- Total spaces: 2
- Parking features: Attached, Garage, Garage Door Opener
- Attached garage spaces: 2
Features
- Levels: One
- Stories: 1
- Patio & porch: Uncovered, Patio
- Exterior features: None
- Spa features: None
- Fencing: Back Yard,Front Yard
Lot
- Size: 8,276 Square Feet
- Features: Landscaped, Level, Sprinklers In Rear
Details
- Additional structures: Shed(s)
- Parcel number: 02507310
- Zoning: MF30
Construction
Type & style
- Home type: SingleFamily
- Property subtype: Single Family Residence
Materials
- Asbestos
- Foundation: Crawl Space
- Roof: Composition,Pitched,Shingle
Condition
- New construction: No
- Year built: 1964
Utilities & green energy
- Sewer: Public Sewer
- Water: Public
- Utilities for property: Cable Connected, Electricity Connected, Internet Connected, Natural Gas Connected, Phone Available, Sewer Connected, Water Connected
Community & HOA
Community
- Security: Smoke Detector(s)
- Subdivision: Smithridge Park 2
HOA
- Has HOA: No
Location
- Region: Reno
Financial & listing details
- Price per square foot: $277/sqft
- Tax assessed value: $169,654
- Annual tax amount: $948
- Date on market: 8/29/2026
- Listing terms: 1031 Exchange,Cash,Conventional
Estimated market value
Not available
Estimated sales range
Not available
Not available
Price history
| Date | Event | Price |
|---|---|---|
| 6/4/2024 | Listing removed | -- |
Source: Zillow Rentals Report a problem | ||
| 5/25/2024 | Listed for rent | $1,950+2.6%$1/sqft |
Source: Zillow Rentals Report a problem | ||
| 5/16/2024 | Listing removed | -- |
Source: Zillow Rentals Report a problem | ||
| 4/18/2024 | Listed for rent | $1,900$1/sqft |
Source: Zillow Rentals Report a problem | ||
| 4/9/2024 | Listing removed | -- |
Source: Zillow Rentals Report a problem | ||
| 4/6/2024 | Listed for rent | $1,900+18.8%$1/sqft |
Source: Zillow Rentals Report a problem | ||
| 7/1/2017 | Listing removed | $1,600$1/sqft |
Source: Providence Inc - Property # 351187 Report a problem | ||
| 6/23/2017 | Listed for rent | $1,600+23.1%$1/sqft |
Source: Providence Inc - Property # 351187 Report a problem | ||
| 5/12/2015 | Listing removed | $1,300$1/sqft |
Source: HARCOURTS NV1 REALTY Report a problem | ||
| 5/9/2015 | Listed for rent | $1,300+4%$1/sqft |
Source: Harcourts NV1 Realty - Property # 94751 Report a problem | ||
| 2/24/2015 | Listing removed | $1,250$1/sqft |
Source: Harcourts NV 1 #150000643 Report a problem | ||
| 1/21/2015 | Listed for rent | $1,250$1/sqft |
Source: Harcourts NV 1 #150000643 Report a problem | ||
| 4/30/2014 | Listing removed | $1,250$1/sqft |
Source: Harcourts NV 1 Uptown CC #140004285 Report a problem | ||
| 4/5/2014 | Listed for rent | $1,250$1/sqft |
Source: Harcourts NV 1 Uptown CC #140004285 Report a problem | ||
Public tax history
| Year | Property taxes | Tax assessment |
|---|---|---|
| 2026 | $948 +2.6% | $59,379 +4.2% |
| 2025 | $924 +3% | $56,989 +5.2% |
| 2024 | $897 +3.1% | $54,180 -0.5% |
| 2023 | $870 +2.9% | $54,454 +27.8% |
| 2022 | $846 +3.2% | $42,594 +23.2% |
| 2021 | $820 +5.1% | $34,576 +9.3% |
| 2020 | $780 -4.8% | $31,637 |
| 2019 | $820 +5.1% | $31,637 +16.5% |
| 2018 | $780 +11.3% | $27,158 +15.6% |
| 2017 | $701 | $23,489 +0.6% |
| 2016 | $701 | $23,342 +11.2% |
| 2015 | $701 +3.5% | $20,989 +10.7% |
| 2014 | $677 | $18,955 +7% |
| 2013 | $677 | $17,720 |
| 2012 | -- | $17,720 -1.2% |
| 2011 | -- | $17,933 -10.6% |
| 2010 | -- | $20,063 -36.4% |
| 2009 | -- | $31,550 -8.7% |
| 2008 | -- | $34,553 -12.5% |
| 2007 | -- | $39,489 +29.6% |
| 2006 | -- | $30,478 +6.1% |
| 2005 | -- | $28,729 -1.3% |
| 2004 | -- | $29,094 +2% |
| 2003 | -- | $28,530 +0.5% |
| 2002 | -- | $28,383 |
| 2001 | -- | $28,383 |
Find assessor info on the county website
Monthly payment
Est. payment
Payment breakdown
Explore the cost of this home by adjusting the details. Changes won't be saved.Climate risks
Neighborhood: Smithridge
Nearby schools
Schools provided by the listing agent
- Elementary: Smithridge
- Middle: Vaughn
- High: Damonte
Source: NNRMLS. This data may not be complete. We recommend contacting the local school district to confirm school assignments for this home.
Similar homes
- $--3 bd2 ba1.2k sqft1785 Ornellaia Way, Reno, NV 89521Auction
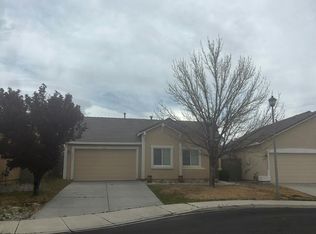 Auction.com 2
 - $275,0003 bd2 ba1.2k sqft70 Smithridge Park, Reno, NV 89502Active
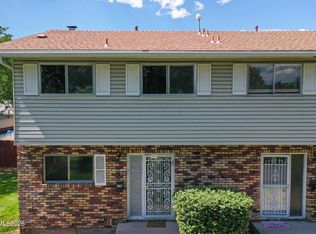
 MLS ID #260011249, Aapril Rollerson, NextHome Yourpickettfence Group. NNRMLS
 - $--3 bd1 ba960 sqft11497 Sitka St, Reno, NV 89506Auction
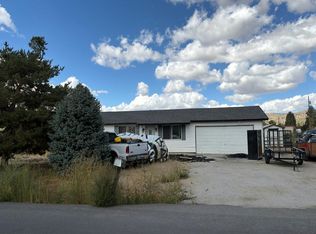 Auction.com 2
 - $420,0003 bd1 ba1k sqft1510 Clemson Rd, Reno, NV 89502Active
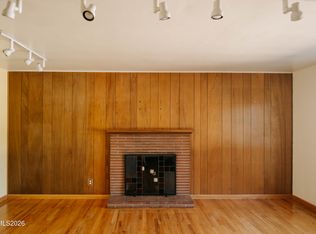 MLS ID #260011004, Shayla Blount, Ferrari-Lund Real Estate Reno. NNRMLS
 - $490,0003 bd2 ba1.4k sqft4405 Mesa Grande Ct, Reno, NV 89502ActiveMLS ID #260005707, Mira Vega Rios, Haute Properties NV. NNRMLS
- $384,9993 bd1 ba1k sqft880 Southworth Dr, Reno, NV 89512ActiveMLS ID #260005885, Juan Segura, Reno Real Estate. NNRMLS
- $399,0002 bd3 ba1.3k sqft4317 Leeward Ln, Reno, NV 89502ActiveMLS ID #260007364, Wes Waltenspiel, Chase International-Damonte. NNRMLS
- $360,0003 bd1 ba900 sqft550 J St, Sparks, NV 89431ActiveMLS ID #260011342, Kathleen Knuf Felte, Opal Real Estate Advisors. NNRMLS
- $293,0003 bd2 ba1.2k sqft310 Smithridge Park, Reno, NV 89502ActiveMLS ID #260006652, Isidro Luna, Reno Tahoe Home Group. NNRMLS
- $415,0002 bd3 ba1.1k sqft4310 Loreto Ln, Reno, NV 89502ActiveMLS ID #260007989, Heather Foreman, Gauler Realty, LLC. NNRMLS
- $415,0003 bd3 ba1.2k sqft2180 Stanton Ln, Reno, NV 89502ActiveMLS ID #260007998, Heather Foreman, Gauler Realty, LLC. NNRMLS
- $419,9002 bd3 ba1.1k sqft4335 Leeward Ln, Reno, NV 89502ActiveMLS ID #260009698, Danny Podesta, RE/MAX Professionals-Sparks. NNRMLS
- $440,0002 bd2 ba1k sqft3106 May Rose Cir, Reno, NV 89502ActiveMLS ID #260008455, Debra Drum, Keller Williams Group One Inc.. NNRMLS
- $410,0003 bd2 ba1.4k sqft313 Greenbrae Dr, Sparks, NV 89431ActiveMLS ID #260011325, Allison Arevalo, Real Broker LLC. NNRMLS
- $399,0003 bd2 ba1.2k sqft2510 Patrice Dr, Sparks, NV 89431ActiveMLS ID #260011178, Sarah Abasto, Evolve Nevada. NNRMLS
- $460,0003 bd2 ba1.5k sqft2230 Tybo Ave, Reno, NV 89512ActiveMLS ID #260011147, Cindy Greene, Ferrari-Lund Real Estate South. NNRMLS
- $419,2973 bd2 ba1.1k sqft6449 Hatteras Ct, Sun Valley, NV 89433ActiveMLS ID #260011688, Erica Werner, Keller Williams Group One Inc.. NNRMLS
- $320,0003 bd2 ba1.2k sqft5364 Woods Dr, Sun Valley, NV 89433ActiveMLS ID #260009715, Shane Hendrickson, Epique Realty. NNRMLS
- $425,0003 bd2 ba1.4k sqft455 E McLean Way, Sparks, NV 89431ActiveMLS ID #260011299, Chris Whitney, Dickson Realty - Damonte Ranch. NNRMLS
