Charming, affordable and full of small-town character! Built in 1944, this well-kept 857 sq. ft. home has stood the test of time and offers a wonderful opportunity for first-time buyers, those looking to downsize, singles, or investors. Inside, you’ll find 2 bedrooms and 1 bathroom, along with several updates completed since 2018, including newer kitchen cabinets, sink and taps, bathroom vanity and toilet, laminate flooring, and new ashphalt shingles in 2025. The home retains the simple charm and comfortable feel that brings back a little nostalgia for small-town living in Rimbey. Outside, there’s plenty of useful storage and workspace. One shed was previously used as a small workshop, while an additional garden shed provides room for your seasonal items and tools. A single metal-clad, wood-frame garage offers covered parking and helps keep your vehicle protected from Alberta’s winter weather. Whether you’re ready to simplify, looking for an affordable place to call your own, or searching for an investment property, this charming Rimbey home offers practical living, character and value in an established community.
For sale
C$189,900
4646 S 53rd Ave, Rimbey, AB T0C 0M0
2beds
857sqft
Single Family Residence
Built in 1944
6,098 Square Feet Lot
$-- Zestimate®
C$222/sqft
C$-- HOA
What's special
Newer kitchen cabinetsBathroom vanityLaminate flooringAdditional garden shedSingle metal-clad wood-frame garageCovered parking
- 2 days
- 19
- 4
Zillow last checked:
Listing updated:
Listed by:
Darlene Mounkes, Associate,
Cir Realty
Source: courtesy of Pillar9 System,MLS®#: A2344507 Originating MLS®#: Central Alberta
Originating MLS®#: Central AlbertaFacts & features
Interior
Bedrooms & bathrooms
- Bedrooms: 2
- Bathrooms: 1
- Full bathrooms: 1
Other
- Level: Main
- Dimensions: 11`0" x 11`0"
Bedroom
- Level: Main
- Dimensions: 11`0" x 9`0"
Other
- Level: Main
- Dimensions: 0`0" x 0`0"
Other
- Level: Main
- Dimensions: 11`0" x 10`0"
Laundry
- Level: Main
- Dimensions: 9`0" x 7`11"
Living room
- Level: Main
- Dimensions: 11`0" x 17`0"
Heating
- Forced Air
Cooling
- None
Appliances
- Included: Electric Stove, Refrigerator, Washer/Dryer
- Laundry: Main Level
Features
- Laminate Counters, Pantry
- Flooring: Laminate
- Windows: Window Coverings
- Basement: Partial
- Number of fireplaces: 1
- Fireplace features: Gas
Interior area
- Total interior livable area: 857 sqft
Video & virtual tour
Property
Parking
- Total spaces: 2
- Parking features: Driveway, Single Garage Detached
- Garage spaces: 1
- Has uncovered spaces: Yes
Features
- Levels: One
- Stories: 1
- Patio & porch: Porch
- Exterior features: Other
- Fencing: Fenced
- Frontage length: 15.24M 50`0"
Lot
- Size: 6,098 Square Feet
- Features: Back Lane, Back Yard, Corner Lot
Details
- Parcel number: 113575766
- Zoning: R2
Construction
Type & style
- Home type: SingleFamily
- Architectural style: Bungalow
- Property subtype: Single Family Residence
Materials
- Vinyl Siding
- Foundation: Concrete Perimeter
- Roof: Asphalt Shingle
Condition
- New construction: No
- Year built: 1944
Community & HOA
Community
- Features: Playground
- Subdivision: NONE
HOA
- Has HOA: No
Location
- Region: Rimbey
Financial & listing details
- Price per square foot: C$222/sqft
- Date on market: 9/11/2026
- Date available: 10/07/2026
- Inclusions: Refrigerator, Stove, washer/dryer, window coverings, 2 sheds, rain water tank
Price history
Price history is unavailable.
Public tax history
Tax history is unavailable.
Climate risks
Neighborhood: T0C
Nearby schools
GreatSchools rating
No schools nearby
We couldn't find any schools near this home.


Similar homes
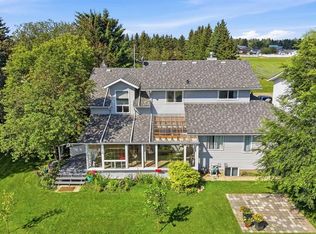
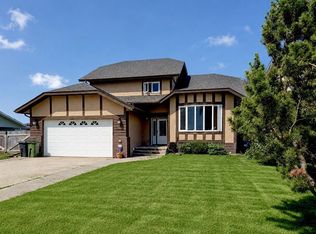
- C$202,0002 bd2 ba988 sqft5314 SW 51st St #6, Rimbey, AB T0C 0M0For Sale
 MLS ID #A2339896, Jamie Berg, Associate, Royal Lepage Network Realty Corp.. courtesy of Pillar9 System
 - C$184,0002 bd1 ba528 sqft12030 S Township Road 422 #60, Parkland Beach, AB T0C 2J0For Sale
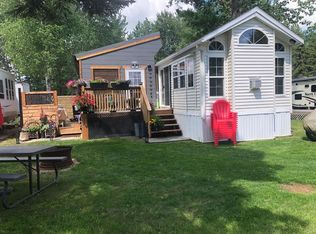 MLS ID #A2290261, Sandra Lyon, Broker, First Choice Realty (Ponoka) Ltd.. courtesy of Pillar9 System
 - C$219,9002 bd1 ba546 sqft12040 S Township Road 422 #15, Ponoka County, AB T0C 2J0For Sale
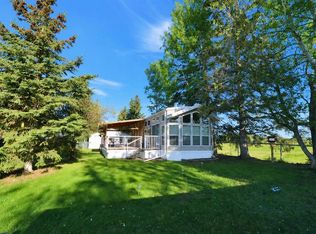 MLS ID #A2267579, Philippa Gregoire, Associate Broker, Re/Max Real Estate Central Alberta. courtesy of Pillar9 System
 - C$249,9003 bd2 ba1.1k sqft4637 N 50th Ave, Bentley, AB T0C 0J0For Sale
 MLS ID #A2335861, Sandra Knoll Craig, Associate, Realty Executives Alberta Elite. courtesy of Pillar9 System
