Beautifully reimagined single-story home with fresh curb appeal, a bright open layout, and inviting indoor-outdoor living. The spacious living room features vaulted ceilings, wide-plank flooring, abundant natural light, and seamless flow into the dining area and updated kitchen. The kitchen offers granite counters, refreshed cabinetry, stainless appliances, a breakfast bar, and generous workspace for everyday living or entertaining. The functional floor plan includes 4 bedrooms, a comfortable primary suite with walk-in closets and en suite bath, plus well-placed secondary bedrooms and indoor laundry. Enjoy a large backyard with covered patio, ceiling fans, and pergola-style patio space ready for gatherings, gardening, or future customization. Conveniently located near shopping, dining, schools, and parks, this home blends modern updates, practical space, and everyday convenience. Schedule your private tour today, you don't want to miss this one!
Accepting backups
$424,900
4648 W Harvard Ave, Fresno, CA 93722
4beds
3baths
1,905sqft
Residential, Single Family Residence
Built in 2012
7,261 Square Feet Lot
$426,600 Zestimate®
$223/sqft
$-- HOA
What's special
Fresh curb appealEn suite bathBreakfast barAbundant natural lightGenerous workspaceComfortable primary suiteWell-placed secondary bedrooms
- 18 days |
- 2,228 |
- 186 |
Likely to sell faster than
Zillow last checked:
Listing updated:
Listed by:
Jeffery R. Starbuck DRE #01870813 559-284-3756,
Realty Concepts, Ltd. - Fresno
Source: Fresno MLS,MLS#: 651449Originating MLS: Fresno MLS
Facts & features
Interior
Bedrooms & bathrooms
- Bedrooms: 4
- Bathrooms: 3
Primary bedroom
- Area: 0
- Dimensions: 0 x 0
Bedroom 1
- Area: 0
- Dimensions: 0 x 0
Bedroom 2
- Area: 0
- Dimensions: 0 x 0
Bedroom 3
- Area: 0
- Dimensions: 0 x 0
Bedroom 4
- Area: 0
- Dimensions: 0 x 0
Bathroom
- Features: Tub/Shower
Dining room
- Area: 0
- Dimensions: 0 x 0
Family room
- Area: 0
- Dimensions: 0 x 0
Kitchen
- Area: 0
- Dimensions: 0 x 0
Living room
- Area: 0
- Dimensions: 0 x 0
Basement
- Area: 0
Heating
- Has Heating (Unspecified Type)
Cooling
- 13+ SEER A/C, Central Air
Appliances
- Included: F/S Range/Oven, Disposal, Dishwasher
- Laundry: Inside
Features
- Flooring: Carpet, Laminate, Tile
- Windows: Double Pane Windows
- Has fireplace: No
Interior area
- Total structure area: 1,905
- Total interior livable area: 1,905 sqft
Property
Parking
- Total spaces: 2
- Parking features: Garage - Attached
- Attached garage spaces: 2
Features
- Levels: One
- Stories: 1
- Patio & porch: Covered
Lot
- Size: 7,261 Square Feet
- Features: Urban, Sprinklers In Front, Sprinklers In Rear, Sprinklers Auto
Details
- Parcel number: 31271419S
- Zoning: RS4
Construction
Type & style
- Home type: SingleFamily
- Property subtype: Residential, Single Family Residence
Materials
- Stucco, Wood Siding, Stone
- Foundation: Concrete
- Roof: Composition
Condition
- Year built: 2012
Utilities & green energy
- Electric: On
- Sewer: Public Sewer
- Water: Public
- Utilities for property: Public Utilities
Community & HOA
Location
- Region: Fresno
Financial & listing details
- Price per square foot: $223/sqft
- Tax assessed value: $413,100
- Annual tax amount: $7,222
- Date on market: 7/3/2026
- Cumulative days on market: 18 days
- Listing agreement: Exclusive Right To Sell
- Listing terms: Conventional,Cash
Estimated market value
$426,600
$405,000 - $448,000
$2,553/mo
Price history
| Date | Event | Price |
|---|---|---|
| 7/11/2026 | Pending sale | $424,900$223/sqft |
Source: Fresno MLS #651449 Report a problem | ||
| 7/3/2026 | Listed for sale | $424,900+22.8%$223/sqft |
Source: Fresno MLS #651449 Report a problem | ||
| 5/7/2026 | Sold | $346,000-9.5%$182/sqft |
Source: Fresno MLS #647007 Report a problem | ||
| 4/22/2026 | Pending sale | $382,500$201/sqft |
Source: Fresno MLS #647007 Report a problem | ||
| 4/12/2026 | Listed for sale | $382,500+41.7%$201/sqft |
Source: Fresno MLS #647007 Report a problem | ||
| 2/5/2018 | Sold | $270,000-3.5%$142/sqft |
Source: Public Record Report a problem | ||
| 11/14/2017 | Listed for sale | $279,900+40%$147/sqft |
Source: Guarantee Real Estate #493017 Report a problem | ||
| 12/21/2012 | Sold | $200,000$105/sqft |
Source: Public Record Report a problem | ||
Public tax history
| Year | Property taxes | Tax assessment |
|---|---|---|
| 2025 | $7,222 +71.2% | $413,100 +37.4% |
| 2024 | $4,219 +2.7% | $300,627 +2% |
| 2023 | $4,107 +7% | $294,733 +2% |
| 2022 | $3,837 +1% | $288,955 +2% |
| 2021 | $3,799 +5.5% | $283,290 +1% |
| 2020 | $3,600 +0.3% | $280,387 +2% |
| 2019 | $3,588 +31.8% | $274,890 +27.3% |
| 2018 | $2,723 -0.3% | $215,907 +2% |
| 2017 | $2,732 +6.4% | $211,675 +2% |
| 2016 | $2,567 +0.3% | $207,525 +1.5% |
| 2015 | $2,560 +0.4% | $204,408 +2% |
| 2014 | $2,549 | $200,405 +0.5% |
| 2013 | -- | $199,500 +334.6% |
| 2012 | -- | $45,900 +2% |
| 2011 | -- | $45,000 |
Find assessor info on the county website
Monthly payment
Est. payment
Payment breakdown
Explore the cost of this home by adjusting the details. Changes won't be saved.Climate risks
Neighborhood: West
Nearby schools
GreatSchools rating
- 4/10McKinley Elementary SchoolGrades: K-6Distance: 0.7 mi
- 2/10Glacier Point MiddleGrades: 7-8Distance: 2.3 mi
- 6/10Justin Garza HighGrades: 9-12Distance: 2.5 mi
Schools provided by the listing agent
- Elementary: McKinley
- Middle: El Capitan
- High: Central East
Source: Fresno MLS. This data may not be complete. We recommend contacting the local school district to confirm school assignments for this home.
- $409,4003 bd2 ba1.6k sqft4640 W Harvard Ave, Fresno, CA 93722Off Market
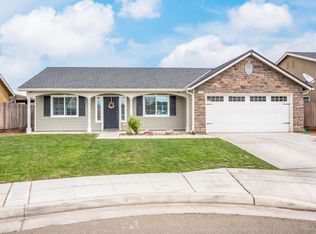
- $462,6004 bd2 ba2k sqft4656 W Harvard Ave, Fresno, CA 93722Off Market
- $440,0004 bd2 ba2k sqft4632 W Harvard Ave, Fresno, CA 93722Sold
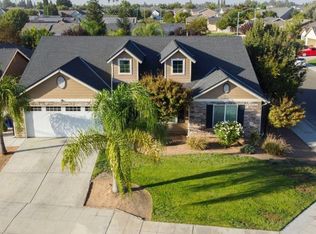
- $466,9004 bd3 ba2.2k sqft4664 W Harvard Ave, Fresno, CA 93722Off Market
- $381,8004 bd1 ba1.5k sqft4649 W Princeton Ave, Fresno, CA 93722Off Market
- $350,1003 bd1 ba1.3k sqft4641 W Princeton Ave, Fresno, CA 93722Off Market
- $406,9003 bd2 ba1.6k sqft4657 W Princeton Ave, Fresno, CA 93722Off Market
- $451,2003 bd2 ba1.9k sqft4655 W Harvard Ave, Fresno, CA 93722Off Market
A local agent can set up tours, give advice and negotiate with sellers.
A local lender can help you make sure your offer is ready when you are.
Similar homes
- $450,0004 bd2 ba1.9k sqft3308 N Gregory Ave, Fresno, CA 93722For Sale
 MLS ID #651129, Arwinder S. Basi. Fresno MLS
 - $399,9004 bd3 ba1.8k sqft5507 N Gates Ave, Fresno, CA 93722For Sale
 MLS ID #650324, Mo Mansour. Fresno MLS
 - $425,9003 bd2 ba1.6k sqft6211 N Vista Ave, Fresno, CA 93722For Sale
 MLS ID #650980, Brandon Telesmanic. Fresno MLS
 - $419,9003 bd3 ba1.5k sqft5953 W Turtle Bay Dr, Fresno, CA 93722For Sale
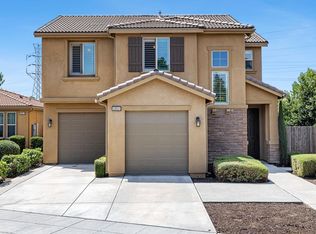 MLS ID #649247, Rosemarie Falls. Fresno MLS
 - $439,9994 bd3 ba1.9k sqft4065 N Contessa Ave, Fresno, CA 93723For SaleMLS ID #651448, Thomas R. Brown. Fresno MLS
- $489,0004 bd4 ba2.6k sqft4473 W Langden Dr, Fresno, CA 93722For SaleMLS ID #651781, Michelle R. Morales. Fresno MLS
- $524,9994 bd4 ba2.7k sqft5438 W Floradora Ave, Fresno, CA 93722For SaleMLS ID #650720, Rodney C. Westlund. Fresno MLS
- $469,0003 bd2 ba1.7k sqft5671 W Athens Ave, Fresno, CA 93722For SaleMLS ID #649221, Susana M. Casas Pelayo. Fresno MLS
- $414,9003 bd3 ba1.7k sqft2315 E Santa Ana Ave, Fresno, CA 93726For SaleMLS ID #651156, Iris N. Nolasco. Fresno MLS
- $359,9993 bd3 ba1.3k sqft5394 W Santa Cruz Way, Fresno, CA 93722For SaleMLS ID #649924, Tracy Steward. Fresno MLS
- $419,0003 bd3 ba1.4k sqft1077 E Monticello Cir, Fresno, CA 93720For SaleMLS ID #651850, Jessica F. Spellerberg. Fresno MLS
- $450,0003 bd2 ba1.5k sqft7444 E Dayton Ave, Fresno, CA 93737For SaleMLS ID #651925, Jason Farris. Fresno MLS
- $429,9993 bd2 ba1.6k sqft7066 Cheshire Ave, Fresno, CA 93723For SaleMLS ID #648716, Narek Tamazyan. Fresno MLS
- $495,0004 bd3 ba2k sqft7052 W Poe Ave, Fresno, CA 93723For SaleMLS ID #649759, Daljit Kaur. Fresno MLS
- $410,0004 bd2 ba1.6k sqft3044 Adler Ave, Clovis, CA 93612For SaleMLS ID #651844, Kevin Panu. Fresno MLS
- $345,0005 bd2 ba2.2k sqft419 N Thesta St, Fresno, CA 93701For SaleMLS ID #651824, Gregory Kosareff. Fresno MLS
- $599,9004 bd3 ba2.1k sqft744 W Palo Alto Ave, Fresno, CA 93704For SaleMLS ID #652263, Gracelyn Martinez. Fresno MLS
- $549,9005 bd4 ba2.5k sqft6389 W Pico Ave, Fresno, CA 93723For SaleMLS ID #650141, Mona Fnu Meenakshi. Fresno MLS
- $459,0003 bd2 ba1.4k sqft1064 Carey Ave, Clovis, CA 93611For SaleMLS ID #652328, Jessica F. Spellerberg. Fresno MLS
- $369,0003 bd2 ba1.4k sqft750 Collins Ave, Fresno, CA 93706For SaleMLS ID #651255, Michele L. Shadle. Fresno MLS
Local buyer's agents are ready to help
