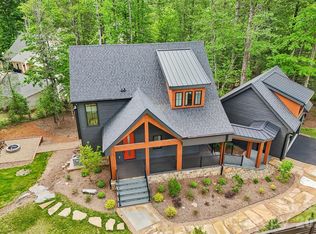
Luxury Mountain Living Just Minutes from Downtown Brevard in the highly desirable Mountain Brook community. Nestled just off the scenic French Broad River Valley this brand-new, thoughtfully designed luxury residence offers the perfect blend of mountain charm and modern elegance. Step inside to discover a chef’s kitchen outfitted with premium appliances ideal for entertaining or everyday gourmet meals. Adjacent to the main kitchen, an equipped prep area adds convenience with an additional sink, perfect for your at home coffee station.The open-concept living spaces flow effortlessly to create a warm, welcoming ambiance with high-end details throughout. Enjoy the beauty of the mountains without sacrificing the luxury of space, including an oversized 2-car garage that provides ample room for vehicles, storage, and hobbies. Whether you're hosting gatherings or enjoying peaceful mornings, this home delivers luxury mountain living at its finest. Professional photos coming soon!
Active
$1,695,000
465 Mountain Brook Trl, Brevard, NC 28712
4beds
3,608sqft
Single Family Residence
Built in 2026
1.04 Acres Lot
$1,444,900 Zestimate®
$470/sqft
$86/mo HOA
What's special
Open-concept living spaces
- 4 days |
- 504 |
- 22 |
Likely to sell faster than
Zillow last checked:
Listing updated:
Listed by:
Christopher Herndon christopher@sarver-realty.com,
Sarver Realty Group, LLC
Source: Canopy MLS as distributed by MLS GRID,MLS#: 4401717
Facts & features
Interior
Bedrooms & bathrooms
- Bedrooms: 4
- Bathrooms: 4
- Full bathrooms: 3
- 1/2 bathrooms: 1
- Main level bedrooms: 1
Primary bedroom
- Level: Main
Bedroom s
- Level: Upper
Bedroom s
- Level: Basement
Bedroom s
- Level: Basement
Bathroom full
- Level: Main
Bathroom full
- Level: Upper
Bathroom full
- Level: Basement
Bathroom half
- Level: Main
Heating
- Central, Heat Pump
Cooling
- Ceiling Fan(s), Central Air, Heat Pump
Appliances
- Included: Dishwasher, Disposal, Exhaust Hood, Gas Range, Gas Water Heater, Propane Water Heater, Refrigerator with Ice Maker, Tankless Water Heater, Washer/Dryer
- Laundry: Laundry Room, Main Level
Features
- Flooring: Tile, Vinyl, Wood
- Windows: Insulated Windows
- Basement: Daylight,Exterior Entry,Finished,Walk-Out Access
- Fireplace features: Gas Vented, Great Room
Interior area
- Total structure area: 2,312
- Total interior livable area: 3,608 sqft
- Finished area above ground: 2,312
- Finished area below ground: 1,296
Property
Parking
- Total spaces: 2
- Parking features: Attached Garage, Garage Door Opener, Garage on Main Level
- Attached garage spaces: 2
Features
- Levels: One
- Stories: 1
- Patio & porch: Covered, Front Porch, Porch, Rear Porch
- Waterfront features: None, Creek/Stream
Lot
- Size: 1.04 Acres
- Features: Sloped, Wooded
Details
- Additional structures: None
- Parcel number: 8574974025000
- Zoning: unknown
- Special conditions: Standard
- Horse amenities: None
Construction
Type & style
- Home type: SingleFamily
- Property subtype: Single Family Residence
Materials
- Hardboard Siding
- Roof: Metal
Condition
- New construction: No
- Year built: 2026
Details
- Builder name: Progressive Ventures INC
Utilities & green energy
- Sewer: Septic Installed
- Water: Well
- Utilities for property: Propane, Underground Power Lines, Underground Utilities, Wired Internet Available
Community & HOA
Community
- Security: Carbon Monoxide Detector(s), Smoke Detector(s)
- Subdivision: Mountain Brook
HOA
- Has HOA: Yes
- HOA fee: $1,038 annually
- HOA name: IPM
- HOA phone: 828-650-6875
Location
- Region: Brevard
- Elevation: 2000 Feet
Financial & listing details
- Price per square foot: $470/sqft
- Tax assessed value: $358,730
- Date on market: 8/14/2026
- Cumulative days on market: 4 days
- Listing terms: Cash,Conventional
- Road surface type: Other, Paved
Estimated market value
$1,444,900
$1.26M - $1.68M
Not available
Price history
| Date | Event | Price |
|---|---|---|
| 8/14/2026 | Listed for sale | $1,695,000$470/sqft |
Source:  Canopy MLS as distributed by MLS GRID #4401717 Report a problem Canopy MLS as distributed by MLS GRID #4401717 Report a problem | ||
Public tax history
Tax history is unavailable.
Monthly payment
Est. payment
Payment breakdown
Explore the cost of this home by adjusting the details. Changes won't be saved.Climate risks
Neighborhood: 28712
Nearby schools
GreatSchools rating
- NATCS Online Learning PathGrades: K-12Distance: 2.9 mi
- 4/10Brevard ElementaryGrades: PK-5Distance: 2.7 mi
- 8/10Brevard High SchoolGrades: 9-12Distance: 1.8 mi
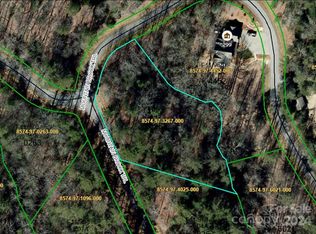
- $141,0001.17 acres44 Mountain Brook Trl, Brevard, NC 28712Sold
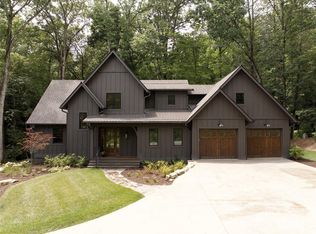
- $1,650,0003 bd4 ba3k sqft299 Mountain Brook Trl, Brevard, NC 28712Sold
- $75,0000.92 acresHigh Hemlock Trl #46, Brevard, NC 28712Lot/Land
- $115,0001.03 acres37 Mountain Brook Trl, Brevard, NC 28712Sold
- $1,028,6003 bd2 ba1.7k sqft496 Mountain Brook Trl, Brevard, NC 28712Off Market
- $74,0001.04 acres42 Mountain Brook Trl, Brevard, NC 28712Sold
- $159,0002.15 acresMountain Brook Trl LOT 3, Brevard, NC 28712Sold
- $929,1004 bd3 ba3.6k sqft258 Mountain Brook Trl, Brevard, NC 28712Off Market
A local agent can set up tours, give advice and negotiate with sellers.
Similar homes
- $1,500,0003 bd4 ba3.5k sqft318 Mountain Home Trl, Brevard, NC 28712New Construction

 MLS ID #4405578, Micheal Allred, Keller Williams Mtn Partners, LLC. Canopy MLS as distributed by MLS GRID
 - $1,785,0004 bd3 ba3.9k sqft5039 Connestee Trl, Brevard, NC 28712For Sale
 MLS ID #4324412, Billy Joe McCoy, RE/MAX Land of the Waterfalls. Canopy MLS as distributed by MLS GRID
 - $1,200,0004 bd3 ba3k sqft100 Ashton Ln, Brevard, NC 28712New Construction
 MLS ID #4411812, Billy Joe McCoy, RE/MAX Land of the Waterfalls. Canopy MLS as distributed by MLS GRID
 - $1,377,0003 bd3 ba2.7k sqft236 Glazener Rd, Brevard, NC 28712New Construction
 MLS ID #4392817, David Lee, Keller Williams Mtn Partners, LLC. Canopy MLS as distributed by MLS GRID
 - $1,800,0003 bd5 ba4.1k sqft716 Pepper Vine Cir, Brevard, NC 28712For SaleMLS ID #4374507, Kenneth McCall, Lake Toxaway Co.. Canopy MLS as distributed by MLS GRID
- $1,199,0003 bd3 ba3k sqft40 Walnut Ridge Cir, Brevard, NC 28712For SaleMLS ID #4363640, Paul Wilander, Looking Glass Realty. Canopy MLS as distributed by MLS GRID
- $1,149,0005 bd6 ba4.3k sqft135 Dogwood Dr, Brevard, NC 28712For SaleMLS ID #4296254, Joey Laughridge, Howard Hanna Beverly-Hanks Brevard South. Canopy MLS as distributed by MLS GRID
- $2,500,0004 bd5 ba3.9k sqft984 Eagle Lake Dr, Brevard, NC 28712For SaleMLS ID #4374316, Amanda Jonnala, Looking Glass Realty. Canopy MLS as distributed by MLS GRID
- $850,0003 bd3 ba2.1k sqft70 Unvdatlvi Ct, Brevard, NC 28712For SaleMLS ID #4358667, DJ Golden, Connestee Falls Realty. Canopy MLS as distributed by MLS GRID
- $1,690,0004 bd5 ba4.5k sqft671 Mills River Way, Horse Shoe, NC 28742For SaleMLS ID #4373435, Kenny Dowell, Sellstate Choice Realty. Canopy MLS as distributed by MLS GRID
- $1,650,0004 bd5 ba4k sqft5717 Turnpike Rd, Horse Shoe, NC 28742For SaleMLS ID #4364041, Hope Benton, BluAxis Realty. Canopy MLS as distributed by MLS GRID
- $1,499,5003 bd3 ba5.2k sqft466 Sweetwater Ln, Pisgah Forest, NC 28768For SaleMLS ID #4391651, Matthew Durt, Looking Glass Realty. Canopy MLS as distributed by MLS GRID
- $1,695,0003 bd4 ba5k sqft104 Mossridge Ct, Flat Rock, NC 28731For SaleMLS ID #4366068, Terri Eisenhauer, RE/MAX Results. Canopy MLS as distributed by MLS GRID
- $1,599,9004 bd4 ba3.9k sqft73 Angelina Ln, Mills River, NC 28759For SaleMLS ID #4394828, John Duncan, Seller Solutions. Canopy MLS as distributed by MLS GRID
- $1,800,0003 bd3 ba5.2k sqft660 Pleasant Grove, Hendersonville, NC 28739For SaleMLS ID #4406497, Sherri Holbert, Patton Allen Real Estate LLC. Canopy MLS as distributed by MLS GRID
- $1,775,0004 bd4 ba3.8k sqft163 Stonefly Dr, Horse Shoe, NC 28742New ConstructionMLS ID #4398178, Debbie Hrncir, Howard Hanna Beverly-Hanks Asheville-Biltmore Park. Canopy MLS as distributed by MLS GRID
- $1,449,0004 bd5 ba4.1k sqft91 Watershed Way, Horse Shoe, NC 28742For SaleMLS ID #4401244, Kelly Frady, Howard Hanna Beverly-Hanks Asheville-North. Canopy MLS as distributed by MLS GRID
- $1,825,0004 bd5 ba4.3k sqft161 Chattooga Run, Hendersonville, NC 28739For SaleMLS ID #4385295, Amber Saxon, Howard Hanna Beverly-Hanks. Canopy MLS as distributed by MLS GRID
- $1,550,0004 bd5 ba4.2k sqft328 Glen Hollow Rd, Travelers Rest, SC 29690For SaleMLS ID #1580544, Jeffrey Clemens, Keller Williams DRIVE. Greater Greenville AOR
- $1,589,0003 bd4 ba2.6k sqft212 SE Shore Dr, Lake Toxaway, NC 28747For SaleMLS ID #4384541, Paul Wilander, Looking Glass Realty. Canopy MLS as distributed by MLS GRID
