Spacious window filled mountain home w/ state-of-the-art ICF energy efficient construction w/ 4000 Sq. Ft. heated space. 4 brs, 3 1/2 baths (w/ heated towel racks), extensive hardwood floors (br's and office carpeted) and spruce woodwork throughout. Entry hallway, great room & kitchen, cozy library w/ multiple bookcases and gas fp, large office w/ wet bar. Large attic, vaulted ceilings, heated & cooled. Basement contains storage room, two bonus rooms, two large workshops with tables, benches, shelves & bins. Great flexible space for multiple uses. Large open front covered porch w/ skylights & fans, wrap-around side porch, screened in back porch also w/ skylights & fans. Two car carport. Sherwood Forest is an audubon community, 1000 acres, 5 lakes, 25 miles of walking trails, swimming pool, racquet sports, community center and historic Robin Hood Barn. Located in Cedar Mountain, 15 mins from Brevard with Brevard College, Music Center, summer festivals, great shopping and more!
Closed
$900,000
121 Red Oak Ln, Brevard, NC 28712
4beds
4,006sqft
Single Family Residence
Built in 2006
2.23 Acres Lot
$920,900 Zestimate®
$225/sqft
$3,905 Estimated rent
Home value
$920,900
$737,000 - $1.15M
$3,905/mo
Zestimate® history
Owner options
List your home for rent
$3,905/mo
Rent Zestimate®
Find your next renter with Zillow Rental Manager. Plus, with online applications, you can quickly screen prospective tenants – for free.
$3,905/mo
Rent Zestimate®
Refinance and save
$7,487/mo
Est. payment
Refinancing to a lower rate could help reduce your monthly payments and save thousands over the life of the loan.
$7,487/mo
Est. payment
Explore your selling options
Work with a Zillow partner agent
Leverage their expertise and Zillow's premium Showcase listings to get your home seen by more buyers.
Get startedList with your own agent
Get your home in front of millions of buyers by listing it on Zillow.
Learn how to do itSell it yourself
Take full control of how buyers see your home on Zillow by listing For Sale by Owner (FSBO).
List your homeWhat's special
Gas fpTwo large workshopsOpen front covered porchVaulted ceilingsWrap-around side porchTwo bonus roomsLarge office
Zillow last checked:
Listing updated:
Listed by:
Diana Refsland dianarefsland@gmail.com,
Watershed Properties, LLC
Bought with:
John Witherspoon
Witherspoon Platt Associates
Source: Canopy MLS as distributed by MLS GRID,MLS#: 4216859
Facts & features
Interior
Bedrooms & bathrooms
- Bedrooms: 4
- Bathrooms: 4
- Full bathrooms: 4
- Main level bedrooms: 4
Primary bedroom
- Level: Main
Bedroom s
- Level: Main
Bedroom s
- Level: Main
Bathroom full
- Level: Main
Bathroom full
- Features: Ceiling Fan(s), Open Floorplan
- Level: Main
Bathroom full
- Level: Main
Bathroom full
- Level: Main
Bathroom half
- Level: Basement
Bonus room
- Features: See Remarks
- Level: Basement
Bonus room
- Features: Storage, See Remarks
- Level: Basement
Dining room
- Features: Open Floorplan
- Level: Main
Exercise room
- Features: See Remarks
- Level: Basement
Flex space
- Features: Attic Finished, Vaulted Ceiling(s), See Remarks
- Level: Upper
Kitchen
- Features: Breakfast Bar, Open Floorplan
- Level: Main
Library
- Features: Open Floorplan, Storage
- Level: Main
Living room
- Features: Ceiling Fan(s), Open Floorplan, Vaulted Ceiling(s)
- Level: Main
Office
- Level: Main
Workshop
- Features: See Remarks
- Level: Basement
Workshop
- Features: See Remarks
- Level: Basement
Heating
- Ductless, Electric, Forced Air, Heat Pump
Cooling
- Ceiling Fan(s), Central Air, Ductless, Heat Pump
Appliances
- Included: Bar Fridge, Dishwasher, Disposal, Dryer, Electric Cooktop, Electric Oven, Electric Range, Electric Water Heater, Exhaust Hood, Ice Maker, Microwave, Oven, Refrigerator, Refrigerator with Ice Maker, Washer/Dryer
- Laundry: In Hall, Laundry Room, Main Level
Features
- Breakfast Bar, Built-in Features, Kitchen Island, Open Floorplan, Storage
- Flooring: Carpet, Tile, Vinyl, Wood
- Doors: Insulated Door(s)
- Windows: Insulated Windows, Skylight(s), Window Treatments
- Basement: Daylight,Exterior Entry,Interior Entry,Partially Finished,Storage Space,Walk-Out Access
- Fireplace features: Den, Gas
Interior area
- Total structure area: 3,456
- Total interior livable area: 4,006 sqft
- Finished area above ground: 3,456
- Finished area below ground: 550
Property
Parking
- Total spaces: 6
- Parking features: Attached Carport, Driveway, Garage Faces Front, Parking Space(s), Garage on Main Level
- Has garage: Yes
- Carport spaces: 2
- Uncovered spaces: 4
Features
- Levels: Three Or More
- Stories: 3
- Entry location: Main
- Patio & porch: Covered, Deck, Front Porch, Rear Porch, Side Porch, Wrap Around
- Has private pool: Yes
- Pool features: Community, In Ground, Outdoor Pool
- Has view: Yes
- View description: Mountain(s), Winter
- Waterfront features: Boat Slip – Community, Pier - Community, Waterfront
- Body of water: Trout Lake
Lot
- Size: 2.23 Acres
- Features: Private, Rolling Slope, Sloped, Wooded, Views
Details
- Parcel number: 9502051635000
- Zoning: SFR
- Special conditions: Standard
- Other equipment: Fuel Tank(s), Generator
Construction
Type & style
- Home type: SingleFamily
- Architectural style: Arts and Crafts,Traditional
- Property subtype: Single Family Residence
Materials
- Stucco, Hardboard Siding, Wood
- Foundation: Permanent, Slab, Other - See Remarks
- Roof: Shingle,Wood
Condition
- New construction: No
- Year built: 2006
Utilities & green energy
- Sewer: Private Sewer, Septic Installed
- Water: Community Well
- Utilities for property: Cable Connected, Electricity Connected, Propane
Green energy
- Construction elements: Concrete Construction
Community & HOA
Community
- Features: Clubhouse, Game Court, Golf, Lake Access, Picnic Area, Playground, Recreation Area, Tennis Court(s), Walking Trails
- Security: Radon Mitigation System, Smoke Detector(s)
- Subdivision: Sherwood Forest
HOA
- Has HOA: Yes
- HOA fee: $1,908 annually
- HOA name: Randy Rago
- HOA phone: 828-577-1852
Location
- Region: Brevard
- Elevation: 3000 Feet
Financial & listing details
- Price per square foot: $225/sqft
- Tax assessed value: $561,690
- Annual tax amount: $4,339
- Date on market: 1/27/2025
- Cumulative days on market: 35 days
- Listing terms: Cash,Conventional
- Electric utility on property: Yes
- Road surface type: Gravel, Paved
Price history
| Date | Event | Price |
|---|---|---|
| 4/4/2025 | Sold | $900,000-2.7%$225/sqft |
Source:  Canopy MLS as distributed by MLS GRID #4216859 Report a problem Canopy MLS as distributed by MLS GRID #4216859 Report a problem | ||
| 1/27/2025 | Listed for sale | $925,000+1522.8%$231/sqft |
Source: Canopy MLS as distributed by MLS GRID #4216859 Report a problem | ||
| 11/10/2004 | Sold | $57,000$14/sqft |
Source: Agent Provided Report a problem | ||
Public tax history
| Year | Property taxes | Tax assessment |
|---|---|---|
| 2025 | $4,339 +17.2% | $902,570 +60.7% |
| 2024 | $3,701 0% | $561,690 |
| 2023 | $3,701 | $561,690 |
| 2022 | $3,701 +0.9% | $561,690 |
| 2021 | $3,670 +9.4% | $561,690 +16.5% |
| 2020 | $3,355 +0.7% | $481,970 |
| 2019 | $3,330 +14.2% | $481,970 -1.8% |
| 2018 | $2,916 +1.1% | $490,580 |
| 2017 | $2,883 | $490,580 |
| 2016 | $2,883 +23% | $490,580 -6.6% |
| 2015 | $2,343 | $525,290 |
| 2014 | $2,343 | $525,290 |
| 2013 | -- | $525,290 |
| 2012 | -- | $525,290 |
| 2011 | -- | $525,290 |
| 2010 | -- | $525,290 |
Find assessor info on the county website
Neighborhood: 28712
Nearby homes
- $---- bd-- ba-- sqft5 Big Pine Ln, Brevard, NC 28712Off Market
- $639,3002 bd3 ba2.3k sqft39 Red Oak Ln, Brevard, NC 28712Off Market
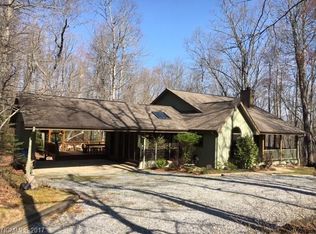
- $83,8001.08 acres44-A Red Oak Ln #FR-44A, Brevard, NC 28712Lot/Land

- $624,7003 bd3 ba1.7k sqft403 Frazier Rd, Brevard, NC 28712Off Market
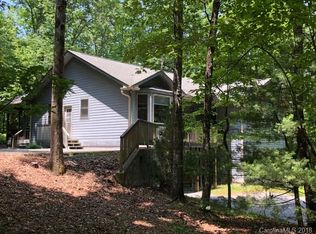
- $428,8702 bd2 ba-- sqft100 White Oak Ter, Brevard, NC 28712Off Market
- $876,4002 bd2 ba1.9k sqft104 Red Oak Ln, Brevard, NC 28712Off Market
- $--1.87 acres78 White Oak Ln #7 & 08, Brevard, NC 28712Off Market
- $497,8004 bd3 ba2.1k sqft54 Red Oak Ln, Brevard, NC 28712Off Market
Nearby schools
GreatSchools rating
- 4/10Brevard ElementaryGrades: PK-5Distance: 6.4 mi
- 8/10Brevard High SchoolGrades: 9-12Distance: 6.2 mi
Schools provided by the listing agent
- Elementary: Brevard
- Middle: Brevard
- High: Brevard
Source: Canopy MLS as distributed by MLS GRID. This data may not be complete. We recommend contacting the local school district to confirm school assignments for this home.
Sell for more on Zillow
Get a Zillow Showcase℠ listing at no additional cost and you could sell for .
$920,900
2% more
+$18,418
With Zillow Showcase(estimated)
$939,318
Sell for more on Zillow
Get a Zillow Showcase℠ listing at no additional cost and you could sell for .
$920,900
2% more
+$18,418
With Zillow Showcase(estimated)
$939,318
- North Carolina
- Transylvania County
- Brevard
- 28712
- 121 Red Oak Ln
