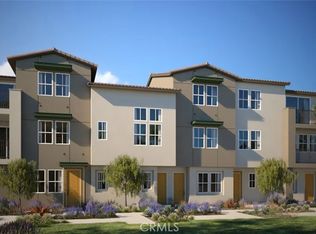
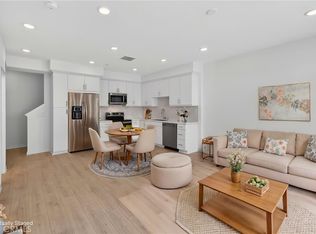
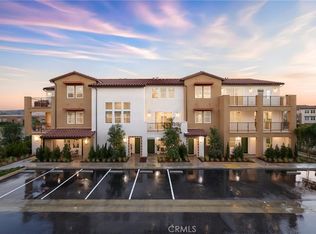
Discover modern living at Blossom by Trumark Homes in the heart of Covina! The spacious Plan 7 offers approximately 1,916 sq. ft. with 3 bedrooms, 2 baths, and a private 2-car garage. Designed for effortless everyday living, this three-story townhome features an open-concept great room, a gourmet kitchen with a large island, and a private deck perfect for morning coffee or evening sunsets. Upstairs, the primary suite includes a walk-in closet and luxurious ensuite bath, while secondary bedrooms offer comfort and versatility for guests or a home office. Thoughtful details like upstairs laundry and ample storage add everyday convenience. Set within a walkable neighborhood close to Covina’s charming downtown, shopping, dining, and Metrolink access, Blossom brings style, comfort, and connectivity together in one inspired community.
Unit 64 features a one-car driveway and includes solar!
Pending
Listed by: Trumark Construction Services Inc • Diana Maldonado • Contact: 949-676-6377
Price increase: $30K (9/9)
$729,990
465 Paradiso Pl, Covina, CA 91723
3beds
1,916sqft
Townhouse
Built in 2026
-- sqft lot
$727,800 Zestimate®
$381/sqft
$261/mo HOA
What's special
- 37 days
- 102
- 5
Zillow last checked:
Listing updated:
Listed by:
Diana Maldonado DRE #02134090 949-676-6377,
Trumark Construction Services Inc
Source: CRMLS,MLS#: OC26180165 Originating MLS: California Regional MLS
Originating MLS: California Regional MLSFacts & features
Interior
Bedrooms & bathrooms
- Bedrooms: 3
- Bathrooms: 2
- Full bathrooms: 2
Rooms
- Room types: Bedroom, Entry/Foyer, Living Room, Primary Bedroom, Other
Primary bedroom
- Features: Primary Suite
Bedroom
- Features: All Bedrooms Up
Bathroom
- Features: Quartz Counters, Separate Shower
Kitchen
- Features: Built-in Trash/Recycling, Kitchen/Family Room Combo, Quartz Counters
Other
- Features: Walk-In Closet(s)
Heating
- Central
Cooling
- Central Air
Appliances
- Included: Dishwasher, ENERGY STAR Qualified Appliances, Electric Range, Microwave, Water To Refrigerator, Water Heater
- Laundry: Washer Hookup, Electric Dryer Hookup, Laundry Closet
Features
- Balcony, Eat-in Kitchen, Open Floorplan, Pantry, Quartz Counters, Recessed Lighting, Wired for Data, All Bedrooms Up, Primary Suite, Walk-In Closet(s)
- Flooring: Carpet, Laminate
- Windows: Double Pane Windows, Screens
- Has fireplace: No
- Fireplace features: None
- Common walls with other units/homes: 2+ Common Walls,No One Below
Interior area
- Total interior livable area: 1,916 sqft
Property
Parking
- Total spaces: 1
- Parking features: Direct Access, Driveway, Garage, Tandem
- Attached garage spaces: 1
Accessibility
- Accessibility features: None
Features
- Levels: Two
- Stories: 2
- Entry location: Front
- Pool features: None
- Spa features: None
Details
- Special conditions: Standard
Construction
Type & style
- Home type: Townhouse
- Property subtype: Townhouse
- Attached to another structure: Yes
Materials
- Stucco
- Foundation: Slab
- Roof: Concrete,Tile
Condition
- New construction: Yes
- Year built: 2026
Details
- Builder model: Plan 7
- Builder name: Trumark Homes
Utilities & green energy
- Sewer: Public Sewer
- Water: Public
- Utilities for property: Cable Available, Electricity Available, Natural Gas Not Available, Phone Available, Sewer Available, Water Available
Green energy
- Energy efficient items: Appliances
- Energy generation: Solar
Community & HOA
Community
- Features: Sidewalks
- Security: Fire Detection System, Fire Sprinkler System, Smoke Detector(s)
HOA
- Has HOA: Yes
- Amenities included: Bocce Court, Maintenance Grounds, Insurance, Barbecue
- HOA fee: $261 monthly
- HOA name: BLOSSOM
- HOA phone: 800-428-5588
Location
- Region: Covina
Financial & listing details
- Price per square foot: $381/sqft
- Date on market: 8/17/2026
- Cumulative days on market: 37 days
- Listing terms: Cash,Conventional,VA Loan
- Inclusions: Solar, Washer, Dryer
Estimated market value
$727,800
$691,000 - $764,000
$3,864/mo
Price history
| Date | Event | Price |
|---|---|---|
| 9/9/2026 | Pending sale | $729,990+4.3%$381/sqft |
Source:  CRMLS #OC26180165 Report a problem CRMLS #OC26180165 Report a problem | ||
| 8/27/2026 | Price change | $699,990-4.1%$365/sqft |
Source:  Trumark Homes Report a problem Trumark Homes Report a problem | ||
| 8/17/2026 | Listed for sale | $729,990$381/sqft |
Source: CRMLS #OC26180165 Report a problem | ||
Public tax history
Tax history is unavailable.
Monthly payment
Est. payment
Payment breakdown
Explore the cost of this home by adjusting the details. Changes won't be saved.Climate risks
Neighborhood: 91723

Similar homes
- $689,0003 bd4 ba1.5k sqft667 Lemon Ln, Covina, CA 91723For Sale
 MLS ID #CV26190303, Marty Rodriguez, CENTURY 21 MASTERS. CRMLS
 - $675,0003 bd3 ba1.6k sqft511 N Lark Ellen Ave Unit F, Covina, CA 91722For Sale
 MLS ID #PW26167552, Justin Johnson, Joshua Erskine, Broker. CRMLS
 - $734,9003 bd4 ba1.9k sqft967 Angeline Rd, Covina, CA 91722New Construction
 MLS ID #OC26172265, John Higgins, Melia Homes Inc. CRMLS
 - $775,0003 bd4 ba1.7k sqft553 W Foothill Blvd Unit 130, Glendora, CA 91741For Sale
 MLS ID #CV26179786, Kelli Dunaway, JOHNHART CORP. CRMLS
Local buyer's agents are ready to help
