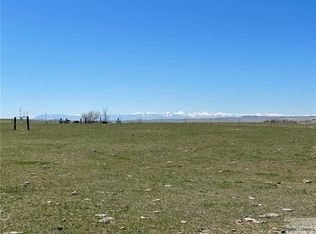
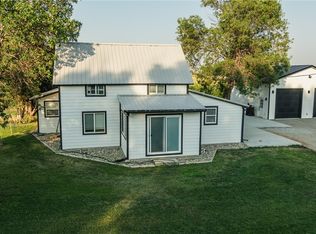
Horse property on 10 fully fenced acres in Laurel with three separate pastures, a loafing shed, frost-free hydrant, heated shop, and beautiful Beartooth Mountain views. With plenty of room for horses, equipment, and outdoor living, the property offers a functional setup with the space to enjoy a quieter Montana lifestyle.
The 30' x 40' shop provides 1,200 square feet of space and features a new metal roof installed in spring 2026 along with a large commercial sized propane heater, making it well suited for vehicles, equipment, storage, or projects.
Step outside to a landscaped backyard with a lawn, aspen trees, and pine trees, all set against views of the Beartooth Mountains. The property is divided into three separate pastures, with newer fencing along the north side. Water is provided through a community well at an annual cost of approximately $250.
The home offers 1,485 square feet with three bedrooms and two bathrooms. Major updates include the furnace and central air conditioning in 2022, a tankless water heater in 2025, and newer windows in 2017.
With 10 acres, established horse infrastructure, a heated shop, mountain views, and affordable water, this property offers a hard-to-find combination of acreage, functionality, and scenery just outside Laurel.
For sale
$599,900
4650 Moser Dome Rd, Joliet, MT 59041
3beds
1,485sqft
Manufactured Home, Single Family Residence
Built in 1997
10 Acres Lot
$363,000 Zestimate®
$404/sqft
$-- HOA
What's special
Heated shopLoafing shedBeautiful beartooth mountain viewsThree separate pasturesFrost-free hydrant
- 5 days
- 526
- 29
Likely to sell faster than
Zillow last checked:
Listing updated:
Listed by:
Merlin Lipin 406-561-1189,
Engel & Voelkers
Source: BMTMLS,MLS#: 362051 Originating MLS: Billings Association Of REALTORS
Originating MLS: Billings Association Of REALTORSFacts & features
Interior
Bedrooms & bathrooms
- Bedrooms: 3
- Bathrooms: 2
- Full bathrooms: 2
- Main level bathrooms: 2
- Main level bedrooms: 3
Bedroom
- Description: Flooring: Carpet
- Features: Closet, Walk-In Closet(s)
- Level: Main
Bedroom
- Description: Flooring: Carpet
- Features: Closet
- Level: Main
Bedroom
- Description: Flooring: Carpet
- Features: Closet
- Level: Main
Dining room
- Description: Flooring: Plank,Simulated Wood
- Level: Main
Kitchen
- Description: Flooring: Plank,Simulated Wood
- Level: Main
Living room
- Description: Flooring: Plank,Simulated Wood
- Level: Main
Heating
- Forced Air, Gas
Cooling
- Central Air
Appliances
- Included: Dishwasher, Gas Range, Oven, Range, Refrigerator
- Laundry: Washer Hookup, Dryer Hookup, Laundry Room
Features
- Basement: Crawl Space
Interior area
- Total interior livable area: 1,485 sqft
- Finished area above ground: 1,485
Video & virtual tour
Property
Parking
- Total spaces: 6
- Parking features: Detached, Oversized, Workshop in Garage, RV Access/Parking
- Garage spaces: 6
Features
- Patio & porch: Front Porch
- Exterior features: Fence, Workshop
- Fencing: Fenced
- Has view: Yes
Lot
- Size: 10 Acres
- Features: Landscaped, Rolling Slope, Secluded, Views
- Topography: Hill
Details
- Additional structures: Shed(s), Workshop
- Parcel number: C12170
- Zoning description: Un-zoned
- Horse amenities: Corral(s), Loafing Shed
Construction
Type & style
- Home type: SingleFamily
- Architectural style: Manufactured Home
- Property subtype: Manufactured Home, Single Family Residence
Materials
- Masonite
- Roof: Shingle
Condition
- Resale
- Year built: 1997
Utilities & green energy
- Sewer: Septic Tank
- Water: Community/Coop, Shared Well, Well
Community & HOA
Community
- Subdivision: WEBSTER SUBD Block: 1 Lot: 1
Location
- Region: Joliet
Financial & listing details
- Price per square foot: $404/sqft
- Tax assessed value: $221,794
- Annual tax amount: $913
- Date on market: 9/24/2026
- Listing terms: Cash,Conventional,FHA,New Loan,VA Loan
Estimated market value
$363,000
$298,000 - $425,000
Not available
Price history
| Date | Event | Price |
|---|---|---|
| 9/24/2026 | Listed for sale | $599,900$404/sqft |
Source:  BMTMLS #362051 Report a problem BMTMLS #362051 Report a problem | ||
Public tax history
| Year | Property taxes | Tax assessment |
|---|---|---|
| 2025 | $857 -5% | $221,794 +56.9% |
| 2024 | $902 +0.8% | $141,401 |
| 2023 | $895 +11.1% | $141,401 +13% |
| 2022 | $805 -0.2% | $125,147 |
| 2021 | $807 +4.9% | $125,147 +2.5% |
| 2020 | $769 -14.4% | $122,089 |
| 2019 | $898 -4.6% | $122,089 -2.4% |
| 2018 | $941 +10.9% | $125,105 +0.5% |
| 2017 | $849 +19% | $124,505 +16.7% |
| 2016 | $714 | $106,670 |
| 2015 | $714 -19.3% | $106,670 +45.8% |
| 2014 | $885 | $73,177 |
Find assessor info on the county website
Monthly payment
Est. payment
Payment breakdown
Explore the cost of this home by adjusting the details. Changes won't be saved.Climate risks
Neighborhood: 59041
Nearby schools
Schools provided by the listing agent
- Elementary: Laurel
- Middle: Laurel
- High: Laurel
Source: BMTMLS. This data may not be complete. We recommend contacting the local school district to confirm school assignments for this home.
Similar homes
- $559,0003 bd2 ba1.8k sqft1540 W 9th St, Laurel, MT 59044For Sale
 MLS ID #361801, Penny Presby, Meridian Real Estate LLC. BMTMLS
 - $549,0003 bd2 ba1.9k sqft1481 Saddle Ridge Rd, Laurel, MT 59044For Sale
 MLS ID #362060, Della Gardner, Real Estate Hub LLLP. BMTMLS
 - $565,0003 bd1 ba1.8k sqft9740 Us Highway 212, Joliet, MT 59041For Sale
 MLS ID #361185, Jordan Gill, Whitetail Properties RE LLC. BMTMLS
 - $660,0002 bd1 ba1.1k sqft1720 Davis Creek Rd, Laurel, MT 59044For Sale
 MLS ID #361546, Laura MacCatherine, eXp Realty, LLC - Billings. BMTMLS
 - $729,9003 bd2 ba1.4k sqft16 Yellowstone Meadows Rd, Park City, MT 59063For SaleMLS ID #360905, Jennifer France, Parks Real Estate. BMTMLS
- $499,0003 bd2 ba1.8k sqft5815 Chief Buffalo Horn Trl, Laurel, MT 59044For SaleMLS ID #361394, Stephanie Raby, Rooted Real Estate. BMTMLS
- $558,0004 bd2 ba2k sqft2615 Alpine View Dr, Laurel, MT 59044For SaleMLS ID #361518, Jared English, Congress Realty. BMTMLS
- $579,9994 bd3 ba2.2k sqft8660 Cut Throat Dr, Billings, MT 59106For SaleMLS ID #361896, Ray Cotter, Clearwater Montana Properties. BMTMLS
- $575,0003 bd2 ba1.4k sqft5606 Xb Rd, Billings, MT 59106For SaleMLS ID #361668, Brem Fellman, Metro, REALTORS L.L.P. BMTMLS
- $735,0004 bd2 ba1.8k sqft52 Trewin School Rd, Park City, MT 59063For SaleMLS ID #360591, Hazel Klein, A Haus Of Realty. BMTMLS
- $599,9004 bd3 ba2.1k sqft8515 Sail Fish Dr, Billings, MT 59106For SaleMLS ID #361147, Mo Quast, Montana Real Estate Brokers. BMTMLS
- $599,0003 bd3 ba2.1k sqft7 Autumn Rd, Park City, MT 59063For SaleMLS ID #359832, Heidi Brosovich, Montana Real Estate Brokers. BMTMLS
- $659,5003 bd2 ba2k sqft7608 Wood Duck Cir, Billings, MT 59106For SaleMLS ID #360600, Mikayla Kovash, Metro, REALTORS L.L.P. BMTMLS
- $839,0003 bd3 ba1.9k sqft7 Rodeo Dr, Park City, MT 59063For SaleMLS ID #361818, Joseph Cross, Pinnacle Property of Montana. BMTMLS
- $480,0003 bd2 ba1.6k sqft1025 Jenea Dr, Laurel, MT 59044New ConstructionMLS ID #362007, Justin LeBrun, Century 21 Americana. BMTMLS
- $339,9003 bd2 ba1.3k sqft210 Foundation Ave, Laurel, MT 59044For SaleMLS ID #361924, Cozette Wanner, Oakland & Company. BMTMLS
- $485,0003 bd2 ba1.7k sqft7801 Monad Rd, Billings, MT 59106For SaleMLS ID #359849, Hannah Reno, Keller Williams Yellowstone Pr. BMTMLS
- $650,0001 bd1 ba1.4k sqft13330 Canyon Creek Rd, Molt, MT 59057For SaleMLS ID #360406, Stetson Zumbrun, Berkshire Hathaway HS Floberg. BMTMLS
- $593,0005 bd2 ba2k sqft3506 Duck Creek Rd, Billings, MT 59101For SaleMLS ID #357984, Kristina Larsen, eXp Realty, LLC - Billings. BMTMLS
- $599,9003 bd2 ba1.5k sqft6316 Still River Dr, Billings, MT 59106For SaleMLS ID #360810, Billie Kouwenhoven, Real Estate Hub LLLP. BMTMLS
