Welcome to easy, low maintenance living in the desirable Twin Spires community! This spacious top floor end unit offers over 1,500 sq ft with 2 bedrooms, 2 full baths and a study, providing plenty of room to live, work and relax. The large living room features vaulted ceilings and sliding glass doors leading to a private balcony. Fresh paint throughout, brand new carpet and new luxury vinyl flooring make this home truly move in ready. The kitchen features brand new appliances, plus a tankless water heater and included washer and dryer. An attached 1 car garage provides direct access to the unit entry. Enjoy community amenities including a lake with walking path, pool and clubhouse with exercise room. Located in Batavia Local School District and convenient to shopping, dining and everyday necessities. Move right in and enjoy condo living without sacrificing space!
For sale
$265,000
4654 Trophy Ln, Batavia, OH 45103
2beds
1,539sqft
Condominium
Built in 2006
-- sqft lot
$-- Zestimate®
$172/sqft
$300/mo HOA
What's special
Private balconyTankless water heaterVaulted ceilingsIncluded washer and dryerFresh paint throughoutNew luxury vinyl flooringBrand new carpet
- 4 days
- 149
- 8
Zillow last checked:
Listing updated:
Listed by:
Emily Foebar 513-409-3276,
RE/MAX Preferred Group 513-474-6767
Source: Cincy MLS,MLS#: 1895622 Originating MLS: Cincinnati Area Multiple Listing Service
Originating MLS: Cincinnati Area Multiple Listing Service
Facts & features
Interior
Bedrooms & bathrooms
- Bedrooms: 2
- Bathrooms: 2
- Full bathrooms: 2
Primary bedroom
- Features: Bath Adjoins, Walk-In Closet(s)
- Level: First
- Area: 192
- Dimensions: 16 x 12
Bedroom 2
- Level: First
- Area: 168
- Dimensions: 14 x 12
Bedroom 3
- Area: 0
- Dimensions: 0 x 0
Bedroom 4
- Area: 0
- Dimensions: 0 x 0
Bedroom 5
- Area: 0
- Dimensions: 0 x 0
Primary bathroom
- Features: Shower, Double Vanity, Tub
Bathroom 1
- Features: Full
- Level: First
Bathroom 2
- Features: Full
- Level: First
Dining room
- Features: Walkout, WW Carpet
- Level: First
- Area: 130
- Dimensions: 13 x 10
Family room
- Area: 0
- Dimensions: 0 x 0
Kitchen
- Features: Galley, Wood Cabinets
- Area: 120
- Dimensions: 10 x 12
Living room
- Features: Walkout, Wall-to-Wall Carpet
- Area: 286
- Dimensions: 22 x 13
Office
- Features: Wall-to-Wall Carpet, French Doors
- Level: First
- Area: 120
- Dimensions: 12 x 10
Heating
- Electric, Forced Air
Cooling
- Ceiling Fan(s), Central Air
Appliances
- Included: Dishwasher, Dryer, Microwave, Oven/Range, Refrigerator, Washer, Electric Water Heater, Tankless Water Heater
- Laundry: In Unit
Features
- Vaulted Ceiling(s)
- Doors: French Doors, Multi Panel Doors
- Windows: Vinyl
- Basement: None
- Number of fireplaces: 1
- Fireplace features: Electric
Interior area
- Total structure area: 1,539
- Total interior livable area: 1,539 sqft
Property
Parking
- Total spaces: 1
- Parking features: Asphalt, Driveway, Garage Door Opener
- Attached garage spaces: 1
- Has uncovered spaces: Yes
Features
- Levels: One
- Stories: 1
- Exterior features: Balcony
- Has view: Yes
- View description: Trees/Woods
Lot
- Size: 444 Square Feet
- Features: Other
Details
- Parcel number: 016705D301
- Zoning description: Residential
Construction
Type & style
- Home type: Condo
- Architectural style: Traditional
- Property subtype: Condominium
Materials
- Brick, Vinyl Siding
- Foundation: Concrete Perimeter
- Roof: Shingle
Condition
- New construction: No
- Year built: 2006
Utilities & green energy
- Gas: None
- Sewer: Public Sewer
- Water: Public
Community & HOA
Community
- Subdivision: Twin Spires
HOA
- Has HOA: Yes
- Services included: Trash, Pool
- HOA fee: $274 monthly
- HOA name: Twin Spires condo As
- Second HOA fee: $343 other
- Third HOA fee: $77 quarterly
Location
- Region: Batavia
Financial & listing details
- Price per square foot: $172/sqft
- Annual tax amount: $2,304
- Date on market: 9/29/2026
- Listing terms: No Special Financing
Estimated market value
Not available
Estimated sales range
Not available
Not available
Price history
| Date | Event | Price |
|---|---|---|
| 9/29/2026 | Listed for sale | $265,000$172/sqft |
Source:  Cincy MLS #1895622 Report a problem Cincy MLS #1895622 Report a problem | ||
Public tax history
Tax history is unavailable.
Monthly payment
Est. payment
Payment breakdown
Explore the cost of this home by adjusting the details. Changes won't be saved.Climate risks
Neighborhood: 45103
Similar homes
- $184,9002 bd2 ba1.3k sqft1012 Paul St, Batavia, OH 45103For Sale

 MLS ID #1896104, Gigi J Dales, Plum Tree Realty. Cincy MLS
 - $249,9003 bd1 ba988 sqft218 Forest Ave, Batavia, OH 45103For Sale
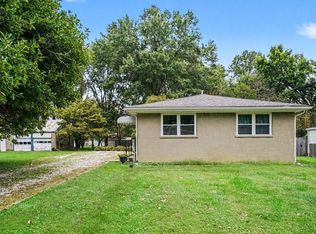 MLS ID #1894643, Ragan McKinney, Ragan McKinney Real Estate. Cincy MLS
 - $303,0002 bd2 ba1.3k sqft1161 Shayler Woods Dr, Batavia, OH 45103For Sale By Owner
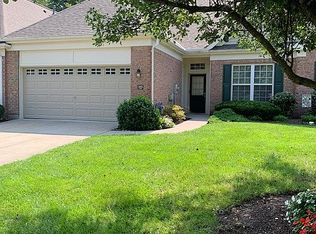
- $310,0002 bd2 ba1.3k sqft4305 Preston Pl, Batavia, OH 45103For Sale
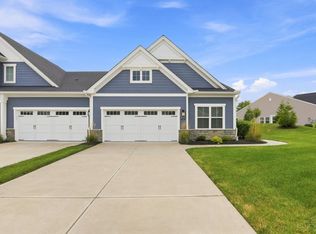 MLS ID #1894215, Kelly Millikin, Coldwell Banker Realty, Anders. Cincy MLS
 - $289,9003 bd2 ba1.3k sqft13 Mount Holly Ln, Amelia, OH 45102For SaleMLS ID #1895006, Patrick V Luck, ERA REAL Solutions Realty, LLC. Cincy MLS
- $220,0002 bd2 ba1.2k sqft4292 Hickory Park Ln, Batavia, OH 45103For SaleMLS ID #1891941, Bruce Senters, ERA REAL Solutions Realty, LLC. Cincy MLS
- $245,0003 bd3 ba1.7k sqft301 Heather Vw, Batavia, OH 45103For SaleMLS ID #1894615, Sue Besl Price, eXp Realty. Cincy MLS
- $320,0003 bd2 ba1.7k sqft4220 Avalon Ct, Batavia, OH 45103For SaleMLS ID #1894327, Dawn Isenhower, Keller Williams Seven Hills Re. Cincy MLS
- $299,9002 bd3 ba1.7k sqft4518 Eastgate Oaks Dr, Batavia, OH 45103For SaleMLS ID #1894235, Adam Woltermann, Keller Williams Advisors. Cincy MLS
- $325,0003 bd3 ba1.3k sqft4621 Blainfield Ct, Union Township, OH 45103For SaleMLS ID #1893799, Nicole Ramundo, Keller Williams Seven Hills Re. Cincy MLS
- $320,0004 bd3 ba2k sqft4258 Tranquility Ct, Batavia, OH 45103For SaleMLS ID #1894988, James H Hood, Key Realty, LTD.. Cincy MLS
- $320,0003 bd2 ba1.8k sqft2317 Firth St, Batavia, OH 45103For SaleMLS ID #1894833, Seth Varner, ERA REAL Solutions Realty, LLC. Cincy MLS
- $300,0002 bd2 ba1.3k sqft4197 S Yorkshire Sq, Cincinnati, OH 45245For SaleMLS ID #1895543, Ean R. Molineaux, Coldwell Banker Realty. Cincy MLS
- $190,0002 bd2 ba1.1k sqft1384 Twin Spires Dr, Batavia, OH 45103For SaleMLS ID #1878738, Breana Semona, Plum Tree Realty. Cincy MLS
- $290,0003 bd2 ba1.3k sqft1567 Appletree Dr, Amelia, OH 45102For SaleMLS ID #1895041, Brandon D. Barrie, Coldwell Banker Heritage. Cincy MLS
- $314,9003 bd2 ba1.4k sqft4580 Muirvalley Ct, Batavia, OH 45103For SaleMLS ID #1890611, Shelley R. Ballou, RE/MAX Preferred Group. Cincy MLS
- $310,0004 bd2 ba1.6k sqft1147 Ferris Rd, Amelia, OH 45102For SaleMLS ID #1894848, Kacia Donnellon, Coldwell Banker Realty, Anders. Cincy MLS
- $295,0003 bd3 ba1.6k sqft4213 Mallard Dr, Batavia, OH 45103For SaleMLS ID #1885687, Daniel J. Beirne, Opendoor Brokerage LLC. Cincy MLS
- $314,9003 bd3 ba1.8k sqft3903 Pebble Creek Ln, Amelia, OH 45102For SaleMLS ID #1895258, Chris Parchman, Coldwell Banker Realty. Cincy MLS
