Versatile, income-producing opportunity in the heart of the Penrose neighborhood! Currently tenant-occupied, providing rental income from the property from day one ($1,450). Adding to its long-term flexibility, the property has a rare zoning variance allowing a daycare for up to 18 children on the main level, creating options for an investor or future owner with a variety of potential uses.
The existing tenancy makes 4655 Farlin particularly appealing for an investor seeking a property with income already in place rather than starting with vacant units. Looking ahead, the property's distinctive configuration and daycare variance provide additional possibilities as leases and occupancy needs evolve, whether continuing its residential use or exploring the approved daycare use on the main level.
Situated on a quieter one-way street, the property features a fenced yard that provides useful outdoor space, along with a garage accessed from the rear alley for convenient off-street parking and storage. The layout and exterior configuration lend themselves well to the property's flexible residential and permitted daycare uses.
Located in the Penrose neighborhood, the property enjoys convenient access to public transportation, including multiple bus routes. Outdoor and community amenities include Penrose Park, WC Handy Park, Tink Bradley Playground, and nearby community gardens. Just minutes away, Fairground Park provides additional recreational opportunities with expansive green space, trails, and lakes.
The area also offers convenient access to I-70, I-55, and downtown St. Louis, connecting the property with employment centers, hospitals, educational institutions, and other destinations throughout the city. Neighborhood schools, community organizations, churches, and everyday conveniences are also within the surrounding area.
With tenants occupying both levels, existing rental income, a fenced yard, rear garage, and the unusual benefit of an approved daycare variance for up to 18 children on the main level, 4655 Farlin Avenue offers an investor a combination of current income and long-term flexibility that is difficult to replicate.
Income potential, long-term ownership, and the ability to perform as a productive real estate asset are the reasons this property was selected as part of the Penthouse Portfolio Collection.
Active
Listed by: Worth Clark Realty • Julie A Carter • 618-789-6387
$100,000
4655 Farlin Ave, Saint Louis, MO 63115
4beds
2baths
2,074sqft
Multi Family, Apartment
Built in 1939
-- sqft lot
$-- Zestimate®
$48/sqft
$-- HOA
What's special
- 58 days
- 277
- 20
Zillow last checked:
Listing updated:
Listed by:
Julie A Carter 618-789-6387,
Worth Clark Realty
Source: MARIS,MLS#: 26058822 Originating MLS: St. Charles County Association of REALTORS
Facts & features
Interior
Bedrooms & bathrooms
- Bedrooms: 4
- Bathrooms: 2
Heating
- Forced Air
Cooling
- Central Air
Appliances
- Included: Free-Standing Gas Oven, Gas Oven, Range, Free-Standing Range, Free-Standing Gas Range, Gas Range, Refrigerator, Water Heater
- Laundry: In Basement, Lower Level, Washer Hookup
Features
- Breakfast Room, Built-in Features, High Speed Internet, Historic Millwork, Natural Woodwork, Separate Dining, Shower, Special Millwork, Storage, Tub, Wired for Data, Workshop/Hobby Area
- Basement: Full,Unfinished
- Has fireplace: No
Interior area
- Total structure area: 2,074
- Total interior livable area: 2,074 sqft
- Finished area above ground: 2,074
- Finished area below ground: 0
Property
Parking
- Total spaces: 2
- Parking features: Additional Parking, Alley Access, Covered, Detached, Garage, Garage Faces Rear, Off Street, On Site, Side By Side
- Garage spaces: 2
Features
- Levels: Two
- Patio & porch: Covered, Front Porch, Porch
- Exterior features: Balcony, Entry Steps/Stairs
- Fencing: Back Yard,Chain Link,Fenced,Gate,Partial
- Frontage length: 27
Lot
- Size: 3,240 Square Feet
- Features: Back Yard, City Lot, Cleared, Few Trees, Front Yard, Level, Near Public Transit, Rectangular Lot
Details
- Parcel number: 44060202550
- Special conditions: Listing As Is
Construction
Type & style
- Home type: MultiFamily
- Architectural style: Apartment Style,Bungalow,Craftsman,Historic,Traditional
- Property subtype: Multi Family, Apartment
Materials
- Brick
- Foundation: Block
- Roof: Shingle
Condition
- Fixer,Updated/Remodeled
- New construction: No
- Year built: 1939
Utilities & green energy
- Electric: Ameren
- Water: Public
- Utilities for property: Cable Available, Electricity Connected, Natural Gas Available, Phone Available, Sewer Connected, Water Connected
Community & HOA
Community
- Features: Park, Playground, Sidewalks, Public Bus
- Security: Security System
- Subdivision: Lee Carr Add
HOA
- Has HOA: No
Location
- Region: Saint Louis
Financial & listing details
- Price per square foot: $48/sqft
- Tax assessed value: $3,000
- Annual tax amount: $271
- Date on market: 9/11/2026
- Cumulative days on market: 58 days
- Listing terms: 1031 Exchange,Cash,Conventional
- Inclusions: Fixtures
- Electric utility on property: Yes
- Road surface type: Concrete
Estimated market value
Not available
Estimated sales range
Not available
Not available
Price history
| Date | Event | Price |
|---|---|---|
| 9/11/2026 | Listed for sale | $100,000$48/sqft |
Source:  MARIS #26058822 Report a problem | ||
| 7/15/2026 | Listing removed | $100,000$48/sqft |
Source: MARIS #26003544 Report a problem | ||
| 2/9/2026 | Listed for sale | $100,000-15.3%$48/sqft |
Source: MARIS #26003544 Report a problem | ||
| 8/16/2025 | Listing removed | $118,000$57/sqft |
Source: MARIS #25007620 Report a problem | ||
| 4/9/2025 | Price change | $118,000-5.6%$57/sqft |
Source: MARIS #25007620 Report a problem | ||
| 2/15/2025 | Listed for sale | $125,000+6.8%$60/sqft |
Source: MARIS #25007620 Report a problem | ||
| 11/12/2024 | Listing removed | $117,000$56/sqft |
Source: MARIS #24065604 Report a problem | ||
| 10/28/2024 | Price change | $117,000-0.8%$56/sqft |
Source: MARIS #24065604 Report a problem | ||
| 10/17/2024 | Listed for sale | $118,000-4.8%$57/sqft |
Source: MARIS #24065604 Report a problem | ||
| 8/28/2024 | Listing removed | -- |
Source: MARIS #24044479 Report a problem | ||
| 7/31/2024 | Listed for sale | $124,000-0.8%$60/sqft |
Source: MARIS #24044479 Report a problem | ||
| 4/11/2024 | Listing removed | -- |
Source: MARIS #23061575 Report a problem | ||
| 10/11/2023 | Listed for sale | $125,000+13.7%$60/sqft |
Source: MARIS #23061575 Report a problem | ||
| 7/22/2022 | Listing removed | -- |
Source: MARIS #21080987 Report a problem | ||
| 4/13/2022 | Listed for sale | $109,900$53/sqft |
Source: MARIS #21080987 Report a problem | ||
| 4/13/2022 | Contingent | $109,900$53/sqft |
Source: MARIS #21080987 Report a problem | ||
| 3/15/2022 | Listed for sale | $109,900$53/sqft |
Source: MARIS #21080987 Report a problem | ||
| 1/27/2022 | Pending sale | $109,900$53/sqft |
Source: MARIS #21080987 Report a problem | ||
| 11/10/2021 | Listed for sale | $109,900+4.7%$53/sqft |
Source: MARIS #21080987 Report a problem | ||
| 10/4/2021 | Listing removed | -- |
Source: MARIS #21045602 Report a problem | ||
| 7/14/2021 | Pending sale | $105,000$51/sqft |
Source: MARIS #21045602 Report a problem | ||
| 5/13/2021 | Sold | -- |
Source: MARIS #21016190 Report a problem | ||
| 7/30/2020 | Sold | -- |
Source: MARIS #20042259 Report a problem | ||
| 4/12/2017 | Sold | -- |
Source: Public Record Report a problem | ||
| 8/12/2016 | Sold | -- |
Source: Public Record Report a problem | ||
Public tax history
| Year | Property taxes | Tax assessment |
|---|---|---|
| 2025 | $274 +1% | $3,000 +3.4% |
| 2024 | $271 +4.6% | $2,900 |
| 2023 | $259 -1.8% | $2,900 +1.8% |
| 2022 | $264 +0.1% | $2,850 |
| 2021 | $263 +1% | $2,850 |
| 2020 | $261 | $2,850 |
| 2019 | $261 | $2,850 -21.1% |
| 2018 | $261 -21.5% | $3,610 |
| 2017 | $332 -38.1% | $3,610 -40.4% |
| 2016 | $536 +9.8% | $6,060 |
| 2015 | $488 -16.1% | $6,060 |
| 2014 | $582 | $6,060 -17% |
| 2013 | $582 | $7,300 -32.2% |
| 2012 | -- | $10,760 |
| 2011 | -- | $10,760 |
| 2010 | -- | $10,760 -16.6% |
| 2009 | $885 +1.2% | $12,900 |
| 2008 | $875 | $12,900 -17% |
| 2007 | $875 | $15,540 |
| 2006 | $875 +1% | $15,540 +28.2% |
| 2005 | $867 +4.4% | $12,120 +10.4% |
| 2004 | $830 +2.9% | $10,980 |
| 2003 | $806 +9.3% | $10,980 +12.4% |
| 2002 | $737 | $9,770 |
| 2001 | -- | $9,770 +9.9% |
| 2000 | -- | $8,890 |
Find assessor info on the county website
Monthly payment
Est. payment
Payment breakdown
Explore the cost of this home by adjusting the details. Changes won't be saved.Climate risks
Neighborhood: Penrose
Nearby schools
Schools provided by the listing agent
- Elementary: Ashland Elem. And Br.
- Middle: Yeatman-Liddell Middle School
- High: Sumner High
Source: MARIS. This data may not be complete. We recommend contacting the local school district to confirm school assignments for this home.
Similar homes
- $125,0004 bd2 ba1.8k sqft3209 Taft Ave, Saint Louis, MO 63111For Sale
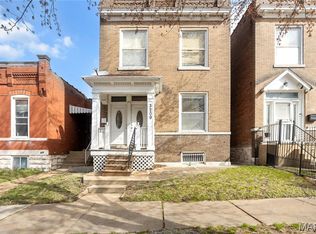
 MLS ID #26070828, Stephanie M Ponder, Exit Elite Realty. MARIS
- $89,9004 bd1 ba1.2k sqft6318 Lalite Ave, Saint Louis, MO 63136For Sale
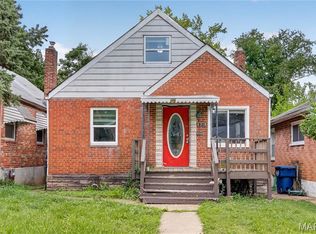 MLS ID #26066246, David A Dyer, EXP Realty, LLC. MARIS
- $119,9004 bd2 ba2k sqft2910 Palmer Ave, Granite City, IL 62040For Sale
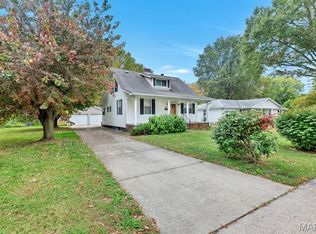 MLS ID #26068700, Tami & Zak A Dittamore, RE/MAX Alliance. MARIS
- $99,9003 bd1 ba1.1k sqft4604 June Ave, Saint Louis, MO 63121For Sale
 MLS ID #26064266, Joe D Brown, SMPL Realty, LLC. MARIS
- $79,9002 bd1 ba1k sqft4834 Margaretta Ave, Saint Louis, MO 63115For SaleMLS ID #26038811, Shantelle R Harris, RE/MAX Results. MARIS
- $125,0004 bd2 ba1.5k sqft5511 S 37th St, Saint Louis, MO 63116For SaleMLS ID #26069207, Brueggemann Tadlock, Keller Williams Realty St. Louis. MARIS
- $99,0003 bd1 ba1k sqft6604 Etzel Ave, Saint Louis, MO 63130For SaleMLS ID #26066649, Tiffany M McCadney-Woodard, Keller Williams Realty St. Louis. MARIS
- $99,9004 bd2 ba1k sqft2335 Pontoon Rd, Granite City, IL 62040For SaleMLS ID #26058188, Tami & Zak A Dittamore, RE/MAX Alliance. MARIS
- $119,9004 bd4 ba2.7k sqft7118-7120 Minnesota Ave, Saint Louis, MO 63111For SaleMLS ID #26046165, Elliott J Black, Sansone Residential Collective LLC. MARIS
- $89,9003 bd1 ba1.9k sqft2512 High Ridge Ave, Saint Louis, MO 63136For SaleMLS ID #26031685, Taneka N Jefferson, Trelora Realty, Inc. MARIS
- $99,9003 bd2 ba1.1k sqft1801 Glenbrae Ln, Saint Louis, MO 63136For SaleMLS ID #26066018, Michelle E Woodland-Lidster, Mainstay Brokerage, LLC. MARIS
- $110,0003 bd2 ba1.3k sqft2446 Charlack Ave, Saint Louis, MO 63114For SaleMLS ID #26064942, Jesse R Klingler, Trophy Properties & Auction. MARIS
- $149,9003 bd2 ba1.6k sqft7158 Willow Tree Ln, Saint Louis, MO 63130For SaleMLS ID #26068929, Mark & Neil Gellman, EXP Realty, LLC. MARIS
- $110,0003 bd1 ba1k sqft416 Lanark Rd, Saint Louis, MO 63137For SaleMLS ID #26062360, Jesse J Pummer, RE/MAX Results. MARIS
- $124,9004 bd2 ba1.2k sqft3801 Avondale Ave, Saint Louis, MO 63121For SaleMLS ID #26040420, Jason M Camenzind, Coldwell Banker Realty - Gundaker. MARIS
- $109,9002 bd1 ba1.2k sqft2120 Amos Ave, Granite City, IL 62040For SaleMLS ID #26068765, Tami & Zak A Dittamore, RE/MAX Alliance. MARIS
- $99,9992 bd1 ba1k sqft2668 E 27th St, Granite City, IL 62040For SaleMLS ID #26067063, Rocco J Ficociello, Keller Williams Marquee. MARIS
- $109,9003 bd1 ba1.1k sqft6915 Edison Ave, Saint Louis, MO 63121For SaleMLS ID #26002382, Richie T Fisher, Keller Williams Chesterfield. MARIS
- $129,9003 bd2 ba1.6k sqft2017 Switzer Ave, Saint Louis, MO 63136For SaleMLS ID #26044892, Tu Nguyen, The Nguyen Realty, LLC. MARIS
- $130,0005 bd2 ba1.6k sqft460 Adrian Dr, Saint Louis, MO 63137For SaleMLS ID #26064667, Christopher D Hickey, Nettwork Global. MARIS
