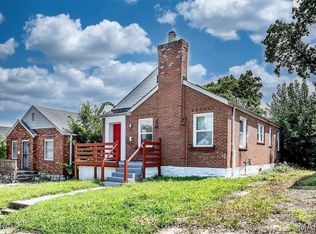
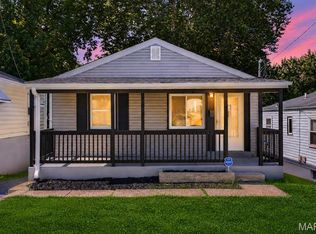
Affordable, updated, and move-in ready! Welcome to 4834 Margaretta Ave, a charming renovated 2-bedroom, 1-bath home in the Penrose neighborhood. Recent updates include fresh paint, new flooring, an updated kitchen, renovated bathroom, brand-new deck, and a DryLocked full basement. Perfect for first-time homebuyers looking to build equity or investors seeking a turnkey rental property. Conveniently located near I-70 with easy access to downtown St. Louis, Forest Park, shopping, dining, and entertainment. Don't miss this opportunity to own a beautiful home at an affordable price!
Active
Listed by: RE/MAX Results • Shantelle R Harris • 618-402-6954
Price cut: $5K (7/10)
$104,000
4834 Margaretta Ave, Saint Louis, MO 63115
2beds
1,084sqft
Single Family Residence
Built in 1923
3,841 Square Feet Lot
$-- Zestimate®
$96/sqft
$-- HOA
What's special
Drylocked full basementBrand-new deckFresh paintUpdated kitchenRenovated bathroomNew flooring
- 24 days |
- 139 |
- 14 |
Zillow last checked:
Listing updated:
Listed by:
Shantelle R Harris 618-402-6954,
RE/MAX Results
Source: MARIS,MLS#: 26038811 Originating MLS: St. Louis Association of REALTORS
Originating MLS: St. Louis Association of REALTORSFacts & features
Interior
Bedrooms & bathrooms
- Bedrooms: 2
- Bathrooms: 1
- Full bathrooms: 1
- Main level bathrooms: 1
- Main level bedrooms: 2
Primary bedroom
- Features: Floor Covering: Vinyl
- Level: Main
Bedroom 2
- Features: Floor Covering: Vinyl
- Level: Main
Bathroom
- Features: Floor Covering: Ceramic Tile
- Level: Main
Dining room
- Features: Floor Covering: Vinyl
- Level: Main
Kitchen
- Features: Floor Covering: Ceramic Tile
- Level: Main
Living room
- Features: Floor Covering: Vinyl
- Level: Main
Heating
- Electric
Cooling
- Central Air
Features
- Basement: Full
- Has fireplace: No
Interior area
- Total structure area: 1,084
- Total interior livable area: 1,084 sqft
- Finished area above ground: 1,084
Property
Features
- Levels: One
Lot
- Size: 3,841 Square Feet
- Features: Back Yard, Front Yard
Details
- Parcel number: 43880502100
- Special conditions: Standard
Construction
Type & style
- Home type: SingleFamily
- Architectural style: Bungalow
- Property subtype: Single Family Residence
Materials
- Brick
Condition
- Year built: 1923
Utilities & green energy
- Electric: Ameren
- Sewer: Public Sewer
- Water: Public
- Utilities for property: Electricity Connected, Water Connected
Community & HOA
Community
- Subdivision: Lammert Place Add
HOA
- Has HOA: No
Location
- Region: Saint Louis
Financial & listing details
- Price per square foot: $96/sqft
- Tax assessed value: $2,460
- Annual tax amount: $229
- Date on market: 6/18/2026
- Cumulative days on market: 59 days
- Listing terms: 1031 Exchange,Cash,Conventional,FHA,FHA 203(b)
- Electric utility on property: Yes
Estimated market value
Not available
Estimated sales range
Not available
$978/mo
Price history
| Date | Event | Price |
|---|---|---|
| 7/10/2026 | Price change | $104,000-4.6%$96/sqft |
Source:  MARIS #26038811 Report a problem MARIS #26038811 Report a problem | ||
| 6/18/2026 | Listed for sale | $109,000-0.9%$101/sqft |
Source: MARIS #26038811 Report a problem | ||
| 5/28/2026 | Listing removed | $110,000$101/sqft |
Source: MARIS #26024714 Report a problem | ||
| 5/16/2026 | Price change | $110,000-8.3%$101/sqft |
Source: MARIS #26024714 Report a problem | ||
| 4/24/2026 | Listed for sale | $120,000+50%$111/sqft |
Source: MARIS #26024714 Report a problem | ||
| 11/4/2022 | Listing removed | -- |
Source: MARIS #22048882 Report a problem | ||
| 8/6/2022 | Listed for sale | $80,000+302%$74/sqft |
Source: MARIS #22048882 Report a problem | ||
| 12/3/2021 | Sold | -- |
Source: MARIS #21081590 Report a problem | ||
| 11/14/2021 | Pending sale | $19,900$18/sqft |
Source: MARIS #21081590 Report a problem | ||
| 11/14/2021 | Listed for sale | $19,900+11.2%$18/sqft |
Source: MARIS #21081590 Report a problem | ||
| 7/24/2020 | Listing removed | $17,900$17/sqft |
Source: Better Homes and Gardens Real #20021964 Report a problem | ||
| 6/1/2020 | Price change | $17,900+5.9%$17/sqft |
Source: Better Homes and Gardens Real #20021964 Report a problem | ||
| 4/20/2020 | Pending sale | $16,900$16/sqft |
Source: Better Homes and Gardens Real #20021964 Report a problem | ||
| 4/17/2020 | Listed for sale | $16,900$16/sqft |
Source: Better Homes and Gardens Real #20021964 Report a problem | ||
| 4/10/2018 | Sold | -- |
Source: Public Record Report a problem | ||
| 1/26/2007 | Sold | -- |
Source: Public Record Report a problem | ||
Public tax history
| Year | Property taxes | Tax assessment |
|---|---|---|
| 2025 | $229 +0.6% | $2,460 +2.9% |
| 2024 | $228 +4.5% | $2,390 |
| 2023 | $218 -1.8% | $2,390 +1.7% |
| 2022 | $222 +0.1% | $2,350 |
| 2021 | $222 -0.5% | $2,350 -2.1% |
| 2020 | $223 | $2,400 +0.4% |
| 2019 | $223 | $2,390 +17.2% |
| 2018 | $223 | $2,040 +0.5% |
| 2017 | -- | $2,030 -21.9% |
| 2016 | -- | $2,600 -0.4% |
| 2015 | -- | $2,610 |
| 2014 | -- | $2,610 -51.8% |
| 2013 | -- | $5,420 -18% |
| 2012 | -- | $6,610 |
| 2011 | -- | $6,610 |
| 2010 | -- | $6,610 -26% |
| 2009 | $622 +1.3% | $8,930 |
| 2008 | $614 | $8,930 -15.9% |
| 2007 | $614 | $10,620 |
| 2006 | $614 +1% | $10,620 +26.7% |
| 2005 | $608 +4% | $8,380 +10% |
| 2004 | $584 +2.9% | $7,620 |
| 2003 | $568 +5.5% | $7,620 +5.8% |
| 2002 | $539 | $7,200 |
| 2001 | -- | -- |
| 2000 | -- | $6,750 |
Find assessor info on the county website
Monthly payment
Est. payment
Payment breakdown
Explore the cost of this home by adjusting the details. Changes won't be saved.Climate risks
Neighborhood: Penrose
Nearby schools
GreatSchools rating
- 4/10Hickey Elementary SchoolGrades: PK-6Distance: 0.5 mi
- 2/10Yeatman-Liddell Middle SchoolGrades: 6-8Distance: 0.9 mi
- 1/10Sumner High SchoolGrades: 9-12Distance: 1.2 mi
Schools provided by the listing agent
- Elementary: Ashland Elem. And Br.
- Middle: Yeatman-Liddell Middle School
- High: Sumner High
Source: MARIS. This data may not be complete. We recommend contacting the local school district to confirm school assignments for this home.
- $3,620-- bd1 ba943 sqft4836 Margaretta Ave, Saint Louis, MO 63115Off Market
- $1,9602 bd1 ba1k sqft4830 Margaretta Ave, Saint Louis, MO 63115Off Market
- $---- bd1 ba1.5k sqft4840 Margaretta Ave, Saint Louis, MO 63115Sold
- $4,4702 bd1 ba1.1k sqft4826 Margaretta Ave, Saint Louis, MO 63115Off Market

- $3,650-- bd1 ba1k sqft4844 Margaretta Ave, Saint Louis, MO 63115Off Market
- $1,910-- bd1 ba933 sqft4824 Margaretta Ave, Saint Louis, MO 63115Off Market
- $4,070-- bd1 ba1.2k sqft4846 Margaretta Ave, Saint Louis, MO 63115Off Market
- $55,9003 bd1 ba1.1k sqft4820 Margaretta Ave, Saint Louis, MO 63115Off Market
Similar homes
- $84,9002 bd1 ba1k sqft826 Wall St, Saint Louis, MO 63147For Sale
 MLS ID #26049733, Peter Lu, EXP Realty, LLC. MARIS
 - $90,0002 bd2 ba900 sqft7001 Edison Ave, Saint Louis, MO 63121For Sale
 MLS ID #26052956, Meg C Colyer, Vancil Brothers Realty. MARIS
 - $104,9002 bd1 ba720 sqft138 Elkan Ave, Saint Louis, MO 63135For Sale
 MLS ID #26038939, Justin M Taylor, The Agency. MARIS
 - $100,0002 bd1 ba784 sqft5336 Kirkland Dr, Saint Louis, MO 63121For Sale
 MLS ID #26048424, Jennifer W Cox, Worth Clark Realty. MARIS
 - $104,9003 bd2 ba1k sqft2587 Robley Dr, Saint Louis, MO 63136For SaleMLS ID #26027262, Sequeeta Robinson, Trelora Realty, Inc. MARIS
- $104,9003 bd2 ba1.3k sqft2332 Collett Dr, Saint Louis, MO 63136For SaleMLS ID #26042824, Terry Lynn Jackson, Trelora Realty, Inc. MARIS
- $100,0003 bd2 ba1.4k sqft1118 N 44th St, East Saint Louis, IL 62204For SaleMLS ID #26047287, Star L Harris, RE/MAX Results Realty. MARIS
- $94,9003 bd1 ba1.1k sqft1223 Kimball Ct, Saint Louis, MO 63137For SaleMLS ID #26042842, Terry Lynn Jackson, Trelora Realty, Inc. MARIS
- $90,0002 bd1 ba812 sqft223 La Motte Ln, Saint Louis, MO 63135For SaleMLS ID #26044470, Joy J Dookhu, Joyful Homes Realty Incorporated. MARIS
- $119,9004 bd2 ba1.2k sqft6546 Julian Ave, Saint Louis, MO 63133For SaleMLS ID #26044115, Terry Lynn Jackson, Trelora Realty, Inc. MARIS
- $89,9002 bd1 ba967 sqft5630 Gatesworth Ave, Saint Louis, MO 63136For SaleMLS ID #26047412, Morgan M Escano, Magnolia Real Estate. MARIS
- $114,9002 bd1 ba1.2k sqft16 Miller Pl, Saint Louis, MO 63135For SaleMLS ID #26047019, Terry Lynn Jackson, Trelora Realty, Inc. MARIS
- $89,9002 bd1 ba1.1k sqft3722 Lawler Dr, Saint Louis, MO 63121For SaleMLS ID #26027903, Terry Lynn Jackson, Trelora Realty, Inc. MARIS
- $109,9003 bd1 ba1.1k sqft1818 Prior Dr, Saint Louis, MO 63136For SaleMLS ID #26040812, Terry Lynn Jackson, Trelora Realty, Inc. MARIS
- $104,9003 bd1 ba1k sqft1736 Keelen Dr, Saint Louis, MO 63136For SaleMLS ID #26023413, Sequeeta Robinson, Trelora Realty, Inc. MARIS
- $116,9003 bd2 ba928 sqft10132 Cavalier Ct, Saint Louis, MO 63136For SaleMLS ID #26027657, Brandon L Barbier, Full Scope Home Services, Inc.. MARIS
- $119,9003 bd1 ba1k sqft41 Henquin Dr, Saint Louis, MO 63135For SaleMLS ID #26049960, Alex A Adank, Intersection Real Estate. MARIS
- $84,9002 bd1 ba982 sqft9248 Filibert Dr, Saint Louis, MO 63137For SaleMLS ID #26026229, Sequeeta Robinson, Trelora Realty, Inc. MARIS
- $59,0002 bd1 ba953 sqft3307 Winnebago St, Saint Louis, MO 63118For SaleMLS ID #26053392, Scott Josse, Benchmark Group Realty. MARIS
- $89,9003 bd2 ba888 sqft6751 Kenwood Dr, Saint Louis, MO 63121For SaleMLS ID #26023880, Sequeeta Robinson, Trelora Realty, Inc. MARIS
