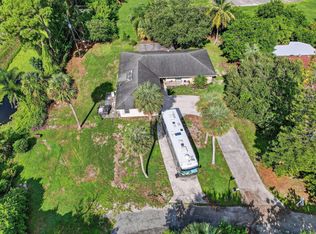
At Home on your very own 4.63 Acres in Palm Beach Gardens! Imagine the luxury of such space between the FL Turnpike and I-95. 2 parcels and just one 4 Bed, 3.5 Bath house with pool- it puts a swagger in your step. A prime location, yet 1 turn from the Blvd. into the tranquility of Square Lake custom estate homes & gardens. Peacocks & Peace- no HOA- perfect. National caliber sports complexes; FIFA recognized Game Fields, Ice Sports-plex opening soon, PGA National, the Gardens Mall and many retailers you like nearby. Beaches and oodles of dining options a quick drive. Here you can feel in your own power with space to dream. Do you subdivide and develop, or just keep it as is? PID's: RE-SF 00424224010000861: 2.32 Acres & RE-VL 00424224010000860: 2.31 Acres. Professional Planner's Due Diligence Statement available to qualified Buyers upon request. All information is deemed reliable but not guaranteed. Buyer shall independently verify all information and suitability for intended use.
For sale
$2,740,000
4656 Lillian Avenue, Palm Beach Gardens, FL 33418
4beds
2,428sqft
Single Family Residence
Built in 1972
4.63 Acres Lot
$-- Zestimate®
$1,129/sqft
$-- HOA
What's special
Peacocks and peaceHouse with pool
- 240 days |
- 483 |
- 18 |
Zillow last checked:
Listing updated:
Listed by:
Karin De Las Casas 772-285-6300,
Premier Brokers International
Source: BeachesMLS,MLS#: F10541743 Originating MLS: BeachesMLS
Originating MLS: BeachesMLSFacts & features
Interior
Bedrooms & bathrooms
- Bedrooms: 4
- Bathrooms: 4
- Full bathrooms: 3
- 1/2 bathrooms: 1
- Main level bathrooms: 3
- Main level bedrooms: 4
Rooms
- Room types: Dining Room, Florida Room
Primary bedroom
- Level: First
- Area: 351.58
- Dimensions: 28.33 X 12.41
Bedroom 2
- Level: First
- Area: 192.13
- Dimensions: 14.5 X 13.25
Bedroom 3
- Level: First
- Area: 159.5
- Dimensions: 14.5 X 11
Bedroom 4
- Level: First
- Area: 135
- Dimensions: 13.5 X 10
Other
- Level: Upper
- Area: 4900
- Dimensions: 70 X 70
Dining room
- Level: First
- Area: 204.45
- Dimensions: 18.32 X 11.16
Florida room
- Level: Lower
- Area: 437.72
- Dimensions: 12.33 X 35.5
Great room
- Level: First
- Area: 395.36
- Dimensions: 16.25 X 24.33
Kitchen
- Level: First
- Area: 168.2
- Dimensions: 16.82 X 10
Other
- Level: First
Utility room
- Area: 42
- Dimensions: 7 X 6
Heating
- None
Cooling
- Central Air, Ceiling Fan(s), Zoned
Appliances
- Included: Dishwasher, Electric Range, Electric Water Heater, Microwave, Oven, Water Purifier Owned, Refrigerator, Water Softener Owned, Water Softener, Water Heater, Water Purifier
- Laundry: Washer Hookup, Electric Dryer Hookup, In Garage, Laundry Tub, Other, Sink
Features
- Wet Bar, Built-in Features, Breakfast Area, Bathtub, Dining Area, Separate/Formal Dining Room, Dual Sinks, Jetted Tub, Custom Mirrors, Main Level Primary, Other, Split Bedrooms, Soaking Tub, Separate Shower, Walk-In Closet(s)
- Flooring: Carpet, Concrete, Other, Parquet, Tile, Wood
- Doors: French Doors
- Windows: Blinds, Bay Window(s), Metal, Single Hung
- Has fireplace: Yes
- Fireplace features: Wood Burning
Interior area
- Total structure area: 3,627
- Total interior livable area: 2,428 sqft
Video & virtual tour
Property
Parking
- Total spaces: 22
- Parking features: Asphalt, Attached, Boat, Circular Driveway, Driveway, Electric Vehicle Charging Station(s), Garage, Garage Door Opener, Open, RV Access/Parking
- Attached garage spaces: 2
- Uncovered spaces: 20
Accessibility
- Accessibility features: None
Features
- Levels: One
- Stories: 1
- Entry location: First Floor Entry,Built-Ins,Custom Mirrors,Firepla
- Patio & porch: Deck, Patio, Porch, Screened
- Exterior features: Built-in Barbecue, Barbecue, Garden, Outdoor Kitchen, Outdoor Living Area, Porch
- Has private pool: Yes
- Pool features: In Ground, Private, Outside Bath Access
- Has spa: Yes
- Fencing: Fenced
- Has view: Yes
- View description: Garden, Pool
- Waterfront features: None
Lot
- Size: 4.63 Acres
- Dimensions: 4.63 Acres
- Features: Landscaped, Oversized Lot
Details
- Parcel number: 00424224010000861
- Zoning: RE
- Special conditions: Standard,Listed As-Is
Construction
Type & style
- Home type: SingleFamily
- Architectural style: Other,Ranch
- Property subtype: Single Family Residence
Materials
- Block, Concrete, Stucco
- Foundation: Slab
- Roof: Composition,Other,Shingle
Condition
- Resale
- New construction: No
- Year built: 1972
Utilities & green energy
- Sewer: Septic Tank
- Water: Well
- Utilities for property: Cable Available, Electricity Available, Water Available
Community & HOA
Community
- Security: Security System Owned, Security System, Closed Circuit Camera(s), Smoke Detector(s)
- Subdivision: Square Lake
HOA
- Has HOA: No
Location
- Region: Palm Beach Gardens
Financial & listing details
- Price per square foot: $1,129/sqft
- Tax assessed value: $1,185,369
- Annual tax amount: $17,450
- Date on market: 12/19/2025
- Cumulative days on market: 240 days
- Listing terms: Cash,Conventional,Contract,Trust Deed
- Electric utility on property: Yes
- Road surface type: Asphalt
Estimated market value
Not available
Estimated sales range
Not available
Not available
Price history
| Date | Event | Price |
|---|---|---|
| 8/4/2026 | Price change | $2,740,000-8.7%$1,129/sqft |
Source:  BeachesMLS #F10541743 Report a problem BeachesMLS #F10541743 Report a problem | ||
| 12/20/2025 | Listed for sale | $3,000,000+1233.3%$1,236/sqft |
Source: BeachesMLS #F10541743 Report a problem | ||
| 3/27/1995 | Sold | $225,000$93/sqft |
Source: Public Record Report a problem | ||
Public tax history
| Year | Property taxes | Tax assessment |
|---|---|---|
| 2025 | $16,945 -2.9% | $989,388 +7.8% |
| 2024 | $17,450 +19.7% | $917,699 +10% |
| 2023 | $14,578 +8% | $834,272 +10% |
| 2022 | $13,495 +155.7% | $758,429 +149.9% |
| 2021 | $5,278 +1.8% | $303,479 +1.4% |
| 2020 | $5,186 +1.1% | $299,289 +2.3% |
| 2019 | $5,127 | $292,560 +1.9% |
| 2018 | $5,127 +6.2% | $287,105 +2.1% |
| 2017 | $4,828 +2.1% | $281,200 +2.1% |
| 2016 | $4,729 -0.2% | $275,416 +0.7% |
| 2015 | $4,737 -2.4% | $273,501 +0.8% |
| 2014 | $4,853 +1.1% | $271,330 +1.5% |
| 2013 | $4,800 -14% | $267,320 -9.4% |
| 2012 | $5,579 +0.4% | $295,044 +2.4% |
| 2011 | $5,559 -9.7% | $288,124 -9.2% |
| 2010 | $6,156 +5.2% | $317,200 +2.7% |
| 2009 | $5,854 +11.4% | $308,861 +0.1% |
| 2008 | $5,256 +1.7% | $308,552 +3% |
| 2007 | $5,170 -6.1% | $299,565 +2.5% |
| 2006 | $5,507 | $292,259 +3% |
| 2005 | -- | $283,747 +3% |
| 2004 | $2,599 +458.2% | $275,483 +1.9% |
| 2003 | $466 -91% | $270,346 +2.4% |
| 2002 | $5,153 +0.5% | $264,010 +1.6% |
| 2001 | $5,129 +3.9% | $259,852 +2.5% |
| 2000 | $4,937 +10.3% | $253,412 -0.4% |
| 1999 | $4,475 | $254,354 |
Find assessor info on the county website
Monthly payment
Est. payment
Payment breakdown
Explore the cost of this home by adjusting the details. Changes won't be saved.Climate risks
Neighborhood: 33418
Nearby schools
GreatSchools rating
- 5/10Grove Park Elementary SchoolGrades: PK-5Distance: 0.4 mi
- 4/10John F. Kennedy Middle SchoolGrades: 6-8Distance: 1.9 mi
- 3/10Palm Beach Gardens High SchoolGrades: 9-12Distance: 2.1 mi
Schools provided by the listing agent
- Elementary: Grove Park
- Middle: John F. Kennedy (Palm Beach)
- High: Palm Beach Gardens
Source: BeachesMLS. This data may not be complete. We recommend contacting the local school district to confirm school assignments for this home.
- $800,9005 bd4 ba2.6k sqft8047 45th Way N, Palm Beach Gardens, FL 33418Off Market
- $650,0003 bd2 ba1.8k sqft8011 45th Way N, Palm Beach Gardens, FL 33418Sold
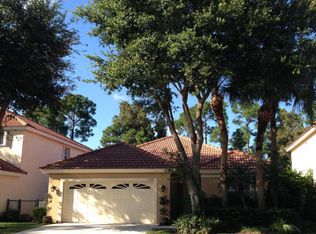
- $470,2003 bd2 ba2k sqft1026 Aspri Way, Riviera Beach, FL 33418Off Market
- $---- bd-- ba-- sqft1026 Aspri Way, Palm Beach Gardens, FL 33418Off Market
- $775,0002.3 acres4656 Lillian Ave, Palm beach gardens, FL 33418Off Market
- $590,6004 bd3 ba2.3k sqft1028 Aspri Way, Riviera Beach, FL 33418Off Market
- $534,9003 bd3 ba2.3k sqft1024 Aspri Way, Riviera Beach, FL 33418Off Market
- $396,2002 bd2 ba1.2k sqft2084 Bonisle Cir, Riviera Beach, FL 33418Off Market
A local agent can set up tours, give advice and negotiate with sellers.
A local lender can help you make sure your offer is ready when you are.
Similar homes
- $2,500,0005 bd4 ba3.6k sqft2749 A Road, Loxahatchee, FL 33470For Sale

 MLS ID #B26063991, Laura M Kline, RE/MAX Direct. BeachesMLS
 - $2,599,0003 bd3 ba2.5k sqft12831 Inshore Drive, Palm Beach Gardens, FL 33410For Sale
 MLS ID #R11169559, Matthias Jay Fretz, Douglas Elliman Jupiter. BeachesMLS
 - $2,895,0005 bd4 ba2.5k sqft14564 Rolling Rock Place, Wellington, FL 33414For Sale
 MLS ID #R11153440, Travis C Laas, Engel & Volkers Wellington. BeachesMLS
 - $1,750,0004 bd3 ba3k sqft15314 70th Trail N, Palm Beach Gardens, FL 33418For Sale
 MLS ID #R10988319, Stacy Michelle Probst, Berman Realty. BeachesMLS
 - $3,079,0005 bd4 ba2.8k sqft11785 Lake Shore Place, North Palm Beach, FL 33408For SaleMLS ID #B26060103, James M Kenny, K2 Realty, Inc. (NPB). BeachesMLS
- $2,495,0004 bd4 ba2.9k sqft3120 SE Downwinds Road, Jupiter, FL 33478For SaleMLS ID #B26056658, Rita Dickinson, The Keyes Company (Tequesta). BeachesMLS
- $1,995,0003 bd2 ba1.5k sqftPalm Beach Country Estates, Palm Beach Gardens, FL 33418For Sale
 MLS ID #A11232089, James Haigler III, Best Real Estate & Mortgage. MIAMI
 - $1,499,0003 bd2 ba1.6k sqft14654 Peace River Way, Palm Beach Gardens, FL 33418For SaleMLS ID #B26062006, Cynthia E Stage, RE/MAX Ocean Properties. BeachesMLS
- $2,950,0004 bd4 ba2.7k sqft4595 125TH Avenue S, Wellington, FL 33449For SaleMLS ID #B26054334, David A Welles, Equestrian Sotheby's International Realty Inc.. BeachesMLS
- $2,990,0004 bd4 ba2.3k sqft856 Country Club Drive, North Palm Beach, FL 33408For SaleMLS ID #R11169413, Daniel Eric Borgmeyer, Premier Brokers International. BeachesMLS
- $1,395,0004 bd3 ba2.7k sqft11850 Stonehaven Way, Palm Beach Gardens, FL 33412For SaleMLS ID #B26049641, Craig Heger, Echo Fine Properties. BeachesMLS
- $1,749,0005 bd4 ba3k sqft1012 Diamond Head Way, Palm Beach Gardens, FL 33418For SaleMLS ID #B26033087, Jefferey Molner, Lang Realty/Jupiter. BeachesMLS
- $1,745,0005 bd4 ba3.1k sqft6188 Celadon Circle, Palm Beach Gardens, FL 33418For SaleMLS ID #B26043178, Samara J Cooper, Leibowitz Realty Group, LLC./PBG. BeachesMLS
- $1,580,0003 bd4 ba3.2k sqft6499 Brandon Street, Palm Beach Gardens, FL 33418For SaleMLS ID #B26045745, Diane Nelson, Paradise Real Estate Intl. BeachesMLS
- $2,695,0004 bd4 ba3.3k sqft2560 Buck Ridge Trail, Loxahatchee, FL 33470For SaleMLS ID #B26040179, Matthew R Johnson, EXP Realty LLC. BeachesMLS
- $1,800,0003 bd4 ba2.9k sqft408 Vía Placita, Palm Beach Gardens, FL 33418For SaleMLS ID #B26049581, Siobhan Wingfield, EXP Realty LLC. BeachesMLS
- $2,950,0004 bd3 ba3.3k sqft15555 De Havilland Court, Wellington, FL 33414For SaleMLS ID #B26037353, Alana Alicea, DJ & Lindsey Real Estate. BeachesMLS
- $2,300,0004 bd3 ba1.8k sqft1230 F Road, Loxahatchee Groves, FL 33470For SaleMLS ID #B26009868, Zakary A Klinedinst, EXP Realty LLC. BeachesMLS
- $2,587,0003 bd3 ba1.6k sqft2741 Buck Ridge Trail, Loxahatchee, FL 33470For SaleMLS ID #B26010428, Susan Dutta, Douglas Elliman Wellington. BeachesMLS
- $1,900,0004 bd3 ba2.9k sqft842 Fathom Road W, North Palm Beach, FL 33408For SaleMLS ID #B26044753, Kimberly A Bright, Illustrated Properties LLC (Co. BeachesMLS
