MULTIPLE OFFERS. All offers in by 4pm 7/19. This beautifully updated 4-bedroom, 3.5-bath Colonial is located in the highly desirable Glenview Estates, a quaint community of just 18 homes in Plymouth. This exceptional neighborhood offers a private path leading directly to Plymouth Township Park, enjoy scenic walking and biking trails, playgrounds, and endless outdoor recreation. Best of all, vibrant Downtown Plymouth— charming shops, restaurants, and year-round events— an approx. 1 mile drive or walk by sidewalks. This is a thoughtfully updated home featuring a stunning kitchen with granite countertops, stainless steel Bosch dishwasher, double ovens, cooktop, and microwave. Hardwood floors flow throughout the main level with a first-floor laundry room. The finished basement features a wet bar, mini fridge, and included pool table—perfect for hosting holidays, game nights, or gatherings with family and friends. Other updates include: Furnace/AC (2019), HWT (2021), landscaped grounds. The backyard features a Trex deck & brick paver patio great for summer entertaining. Don’t miss the opportunity to make this exceptional Plymouth home yours!
Pending
$739,900
46564 Southview Ln, Plymouth, MI 48170
4beds
4,319sqft
:
Get pre-qualified$5,093/mo
Single Family Residence
Built in 1994
0.58 Acres Lot
$753,100 Zestimate®
$171/sqft
$71/mo HOA
What's special
- 12 days |
- 1,430 |
- 79 |
Zillow last checked:
Listing updated:
Listed by:
Sarah P King 734-578-8632,
Preferred, Realtors® Ltd 734-459-6000
Source: Realcomp II,MLS#: 20261053911
Facts & features
Interior
Bedrooms & bathrooms
- Bedrooms: 4
- Bathrooms: 4
- Full bathrooms: 3
- 1/2 bathrooms: 1
Primary bedroom
- Level: Second
- Area: 255
- Dimensions: 17 X 15
Bedroom
- Level: Second
- Area: 221
- Dimensions: 17 X 13
Bedroom
- Level: Second
- Area: 195
- Dimensions: 15 X 13
Bedroom
- Level: Second
- Area: 143
- Dimensions: 13 X 11
Primary bathroom
- Level: Second
- Area: 117
- Dimensions: 13 X 9
Other
- Level: Second
- Area: 60
- Dimensions: 10 X 6
Other
- Level: Basement
- Area: 42
- Dimensions: 7 X 6
Other
- Level: Entry
- Area: 35
- Dimensions: 7 X 5
Other
- Level: Entry
- Area: 130
- Dimensions: 13 X 10
Dining room
- Level: Entry
- Area: 195
- Dimensions: 15 X 13
Family room
- Level: Entry
- Area: 270
- Dimensions: 18 X 15
Kitchen
- Level: Entry
- Area: 143
- Dimensions: 13 X 11
Laundry
- Level: Entry
- Area: 102
- Dimensions: 17 X 6
Library
- Level: Entry
- Area: 132
- Dimensions: 12 X 11
Living room
- Level: Entry
- Area: 221
- Dimensions: 17 X 13
Heating
- Forced Air, Natural Gas
Cooling
- Ceiling Fans, Central Air
Appliances
- Included: Built In Electric Oven, Built In Gas Range, Built In Refrigerator, Bar Fridge, Dishwasher, Disposal, Double Oven, Dryer, Exhaust Fan, Humidifier, Ice Maker, Microwave, Self Cleaning Oven, Stainless Steel Appliances, Washer
- Laundry: Electric Dryer Hookup, Laundry Room, Washer Hookup
Features
- High Speed Internet, Programmable Thermostat, Sound System, Wet Bar
- Basement: Daylight,Finished
- Has fireplace: Yes
- Fireplace features: Family Room, Gas
Interior area
- Total interior livable area: 4,319 sqft
- Finished area above ground: 3,169
- Finished area below ground: 1,150
Video & virtual tour
Property
Parking
- Total spaces: 3
- Parking features: Three Car Garage, Attached, Driveway, Electricityin Garage, Garage Door Opener, Garage Faces Side
- Garage spaces: 3
Features
- Levels: Two
- Stories: 2
- Entry location: GroundLevel
- Patio & porch: Deck, Patio, Porch
- Pool features: None
- Fencing: Invisible
Lot
- Size: 0.58 Acres
- Dimensions: 111.5 x 214.3
- Features: Sprinklers
Details
- Parcel number: 78035010006000
- Special conditions: Short Sale No,Standard
Construction
Type & style
- Home type: SingleFamily
- Architectural style: Colonial
- Property subtype: Single Family Residence
Materials
- Brick, Wood Siding
- Foundation: Basement, Poured, Sump Pump
- Roof: Asphalt
Condition
- Site Condo
- New construction: No
- Year built: 1994
Utilities & green energy
- Sewer: Public Sewer
- Water: Public
- Utilities for property: Cable Available, Underground Utilities
Community & HOA
Community
- Subdivision: GLENVIEW ESTATES WCCP 366
HOA
- Has HOA: Yes
- Services included: Maintenance Grounds, Snow Removal
- HOA fee: $850 annually
- HOA phone: 734-474-9914
Location
- Region: Plymouth
Financial & listing details
- Price per square foot: $171/sqft
- Tax assessed value: $280,187
- Annual tax amount: $9,166
- Date on market: 7/17/2026
- Cumulative days on market: 13 days
- Listing agreement: Exclusive Right To Sell
- Listing terms: Cash,Conventional
Estimated market value
$753,100
$715,000 - $791,000
$5,332/mo
Price history
| Date | Event | Price |
|---|---|---|
| 7/20/2026 | Pending sale | $739,900$171/sqft |
Source:  Realcomp II #20261053911 Report a problem Realcomp II #20261053911 Report a problem | ||
| 7/17/2026 | Listed for sale | $739,900$171/sqft |
Source: Realcomp II #20261053911 Report a problem | ||
Public tax history
Tax history is unavailable.
Monthly payment
Est. payment
Payment breakdown
Explore the cost of this home by adjusting the details. Changes won't be saved.Climate risks
Neighborhood: 48170
Nearby schools
GreatSchools rating
- 8/10Bird Elementary SchoolGrades: K-5Distance: 1 mi
- 8/10West Middle SchoolGrades: 6-8Distance: 1 mi
- 9/10Salem High SchoolGrades: 6-12Distance: 1.5 mi
- $597,0004 bd4 ba4.2k sqft46729 Southview Ln, Plymouth, MI 48170Sold

- $575,600-- bd2 ba3.3k sqft46608 Southview Ln, Plymouth, MI 48170Off Market
- $654,500-- bd2 ba3.3k sqft46608 Southview Ln #7, Plymouth, MI 48170Off Market
- $531,2004 bd4 ba4.4k sqft46639 Southview Ln, Plymouth, MI 48170Off Market
- $630,800-- bd2 ba3k sqft46639 Southview Ln #13, Plymouth, MI 48170Off Market
- $617,100-- bd2 ba2.9k sqft46770 Southview Ln #9, Plymouth, MI 48170Off Market
- $484,000-- bd2 ba2.2k sqft46683 Southview Ln, Plymouth, MI 48170Off Market
- $549,400-- bd2 ba2.2k sqft46683 Southview Ln #12, Plymouth, MI 48170Off Market
A local agent can set up tours, give advice and negotiate with sellers.
Similar homes
- $730,0005 bd3 ba4.4k sqft12495 Howland Park Dr, Plymouth, MI 48170For Sale
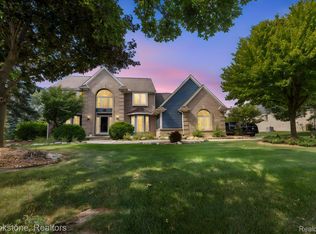
 MLS ID #20261057096, Abrahim Basri, Brookstone, Realtors LLC. Realcomp II
 - $689,9004 bd4 ba4.6k sqft12201 Chandler Dr, Plymouth, MI 48170For Sale
 MLS ID #20261055924, John G Janosik, Berkshire Hathaway Michigan. Realcomp II
 - $689,9004 bd4 ba4.7k sqft13838 Fawn Woods Ct, Plymouth, MI 48170For Sale
 MLS ID #20261050624, Lisa Nocera, Pro Realty. Realcomp II
 - $739,9004 bd4 ba4.7k sqft51037 Weston Dr, Plymouth, MI 48170For Sale
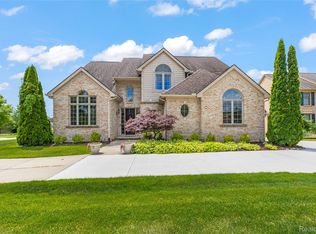 MLS ID #20261049056, Robert Rech, RE/MAX Dream Properties. Realcomp II
 - $740,0004 bd4 ba4.5k sqft7805 Rutherford Ct, Canton, MI 48187For SaleMLS ID #20261055672, Stacy Dyer, Real Estate One-Troy. Realcomp II
- $674,9004 bd5 ba4.6k sqft12257 Chandler Dr, Plymouth, MI 48170For SaleMLS ID #20261047122, Elizabeth A Little, National Realty Centers, Inc. Realcomp II
- $599,0004 bd3 ba2.4k sqft9700 Red Maple Dr, Plymouth, MI 48170For SaleMLS ID #20261056188, Mary A Gladchun, RE/MAX Classic. Realcomp II
- $669,9004 bd3 ba2.6k sqft520 Byron St, Plymouth, MI 48170For SaleMLS ID #20261056828, Jonathon Golich, Keller Williams Legacy. Realcomp II
- $639,0004 bd3 ba4k sqft12173 Chandler Dr, Plymouth, MI 48170For SaleMLS ID #20261049122, Frank A Mastroianni, Real Estate One-Northville. Realcomp II
- $625,0003 bd3 ba2.3k sqft48775 Harvest Dr, Plymouth, MI 48170For SaleMLS ID #20261054953, Zen Chen, RE/MAX New Trend. Realcomp II
- $710,0004 bd2 ba2.1k sqft1313 Beech St, Plymouth, MI 48170For SaleMLS ID #20261047437, Shannon Hall, Real Estate One-Plymouth. Realcomp II
- $925,0004 bd6 ba5.5k sqft12106 Deer Creek Run, Plymouth, MI 48170For SaleMLS ID #20261049762, Lynn M Black, RE/MAX Dream Properties. Realcomp II
- $759,0004 bd3 ba4.6k sqft17023 Courville Dr, Northville, MI 48168For SaleMLS ID #20261055323, Rakesh Gangwani, RE/MAX Dream Properties. Realcomp II
- $625,0004 bd2 ba2.4k sqft1628 Lexington St, Plymouth, MI 48170For SaleMLS ID #20261051569, Mary A Gladchun, RE/MAX Classic. Realcomp II
- $779,9004 bd5 ba4.6k sqft49847 Parkside Dr, Northville, MI 48168For SaleMLS ID #20261057299, Timothy Gohl Jr, Berkshire Hathaway Michigan. Realcomp II
- $699,0005 bd5 ba3.1k sqft46815 Grand Oak Ct, Canton, MI 48187For Sale
 MLS ID #26038409, Hathal Taie, My Fair Realty. MichRIC
 - $750,0004 bd1 ba2.2k sqft318 Blanche St, Plymouth, MI 48170For SaleMLS ID #20261057040, Brady Williams, Greater Development LLC. Realcomp II
- $699,9004 bd4 ba4.4k sqft16724 Abby Cir, Northville, MI 48168For SaleMLS ID #20261054986, Joseph Williams, Remerica United Realty. Realcomp II
- $749,9003 bd4 ba5.1k sqft11633 Lorenz Way, Plymouth, MI 48170For SaleMLS ID #20261022155, Eric Martin, Max Broock, REALTORS®-Birmingham. Realcomp II
- $1,100,0004 bd4 ba3.4k sqft315 N Evergreen St, Plymouth, MI 48170For SaleMLS ID #20261037369, Stephanie Brown, Bake Real Estate. Realcomp II
