One of Northville's finest offerings. Quality built 4 bedroom full brick home has many quality upgrades and recent updates Owners invested almost $40k in the last 4 months. New furnace March 2026, a new roof July 2026 as well as new windows in 2021, newer central air and water heater.
When entering, the first thing youll notice is hardwood floors in almost every direction. Real hardwood floors too. In the foyer, hallway, Living Room, Dining Room, Office, Kitchen and Breakfast Nook-What do you suppose that would cost? Large room sizes total almost 3000 sq feet plus 1400 sq ft in the finished lower level. Primary bedroom suite is huge and it has plenty of closet space and a jetted tub. Foyer has soaring two story ceiling. Private office has french doors. Formal Dining Room is big enough to seat 10-12. The kitchen has granite counters, 42" cabinets and a great island for your team meetings. Large Family Room has gas fireplace and plenty of room to spread out when you need some R&R.
Basement also has a huge wet bar with granite counters and lots of room for shenanigans. In fact, many high stakes poker and texas hold 'em tournaments may or may not have occurred here. There have been millions of memories made and even more laughs were had. The basement also has fresh paint and new carpet in July 2026 (that's not a typo)
This home is just about perfectly situated near so many important things
1 minute from some of the areas most upscale steakhouses
2 minutes to I-275 and 5 minutes to I-96
3 minute drive up Six Mile to the high school
5 minutes to downtown Northville
7 minutes to Mayberry
10 minutes to downtown Plymouth
22 minutes to Metro Airport
24 minutes to the D for a ballgame
Many other bonus conveniences include a beautiful newer rear deck, sprinklers, side entry garage (with opener), 5 ceiling fans, 2 full baths and 2 half baths, a nice yard all in one of Michigans most sought after areas with award winning public schools.
Pending
Price cut: $15.1K (7/24)
$699,900
16724 Abby Cir, Northville, MI 48168
4beds
4,412sqft
:
Get pre-qualified$4,823/mo
Single Family Residence
Built in 1999
0.31 Acres Lot
$694,200 Zestimate®
$159/sqft
$42/mo HOA
What's special
- 18 days |
- 1,924 |
- 63 |
Likely to sell faster than
Zillow last checked:
Listing updated:
Listed by:
Joseph Williams 248-344-1800,
Remerica United Realty 248-344-1800
Source: Realcomp II,MLS#: 20261054986
Facts & features
Interior
Bedrooms & bathrooms
- Bedrooms: 4
- Bathrooms: 4
- Full bathrooms: 2
- 1/2 bathrooms: 2
Primary bedroom
- Level: Second
- Area: 270
- Dimensions: 18 X 15
Bedroom
- Level: Second
- Area: 156
- Dimensions: 13 X 12
Bedroom
- Level: Second
- Area: 132
- Dimensions: 12 X 11
Bedroom
- Level: Second
- Area: 121
- Dimensions: 11 X 11
Primary bathroom
- Level: Second
- Area: 120
- Dimensions: 12 X 10
Other
- Level: Second
- Area: 64
- Dimensions: 8 X 8
Other
- Level: Entry
- Area: 25
- Dimensions: 5 X 5
Other
- Level: Basement
- Area: 25
- Dimensions: 5 X 5
Other
- Level: Entry
- Area: 100
- Dimensions: 10 X 10
Dining room
- Level: Entry
- Area: 132
- Dimensions: 12 X 11
Family room
- Level: Entry
- Area: 288
- Dimensions: 18 X 16
Great room
- Level: Entry
- Area: 270
- Dimensions: 18 X 15
Kitchen
- Level: Entry
- Area: 144
- Dimensions: 12 X 12
Laundry
- Level: Entry
- Area: 36
- Dimensions: 6 X 6
Other
- Level: Entry
- Area: 121
- Dimensions: 11 X 11
Heating
- Forced Air, Natural Gas
Cooling
- Ceiling Fans, Central Air
Appliances
- Included: Dishwasher
- Laundry: Gas Dryer Hookup
Features
- Basement: Finished,Full
- Has fireplace: Yes
- Fireplace features: Family Room, Gas
Interior area
- Total interior livable area: 4,412 sqft
- Finished area above ground: 2,912
- Finished area below ground: 1,500
Property
Parking
- Total spaces: 2
- Parking features: Two Car Garage, Attached, Driveway, Electricityin Garage, Garage Door Opener, Garage Faces Side, Side Entrance
- Attached garage spaces: 2
Features
- Levels: Two
- Stories: 2
- Entry location: GroundLevelwSteps
- Exterior features: Lighting
- Pool features: None
Lot
- Size: 0.31 Acres
- Dimensions: 80.84 x 135
Details
- Parcel number: 77049040032000
- Special conditions: Short Sale No,Standard
Construction
Type & style
- Home type: SingleFamily
- Architectural style: Colonial
- Property subtype: Single Family Residence
Materials
- Brick
- Foundation: Basement, Poured, Sump Pump
- Roof: Composition
Condition
- New construction: No
- Year built: 1999
Utilities & green energy
- Sewer: Public Sewer
- Water: Public
Community & HOA
Community
- Subdivision: BROOKSTONE VILLAGE
HOA
- Has HOA: Yes
- HOA fee: $500 annually
Location
- Region: Northville
Financial & listing details
- Price per square foot: $159/sqft
- Tax assessed value: $219,677
- Annual tax amount: $7,800
- Date on market: 7/18/2026
- Cumulative days on market: 18 days
- Listing agreement: Exclusive Right To Sell
- Listing terms: Cash,Conventional
Estimated market value
$694,200
$659,000 - $729,000
$3,844/mo
Price history
| Date | Event | Price |
|---|---|---|
| 7/31/2026 | Pending sale | $699,900$159/sqft |
Source:  Realcomp II #20261054986 Report a problem Realcomp II #20261054986 Report a problem | ||
| 7/24/2026 | Price change | $699,900-2.1%$159/sqft |
Source: Realcomp II #20261054986 Report a problem | ||
| 7/21/2026 | Price change | $715,000-1.4%$162/sqft |
Source: Realcomp II #20261054986 Report a problem | ||
| 7/18/2026 | Listed for sale | $724,900+68.6%$164/sqft |
Source: Realcomp II #20261054986 Report a problem | ||
| 7/22/2003 | Sold | $430,000+26%$97/sqft |
Source:  MiRealSource #833171 Report a problem MiRealSource #833171 Report a problem | ||
| 12/20/1999 | Sold | $341,290$77/sqft |
Source: Public Record Report a problem | ||
Public tax history
| Year | Property taxes | Tax assessment |
|---|---|---|
| 2025 | -- | $292,900 +15.3% |
| 2024 | -- | $254,000 +9.4% |
| 2023 | -- | $232,200 -0.5% |
| 2022 | -- | $233,300 +0.3% |
| 2021 | -- | $232,700 |
| 2020 | $6,782 +8.4% | $232,700 +0.7% |
| 2019 | $6,257 | $231,000 +6.2% |
| 2018 | $6,257 | $217,600 +2% |
| 2017 | -- | $213,400 -0.4% |
| 2016 | $5,358 | $214,300 +7% |
| 2015 | $5,358 -67.7% | $200,200 +12.8% |
| 2013 | $16,579 +209.4% | $177,500 +9.6% |
| 2012 | $5,358 | $161,900 -13.1% |
| 2010 | -- | $186,200 |
| 2009 | -- | $186,200 -9.4% |
| 2008 | -- | $205,500 -11.4% |
| 2006 | -- | $232,000 +4.3% |
| 2005 | -- | $222,500 +26.9% |
| 2001 | $5,342 +3.1% | $175,336 +3.2% |
| 2000 | $5,183 | $169,900 |
Find assessor info on the county website
Monthly payment
Est. payment
Payment breakdown
Explore the cost of this home by adjusting the details. Changes won't be saved.Climate risks
Neighborhood: 48168
Nearby schools
GreatSchools rating
- 9/10Winchester Elementary SchoolGrades: K-5Distance: 0.8 mi
- 9/10Meads Mill Middle SchoolGrades: 6-8Distance: 1.2 mi
- 9/10Northville High SchoolGrades: 9-12Distance: 2.7 mi
- $407,2004 bd4 ba2.6k sqft16738 Abby Cir, Northville, MI 48168Off Market
- $555,300-- bd3 ba2.5k sqft16738 Abby Cir, Northville, MI 48167Off Market
- $629,2004 bd3 ba2.7k sqft16710 Abby Cir, Northville, MI 48168Off Market
- $449,9990.85 acres16727 Abby Cir, Northville, MI 48168New Construction
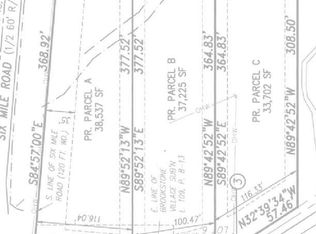
- $675,7003 bd3 ba2.8k sqft16752 Abby Cir, Northville, MI 48168Off Market
- $449,9990.85 acres16745 Abby Cir, Northville, MI 48168New Construction
- $349,9990.87 acres16707 Abby Cir, Northville, MI 48168Lot/Land
- $673,1004 bd4 ba2.8k sqft16766 Abby Cir, Northville, MI 48168Off Market
A local agent can set up tours, give advice and negotiate with sellers.
Similar homes
- $774,9995 bd4 ba4.2k sqft40800 N Northville Trl, Northville, MI 48168For Sale
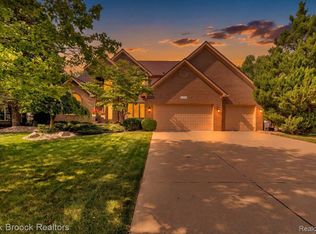
 MLS ID #20261062495, Tonya Newberry, Max Broock, REALTORS®-Birmingham. Realcomp II
 - $675,0004 bd3 ba3.3k sqft17107 Maple Hill Dr, Northville, MI 48168For Sale
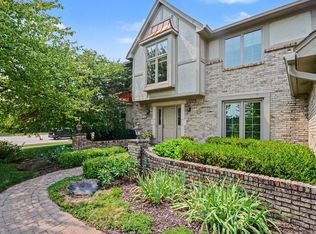
 MLS ID #26022031, Michelle Stalmack, Real Estate One Inc. MichRIC
 - $--4 bd3 ba3k sqft38783 Cheshire Dr, Northville, MI 48167Auction
 Auction.com 2
 - $584,0004 bd4 ba3.2k sqft41101 Croydon Ct, Northville, MI 48168For Sale
 MLS ID #20261034594, MacKenzie Bobby, @properties Christie's Int'l R.E. Birmingham. Realcomp II
 - $625,0003 bd3 ba2.4k sqft18144 Cascade Dr, Northville, MI 48168For SaleMLS ID #20261052067, Bryon Tanana, KW Professionals. Realcomp II
- $525,0004 bd3 ba2.3k sqft42542 Knollwood Ct, Northville, MI 48168For SaleMLS ID #20261061214, Ian Olson, Keller Williams Premier. Realcomp II
- $625,0003 bd3 ba3.2k sqft15389 Lakeside St, Plymouth, MI 48170For SaleMLS ID #20261057377, Terri L O'Brien, Century 21 Curran & Oberski. Realcomp II
- $--4 bd3 ba2.6k sqft38040 W Meadowhill Dr, Northville, MI 48167AuctionAuction.com 2
- $549,0004 bd3 ba2.9k sqft41826 Sunnydale Ln, Northville, MI 48168For SaleMLS ID #26029676, Christopher Bergmans, The Charles Reinhart Company. MichRIC
- $499,0004 bd4 ba4.5k sqft15569 Penn Dr, Livonia, MI 48154For SaleMLS ID #20261061235, N Robert Khzouz, DaneArthur-LakePlace.com/Hart Real Estate Team. Realcomp II
- $669,0003 bd4 ba3.8k sqft16529 Cottonwood Ct, Northville, MI 48168For SaleMLS ID #26037713, John McArdle, Remerica Hometown One. MichRIC
- $699,9994 bd3 ba2.9k sqft215 Hill St, Northville, MI 48167For SaleMLS ID #26027916, Stephen MacKenzie, Keller Williams Professionals. MichRIC
- $795,0004 bd3 ba3.5k sqft34100 Oakdale St, Livonia, MI 48154For Sale By Owner
- $975,0004 bd4 ba4.3k sqft15396 Bay Hill Dr, Northville, MI 48168For SaleMLS ID #20261047338, Anna M Gage, Bake Real Estate. Realcomp II
- $639,9004 bd3 ba2.6k sqft520 Byron St, Plymouth, MI 48170For SaleMLS ID #20261062314, Jonathon Golich, Keller Williams Legacy. Realcomp II
- $529,9003 bd2 ba2.7k sqft17875 Beck Rd, Northville, MI 48168For SaleMLS ID #20261055519, Wafaa Diab, Century 21 Curran & Oberski. Realcomp II
- $525,0003 bd4 ba3.6k sqft39681 Muirfield Ln, Northville, MI 48168For SaleMLS ID #20261054385, Andy Hargreaves, Prime + Property. Realcomp II
- $499,9003 bd2 ba2.4k sqft41784 Ladywood Dr, Northville, MI 48168For SaleMLS ID #20261047804, Gary Chappell, My Realty LLC. Realcomp II
- $599,9004 bd3 ba2.8k sqft22577 Shadowglen Dr, Farmington Hills, MI 48335For SaleMLS ID #20261061924, Steven Wiebe, Keller Williams Paint Creek. Realcomp II
- $549,9004 bd3 ba2.6k sqft22200 Heatheridge Ln, Northville, MI 48167For SaleMLS ID #20261062184, Christopher Ivey, New Michigan Realty, LLC. Realcomp II
