Welcome home to this beautifully appointed condo in the desirable Country Club Village community! From the moment you step inside, you'll appreciate the bright, open floor plan, soaring ceilings, and comfortable living spaces designed for today's lifestyle. Whether you're hosting guests or enjoying a quiet evening at home, this residence offers the perfect blend of elegance and convenience. Ideally located near golf, parks, downtown Northville, shopping, dining, and expressways, this is carefree living in an unbeatable location.
For sale
Price cut: $10K (8/7)
$525,000
39681 Muirfield Ln, Northville, MI 48168
3beds
3,628sqft
:
Get pre-qualified$4,070/mo
Condominium
Built in 1993
-- sqft lot
$516,700 Zestimate®
$145/sqft
$450/mo HOA
What's special
- 24 days |
- 1,745 |
- 57 |
Likely to sell faster than
Zillow last checked:
Listing updated:
Listed by:
Andy Hargreaves 734-548-9418,
Prime + Property 734-548-9418
Source: Realcomp II,MLS#: 20261054385
Facts & features
Interior
Bedrooms & bathrooms
- Bedrooms: 3
- Bathrooms: 4
- Full bathrooms: 2
- 1/2 bathrooms: 2
Primary bedroom
- Level: Entry
- Area: 240
- Dimensions: 16 X 15
Bedroom
- Level: Second
- Area: 120
- Dimensions: 12 X 10
Bedroom
- Level: Second
- Area: 180
- Dimensions: 15 X 12
Primary bathroom
- Level: Entry
Other
- Level: Second
Other
- Level: Entry
Other
- Level: Basement
- Area: 56
- Dimensions: 7 X 8
Other
- Level: Entry
- Area: 48
- Dimensions: 6 X 8
Dining room
- Level: Entry
- Area: 187
- Dimensions: 17 X 11
Great room
- Level: Entry
- Area: 240
- Dimensions: 16 X 15
Kitchen
- Level: Entry
- Area: 192
- Dimensions: 16 X 12
Laundry
- Level: Entry
- Area: 54
- Dimensions: 6 X 9
Library
- Level: Entry
- Area: 168
- Dimensions: 14 X 12
Heating
- Forced Air, Natural Gas
Cooling
- Central Air
Appliances
- Included: Bar Fridge, Dishwasher, Disposal, Dryer, Free Standing Electric Oven, Free Standing Refrigerator, Humidifier, Ice Maker, Microwave, Stainless Steel Appliances, Washer
- Laundry: Electric Dryer Hookup, Laundry Room, Washer Hookup
Features
- Entrance Foyer, Jetted Tub, Wet Bar
- Basement: Finished
- Has fireplace: Yes
- Fireplace features: Gas, Great Room
Interior area
- Total interior livable area: 3,628 sqft
- Finished area above ground: 2,428
- Finished area below ground: 1,200
Property
Parking
- Total spaces: 2
- Parking features: Two Car Garage, Attached, Direct Access, Electricityin Garage, Garage Door Opener, Garage Faces Side
- Attached garage spaces: 2
Features
- Levels: One And One Half
- Stories: 1.5
- Entry location: GroundLevelwSteps
- Patio & porch: Deck, Patio
- Exterior features: Awnings
- Pool features: Community
Lot
- Features: Near Golf Course, On Golf Course, Sprinklers
Details
- Parcel number: 77050130253000
- Special conditions: Short Sale No,Standard
Construction
Type & style
- Home type: Condo
- Architectural style: Cape Cod,End Unit
- Property subtype: Condominium
Materials
- Brick, Wood Siding
- Foundation: Basement, Poured, Sump Pump
- Roof: Asphalt
Condition
- New construction: No
- Year built: 1993
Utilities & green energy
- Electric: Circuit Breakers
- Sewer: Public Sewer
- Water: Public
- Utilities for property: Cable Available, Underground Utilities
Community & HOA
Community
- Features: Clubhouse, Fitness Center
- Subdivision: COUNTRY CLUB VILLAGE OF NORTHVILLE II
HOA
- Has HOA: Yes
- Services included: Maintenance Grounds, Snow Removal, Trash
- HOA fee: $450 monthly
- HOA phone: 248-745-7100
Location
- Region: Northville
Financial & listing details
- Price per square foot: $145/sqft
- Tax assessed value: $168,792
- Annual tax amount: $5,939
- Date on market: 7/17/2026
- Cumulative days on market: 24 days
- Listing agreement: Exclusive Right To Sell
- Listing terms: Cash,Conventional
Estimated market value
$516,700
$491,000 - $543,000
$4,304/mo
Price history
| Date | Event | Price |
|---|---|---|
| 8/7/2026 | Price change | $525,000-1.9%$145/sqft |
Source:  Realcomp II #20261054385 Report a problem Realcomp II #20261054385 Report a problem | ||
| 7/22/2026 | Price change | $535,000-2.7%$147/sqft |
Source: Realcomp II #20261054385 Report a problem | ||
| 7/17/2026 | Listed for sale | $550,000+120.1%$152/sqft |
Source: Realcomp II #20261054385 Report a problem | ||
| 3/31/2011 | Listing removed | $249,900$69/sqft |
Source: COLDWELL BANKER WEIR MANUEL-PLYMOUTH #211019142 Report a problem | ||
| 2/24/2011 | Price change | $249,900-3%$69/sqft |
Source: COLDWELL BANKER WEIR MANUEL-PLYMOUTH #211019142 Report a problem | ||
| 2/17/2011 | Listed for sale | $257,500$71/sqft |
Source: COLDWELL BANKER WEIR MANUEL-PLYMOUTH #211019142 Report a problem | ||
Public tax history
| Year | Property taxes | Tax assessment |
|---|---|---|
| 2015 | $4,354 | $156,200 +10.9% |
| 2014 | $4,354 +6.2% | $140,800 +10.1% |
| 2013 | $4,101 +2.3% | $127,900 +2.8% |
| 2012 | $4,009 +9% | $124,400 +7.9% |
| 2011 | $3,679 -3.3% | $115,300 -3.9% |
| 2010 | $3,803 -7.1% | $120,000 -9% |
| 2009 | $4,094 -9.5% | $131,900 -12.7% |
| 2008 | $4,525 | $151,136 |
Find assessor info on the county website
Monthly payment
Est. payment
Payment breakdown
Explore the cost of this home by adjusting the details. Changes won't be saved.Climate risks
Neighborhood: 48168
Nearby schools
GreatSchools rating
- 8/10Farrand Elementary SchoolGrades: K-5Distance: 1.1 mi
- 8/10West Middle SchoolGrades: 6-8Distance: 3.1 mi
- 9/10Canton High SchoolGrades: 6-12Distance: 4.7 mi
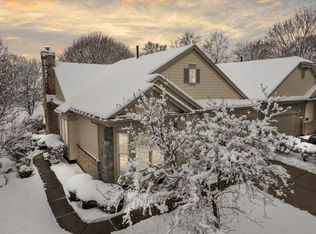
- $440,2002 bd2 ba2.1k sqft39693 Muirfield Ln, Northville, MI 48168Off Market
- $401,500-- bd2 ba2.2k sqft39757 Muirfield Ln #90, Northville, MI 48168Sold
- $461,5002 bd3 ba1.7k sqft39737 Muirfield Ln #89, Northville, MI 48168Off Market
- $550,0002 bd2 ba1.9k sqft39671 Muirfield Ln, Northville, MI 48168Sold

- $540,7002 bd2 ba2.1k sqft39693 Muirfield Ln #249, Northville, MI 48168Off Market
- $399,4002 bd2 ba1.9k sqft39653 Muirfield Ln, Northville, MI 48168Off Market
- $504,6002 bd3 ba1.9k sqft39733 Muirfield Ln, Northville, MI 48168Off Market
- $550,200-- bd2 ba1.9k sqft39733 Muirfield Ln #236, Northville, MI 48168Off Market
A local agent can set up tours, give advice and negotiate with sellers.
Similar homes
- $474,9003 bd3 ba1.9k sqft39656 Village Run Dr, Northville, MI 48168For Sale
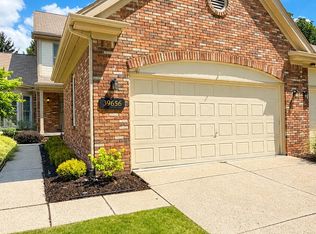
 MLS ID #20261060721, Diane M Orzel, Remerica United Realty. Realcomp II
 - $517,0002 bd3 ba2.1k sqft39628 Village Run Dr, Northville, MI 48168For Sale
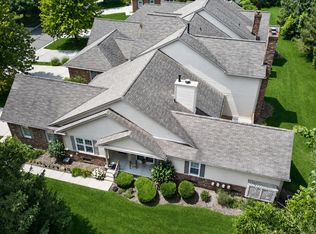
 MLS ID #26039823, Brandon Kekich, RE/MAX Dream Properties. MichRIC
 - $525,0004 bd3 ba2.3k sqft42542 Knollwood Ct, Northville, MI 48168For Sale
 MLS ID #20261061214, Ian Olson, Keller Williams Premier. Realcomp II
 - $584,0004 bd4 ba3.2k sqft41101 Croydon Ct, Northville, MI 48168For Sale
 MLS ID #20261034594, MacKenzie Bobby, @properties Christie's Int'l R.E. Birmingham. Realcomp II
 - $575,0004 bd2 ba2.1k sqft16460 Franklin Rd, Northville, MI 48168For SaleMLS ID #26039797, Brent Flewelling, The Charles Reinhart Company. MichRIC
- $499,0004 bd4 ba4.5k sqft15569 Penn Dr, Livonia, MI 48154For SaleMLS ID #20261061235, N Robert Khzouz, DaneArthur-LakePlace.com/Hart Real Estate Team. Realcomp II
- $559,0003 bd4 ba3.4k sqft44493 Broadmoor Blvd, Northville, MI 48168For SaleMLS ID #20261051006, Gary DeGrandchamp, Real Estate One-Northville. Realcomp II
- $549,0004 bd3 ba2.9k sqft41826 Sunnydale Ln, Northville, MI 48168For SaleMLS ID #26029676, Christopher Bergmans, The Charles Reinhart Company. MichRIC
- $549,9002 bd3 ba3.4k sqft44562 Aspen Ridge Dr, Northville, MI 48168For SaleMLS ID #20261053857, Gary DeGrandchamp, Real Estate One-Northville. Realcomp II
- $699,0004 bd3 ba2.8k sqft17401 Cameron Dr, Northville, MI 48168For SaleMLS ID #20261060785, Brad W McGuire, @properties Christie's Int'l RE Northville. Realcomp II
- $499,9003 bd2 ba2.4k sqft41784 Ladywood Dr, Northville, MI 48168For SaleMLS ID #20261047804, Gary Chappell, My Realty LLC. Realcomp II
- $625,0003 bd3 ba2.4k sqft18144 Cascade Dr, Northville, MI 48168For SaleMLS ID #20261052067, Bryon Tanana, KW Professionals. Realcomp II
- $625,0003 bd3 ba3.2k sqft15389 Lakeside St, Plymouth, MI 48170For SaleMLS ID #20261057377, Terri L O'Brien, Century 21 Curran & Oberski. Realcomp II
- $685,0004 bd3 ba2.7k sqft41712 Sutters Ln, Northville, MI 48168For Sale By Owner
- $595,0002 bd3 ba2.9k sqft44764 Aspen Ridge Dr #116, Northville, MI 48168For SaleMLS ID #20261056186, Mary A Gladchun, RE/MAX Classic. Realcomp II
- $675,0004 bd3 ba3.3k sqft17107 Maple Hill Dr, Northville, MI 48168For SaleMLS ID #26022031, Michelle Stalmack, Real Estate One Inc. MichRIC
- $649,9002 bd2 ba1.9k sqft44457 Birchwood Ct #18, Northville, MI 48168For SaleMLS ID #20261061007, Cynthia A Smith, RE/MAX Classic. Realcomp II
- $669,0003 bd4 ba3.8k sqft16529 Cottonwood Ct, Northville, MI 48168For SaleMLS ID #26037713, John McArdle, Remerica Hometown One. MichRIC
- $430,0003 bd4 ba3.1k sqft37508 Newburgh Park Cir, Livonia, MI 48152For SaleMLS ID #20261062103, Mo Thweny, Real Estate One-W Blmfld. Realcomp II
- $475,0003 bd3 ba3.2k sqft38630 Meeting House Ln, Livonia, MI 48154For SaleMLS ID #20261045717, Jim Shaffer, Good Company. Realcomp II
