Adorable Hampstead home with custom details. With views facing the preserves, this Felder features an open and inviting floorplan. The dining room and open kitchen are perfect for entertaining! Fireplace in den and plantation shutters on all front windows. The master suite includes his and hers walk-in closets and a huge master bathroom with separate vanity space. Three bedrooms, two baths, and a small den are located upstairs to complete the interior living. Additional features include an open air front porch, 2-car garage, premium finishes, sleek selections and much more! Hampstead is an International Award Winning Community Design. 3-acre community farm, tennis courts with on-site pro, playgrounds, dog parks, Hampstead Public Library Branch, Hampstead Athletic Club, salon and spa, shopping & parks all located within walking distance. Home to 3 neighborhood restaurants, City Grill, Taste, and The Tipping Point. Hundreds of acres of parks, preserves, and beautiful green space including the Hampstead Village Center. 23+ Acre neighborhood lake fully stocked for fishing. The largest neighborhood pool in all of Montgomery!
For sale
$555,000
4657 Grassmere St, Montgomery, AL 36116
4beds
2,320sqft
Single Family Residence
Built in 2022
4,356 Square Feet Lot
$547,800 Zestimate®
$239/sqft
$117/mo HOA
What's special
Fireplace in denOpen air front porchViews facing the preservesPremium finishesCustom detailsThree bedroomsSleek selections
- 9 days
- 177
- 13
Likely to sell faster than
Zillow last checked:
Listing updated:
Listed by:
Sara E. Burnham 334-279-0220,
Bell & Corwin, Inc.
Source: MAAR,MLS#: 590830 Originating MLS: Montgomery Area Association Of Realtors
Facts & features
Interior
Bedrooms & bathrooms
- Bedrooms: 4
- Bathrooms: 4
- Full bathrooms: 3
- 1/2 bathrooms: 1
Primary bedroom
- Level: First
Bedroom
- Level: Second
Bedroom
- Level: Second
Bedroom
- Level: Second
Bathroom
- Level: First
Bathroom
- Level: Second
Bathroom
- Level: Second
Dining room
- Level: First
Half bath
- Level: First
Kitchen
- Level: First
Laundry
- Level: First
Living room
- Level: First
Heating
- Central, Gas, Multiple Heating Units
Cooling
- Central Air, Electric, Multi Units
Appliances
- Included: Dishwasher, Disposal, Gas Range, Gas Water Heater, Plumbed For Ice Maker, Range Hood, Self Cleaning Oven
- Laundry: Washer Hookup, Dryer Hookup
Features
- Double Vanity, Garden Tub/Roman Tub, High Ceilings, Separate Shower, Walk-In Closet(s), Window Treatments, Breakfast Bar, Kitchen Island
- Flooring: Carpet, Tile, Wood
- Doors: Insulated Doors
- Windows: Double Pane Windows, Window Treatments
- Number of fireplaces: 1
- Fireplace features: One
Interior area
- Total interior livable area: 2,320 sqft
Property
Parking
- Total spaces: 2
- Parking features: Attached, Garage
- Attached garage spaces: 2
Features
- Levels: Two
- Stories: 2
- Patio & porch: Porch
- Exterior features: Fully Fenced, Fence, Porch
- Pool features: Community, Pool
- Fencing: Full,Privacy
Lot
- Size: 4,356 Square Feet
- Features: City Lot, Subdivision
Details
- Parcel number: 1603052014005.000
Construction
Type & style
- Home type: SingleFamily
- Architectural style: Two Story
- Property subtype: Single Family Residence
Materials
- Brick, HardiPlank Type
- Foundation: Slab
Condition
- Under Construction
- New construction: No
- Year built: 2022
Details
- Builder model: Felder
- Builder name: Mercer Home
Utilities & green energy
- Sewer: Public Sewer
- Water: Public
- Utilities for property: Cable Available, Electricity Available, Natural Gas Available, High Speed Internet Available
Green energy
- Energy efficient items: Doors, Windows
Community & HOA
Community
- Features: Pool
- Security: Fire Alarm
- Subdivision: Hampstead
HOA
- Has HOA: Yes
- HOA fee: $700 semi-annually
Location
- Region: Montgomery
Financial & listing details
- Price per square foot: $239/sqft
- Tax assessed value: $526,700
- Annual tax amount: $2,514
- Date on market: 10/9/2026
- Listing terms: Cash,Conventional,FHA,VA Loan
Estimated market value
$547,800
$520,000 - $575,000
$3,326/mo
Price history
| Date | Event | Price |
|---|---|---|
| 10/9/2026 | Listed for sale | $555,000+9.4%$239/sqft |
Source:  MAAR #590830 Report a problem | ||
| 5/3/2022 | Sold | $507,091$219/sqft |
Source: Public Record Report a problem | ||
Public tax history
| Year | Property taxes | Tax assessment |
|---|---|---|
| 2025 | $2,514 +2.3% | $52,680 +2.3% |
| 2024 | $2,458 +5.4% | $51,520 +5.3% |
| 2023 | $2,332 +698.5% | $48,920 +511.5% |
| 2022 | $292 | $8,000 |
| 2021 | $292 | -- |
Find assessor info on the county website
Monthly payment
Est. payment
Payment breakdown
Explore the cost of this home by adjusting the details. Changes won't be saved.Climate risks
Neighborhood: 36116
Nearby schools
Schools provided by the listing agent
- Elementary: Wilson Elementary School
- Middle: Carr Middle School,
- High: Park Crossing High School
Source: MAAR. This data may not be complete. We recommend contacting the local school district to confirm school assignments for this home.


Similar homes
- $529,5004 bd4 ba2.3k sqft8220 Marylebone High St, Montgomery, AL 36116For Sale
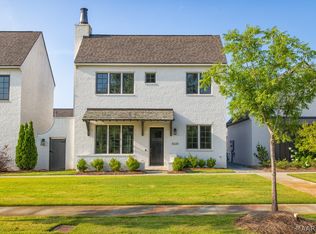 MLS ID #588415, Phelps Reid, Reid & Davis Realtors, LLC.. MAAR
- from $545,0004 bd4 ba2.2k sqftThe Selene Plan, Hampstead, Montgomery, AL 36116New Construction
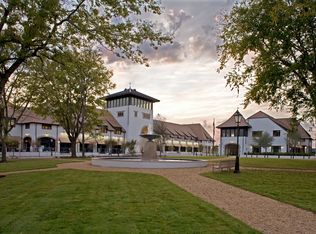 Hampstead
- $549,9995 bd4 ba3.2k sqft8605 Birchwood Ct, Montgomery, AL 36116For Sale
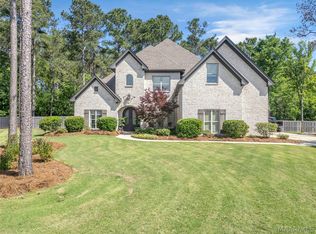 MLS ID #586734, Michael Atkins, Harris And Atkins Real Estate. MAAR
- from $504,5003 bd3 ba2k sqftThe Willow Plan, Hampstead, Montgomery, AL 36116New Construction
 Hampstead
