Welcome to this beautifully updated 3-bedroom, 2-full-bath Colonial that perfectly blends classic charm with modern updates! The spacious second floor features an additional bonus room that could serve as a den, home office, playroom, or expansive storage area with access to the attic.
The thoughtfully updated kitchen boasts quartz countertops, a stylish tile backsplash, ceramic tile flooring, and plenty of workspace for cooking and entertaining. A former first-floor half bath has been completely renovated into a full bath with a shower for added convenience.
The formal dining room features elegant French doors that lead to a private, fully fenced backyard oasis complete with a patio, awning, and beautiful gardens—perfect for relaxing or entertaining guests. Hardwood floors run throughout the home, while the inviting living room showcases a bay window and a cozy gas fireplace installed in 2022.
Major updates include all second-floor windows (2022-2023), central air conditioning (2025), hot water tank (2025), and a furnace 10 years and roof approximately 13 years old. The fully finished basement offers additional living space and features glass block windows, drain tile, and a dry, well-maintained environment.
All appliances are included, including the washer and dryer (2025), making this home truly move-in ready.
All offers need to be in by June 17th at 4pm. They will be reviewed on June 17th at 6 PM.
Pending
$315,000
4657 Mount Vernon Blvd, Hamburg, NY 14075
3beds
1,560sqft
Single Family Residence
Built in 1955
7,200 Square Feet Lot
$-- Zestimate®
$202/sqft
$-- HOA
What's special
Beautiful gardensThoughtfully updated kitchenSpacious second floorCeramic tile flooringElegant french doorsFormal dining roomBay window
- 46 days |
- 60 |
- 1 |
Zillow last checked:
Listing updated:
Listed by:
WNY Metro Roberts Realty 716-891-1710,
Jennifer E Hubert 716-891-1710
Source: NYSAMLSs,MLS#: B1686949 Originating MLS: Buffalo
Originating MLS: BuffaloFacts & features
Interior
Bedrooms & bathrooms
- Bedrooms: 3
- Bathrooms: 2
- Full bathrooms: 2
- Main level bathrooms: 1
Bedroom 1
- Level: Second
Bedroom 2
- Level: Second
Bedroom 3
- Level: Second
Dining room
- Level: First
Kitchen
- Level: First
Living room
- Level: First
Heating
- Gas, Forced Air
Cooling
- Central Air
Appliances
- Included: Freezer, Disposal, Gas Oven, Gas Range, Gas Water Heater, Refrigerator
- Laundry: In Basement
Features
- Ceiling Fan(s), Den, Separate/Formal Dining Room, Entrance Foyer, Eat-in Kitchen, Separate/Formal Living Room, Quartz Counters
- Flooring: Carpet, Ceramic Tile, Hardwood, Laminate, Varies
- Basement: Full,Partially Finished,Sump Pump
- Number of fireplaces: 1
Interior area
- Total structure area: 1,560
- Total interior livable area: 1,560 sqft
Property
Parking
- Total spaces: 1.5
- Parking features: Attached, Garage, Garage Door Opener
- Attached garage spaces: 1.5
Features
- Levels: Two
- Stories: 2
- Patio & porch: Patio
- Exterior features: Awning(s), Concrete Driveway, Fully Fenced, Patio
- Fencing: Full
Lot
- Size: 7,200 Square Feet
- Dimensions: 60 x 120
- Features: Rectangular, Rectangular Lot, Residential Lot
Details
- Additional structures: Shed(s), Storage
- Parcel number: 1448891700900012004000
- Special conditions: Standard
Construction
Type & style
- Home type: SingleFamily
- Architectural style: Colonial,Two Story
- Property subtype: Single Family Residence
Materials
- Brick, Copper Plumbing
- Foundation: Block
- Roof: Architectural,Shingle
Condition
- Resale
- Year built: 1955
Utilities & green energy
- Electric: Circuit Breakers
- Sewer: Connected
- Water: Connected, Public
- Utilities for property: Cable Available, High Speed Internet Available, Sewer Connected, Water Connected
Community & HOA
Community
- Subdivision: Holland Land Companys Sur
Location
- Region: Hamburg
Financial & listing details
- Price per square foot: $202/sqft
- Tax assessed value: $76,000
- Annual tax amount: $5,320
- Date on market: 6/8/2026
- Cumulative days on market: 19 days
- Listing terms: Cash,Conventional,FHA,VA Loan
Estimated market value
Not available
Estimated sales range
Not available
$2,809/mo
Price history
| Date | Event | Price |
|---|---|---|
| 6/17/2026 | Pending sale | $315,000$202/sqft |
Source:  NYSAMLSs #B1686949 Report a problem NYSAMLSs #B1686949 Report a problem | ||
| 6/8/2026 | Listed for sale | $315,000+1.6%$202/sqft |
Source: NYSAMLSs #B1686949 Report a problem | ||
| 8/24/2021 | Sold | $310,000+19.3%$199/sqft |
Source: NYSAMLSs #B1341644 Report a problem | ||
| 6/18/2021 | Pending sale | $259,900$167/sqft |
Source: NYSAMLSs #B1341644 Report a problem | ||
| 6/3/2021 | Listed for sale | $259,900+192%$167/sqft |
Source: NYSAMLSs #B1341644 Report a problem | ||
| 10/16/1996 | Sold | $89,000$57/sqft |
Source: Public Record Report a problem | ||
Public tax history
| Year | Property taxes | Tax assessment |
|---|---|---|
| 2025 | -- | $76,000 |
| 2024 | -- | $76,000 |
| 2023 | -- | $76,000 |
| 2022 | -- | $76,000 |
| 2021 | -- | $76,000 |
| 2020 | -- | $76,000 |
| 2019 | -- | $76,000 |
| 2018 | -- | $76,000 |
| 2017 | $3,265 +49.8% | $76,000 |
| 2016 | $2,180 | $76,000 |
| 2015 | -- | $76,000 |
| 2014 | -- | $76,000 |
| 2013 | -- | $76,000 |
| 2012 | -- | $76,000 |
| 2011 | -- | $76,000 |
| 2010 | -- | $76,000 |
| 2009 | -- | $76,000 |
| 2008 | -- | $76,000 |
| 2007 | -- | $76,000 |
| 2006 | -- | $76,000 |
| 2005 | -- | $76,000 |
| 2004 | -- | $76,000 |
| 2003 | -- | $76,000 +8.6% |
| 2002 | -- | $70,000 |
| 2001 | -- | $70,000 |
| 2000 | -- | $70,000 |
Find assessor info on the county website
Monthly payment
Climate risks
Neighborhood: 14075
Nearby schools
GreatSchools rating
- 9/10Cloverbank Elementary SchoolGrades: PK-5Distance: 1.1 mi
- 7/10Frontier Middle SchoolGrades: 6-8Distance: 1.7 mi
- 6/10Frontier Senior High SchoolGrades: 9-12Distance: 2.5 mi
Schools provided by the listing agent
- Elementary: Cloverbank Elementary
- Middle: Frontier Middle
- High: Frontier Senior High
- District: Frontier
Source: NYSAMLSs. This data may not be complete. We recommend contacting the local school district to confirm school assignments for this home.
- $293,6004 bd2 ba1.4k sqft4651 Mount Vernon Blvd, Hamburg, NY 14075Off Market

- $350,7004 bd1 ba2k sqft4663 Mount Vernon Blvd, Hamburg, NY 14075Off Market
- $302,7003 bd2 ba1.4k sqft4647 Mount Vernon Blvd, Hamburg, NY 14075Off Market

- $299,9003 bd2 ba1.3k sqft4696 Chapman Pkwy, Hamburg, NY 14075For Sale
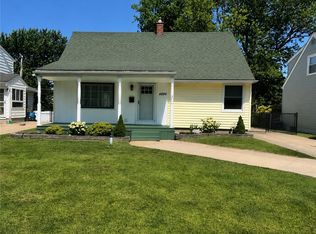
- $305,6004 bd1 ba1.7k sqft4669 Mount Vernon Blvd, Hamburg, NY 14075Off Market
- $284,4003 bd2 ba1.4k sqft4690 Chapman Pkwy, Hamburg, NY 14075Off Market
- $296,1003 bd1 ba1.7k sqft4700 Chapman Pkwy, Hamburg, NY 14075Off Market
- $282,8003 bd1 ba1.9k sqft4686 Chapman Pkwy, Hamburg, NY 14075Off Market
A local agent can set up tours, give advice and negotiate with sellers.
Similar homes
- $289,9002 bd1 ba1.5k sqft4815 Crestwood Dr, Hamburg, NY 14075For Sale

 MLS ID #B1700359, Sonya L Jindra, Listing by: WNY Metro Roberts Realty. NYSAMLSs
 - $350,0003 bd2 ba1.6k sqft114 Meadow Run, Hamburg, NY 14075For Sale
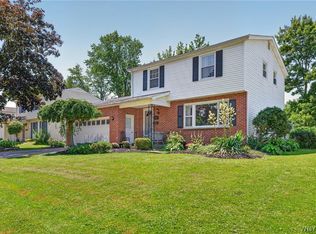 MLS ID #B1697222, Marc Collins, Listing by: Realty WG. NYSAMLSs
 - $315,0003 bd2 ba1.7k sqft307 Pleasant Ave, Hamburg, NY 14075For Sale
 MLS ID #B1693434, Kelly A Poulos, Listing by: HUNT Real Estate Corporation. NYSAMLSs
 - $300,0003 bd1 ba1.3k sqft3933 Sharondale Dr, Hamburg, NY 14075For Sale
 MLS ID #B1696348, Frank Ungaro, Listing by: WNY Metro Roberts Realty. NYSAMLSs
 - $399,9003 bd2 ba2.1k sqft5445 Sterling Rd, Hamburg, NY 14075For SaleMLS ID #B1700698, Megan McNamara, Listing by: Realty ONE Group Empower. NYSAMLSs
- $294,5003 bd2 ba1.3k sqft3940 Harvard St, Hamburg, NY 14075For SaleMLS ID #B1695009, Colleen A Brunelle, Listing by: HUNT Real Estate Corporation. NYSAMLSs
- $299,9003 bd2 ba1.3k sqft5841 Lakecrest Dr, Lake View, NY 14085For SaleMLS ID #B1700743, Bradley Gurbacki, Listing by: WNY Metro Roberts Realty. NYSAMLSs
- $209,9003 bd2 ba1.4k sqft2688 Ferndale Ave, Hamburg, NY 14075For SaleMLS ID #B1690838, Joshua James, Listing by: Keller Williams Realty WNY. NYSAMLSs
- $285,0002 bd2 ba1.3k sqft2026 Transit Rd, Buffalo, NY 14224For SaleMLS ID #B1700703, Walter Mysiak, Listing by: WNY Metro Roberts Realty. NYSAMLSs
- $359,9003 bd2 ba1.4k sqft31 Christopher Dr, Buffalo, NY 14224For SaleMLS ID #B1701103, Jay Senozetnik, Listing by: HUNT Real Estate Corporation. NYSAMLSs
- $340,1373 bd2 ba1.7k sqft137 Cornwall Ave, Tonawanda, NY 14150For SaleMLS ID #B1694788, Carmen Y Billups, Listing by: Howard Hanna WNY Inc.. NYSAMLSs
- $285,0002 bd2 ba1.9k sqft7075 S Abbott Rd, Orchard Park, NY 14127For SaleMLS ID #B1693542, Christa Perrello, Listing by: Realty ONE Group Empower. NYSAMLSs
- $248,0004 bd2 ba1.9k sqft47 E Milnor Ave, Lackawanna, NY 14218For SaleMLS ID #B1700156, Scott T Carpenter, Listing by: Howard Hanna WNY Inc.. NYSAMLSs
- $335,0003 bd2 ba1.2k sqft5941 Seneca St, Elma, NY 14059For SaleMLS ID #B1697003, Devonte Davis, Listing by: eXp Realty. NYSAMLSs
- $274,9003 bd2 ba1.7k sqft233 Dean Rd, Depew, NY 14043For SaleMLS ID #B1699327, James M Hoffman, Listing by: HUNT Real Estate Corporation. NYSAMLSs
- $319,0003 bd2 ba1.6k sqft9416 Lake Shore Rd, Angola, NY 14006For SaleMLS ID #B1694362, Sarah Pastura, Listing by: eXp Realty. NYSAMLSs
- $329,9003 bd2 ba2k sqft8894 Woodview Dr, Colden, NY 14033For SaleMLS ID #B1688384, Tracy Ann Parke Gibas, Listing by: Howard Hanna WNY Inc.. NYSAMLSs
- $274,9004 bd2 ba1.8k sqft102 Dorrance Ave, Buffalo, NY 14218For SaleMLS ID #B1693666, Carver D Jarmon lll, Listing by: WNY Metro Roberts Realty. NYSAMLSs
- $279,9003 bd2 ba2.2k sqft11 S Shore Blvd, Lackawanna, NY 14218For SaleMLS ID #B1694057, Jeffrey A Landers, Listing by: HUNT Real Estate Corporation. NYSAMLSs
- $299,0003 bd2 ba1.5k sqft92 Steinfeldt Rd, Lancaster, NY 14086For SaleMLS ID #B1694463, Jennifer Malke, Listing by: Nichol City Realty. NYSAMLSs
