This spacious 1-bed 1-bath unit is located on the 3rd floor facing the serene courtyard with a private balcony, perfect for enjoying your morning coffee. Living and dining areas feature laminated flooring with brand-new vertical blinds (2026). The hallway entrance offers extra closet storage. The kitchen boasts granite countertops, stainless steel appliances, and tile flooring. The bedroom features laminated flooring, new vertical blinds (2026), and mirror closet doors. The full bathroom right next door presents a granite vanity counter, a shower over tub, and tile flooring. The community laundry facility is conveniently located a couple of doors down.Crescent Villa is a well-maintained condo complex: the HOA offers a serene courtyard, elevator access, swimming pool, and gated garage parking. It is centrally located in the Grand Lake neighborhood, with a WalkScore® of 90, only steps away from restaurants, shops, and Grand Lake Theatre. Minutes from Whole Foods, Trader Joe’s, BART, public transit, freeway access, and it’s approximately 20 minutes from San Francisco. This is truly a commuter haven!
Pending
Price cut: $15K (7/7)
$235,000
466 Crescent St APT 317, Oakland, CA 94610
1beds
627sqft
:
Get pre-qualified$2,390/mo
Condominium
Built in 1971
-- sqft lot
$232,000 Zestimate®
$375/sqft
$714/mo HOA
What's special
Swimming poolPrivate balconyBedroom features laminated flooringKitchen boasts granite countertopsStainless steel appliancesGated garage parkingMirror closet doors
- 57 days |
- 993 |
- 50 |
Zillow last checked:
Listing updated:
Listed by:
Helen Kwong DRE #01791410 510-846-6989,
Red Oak Realty
Source: bridgeMLS/CCAR/Bay East AOR,MLS#: 41136301
Facts & features
Interior
Bedrooms & bathrooms
- Bedrooms: 1
- Bathrooms: 1
- Full bathrooms: 1
Rooms
- Room types: No Additional Rooms
Kitchen
- Features: Stone Counters, Dishwasher, Electric Range/Cooktop, Disposal, Refrigerator
Heating
- Individual Rm Controls
Cooling
- Ceiling Fan(s)
Appliances
- Included: Dishwasher, Electric Range, Refrigerator
- Laundry: Common Area
Features
- Elevator
- Flooring: Laminate, Tile
- Doors: Mirrored Closet Door(s)
- Windows: Window Coverings
- Has fireplace: No
- Fireplace features: None
Interior area
- Total structure area: 627
- Total interior livable area: 627 sqft
Property
Parking
- Total spaces: 1
- Parking features: Space Per Unit - 1, Below Building Parking, Garage Door Opener
- Garage spaces: 1
Features
- Levels: One Story,One
- Stories: 1
- Exterior features: Unit Faces Common Area, No Yard
- Pool features: In Ground, Community
Lot
- Features: Other
Details
- Parcel number: 10823114
- Special conditions: Standard
Construction
Type & style
- Home type: Condo
- Architectural style: Contemporary
- Property subtype: Condominium
Materials
- Other
Condition
- Existing
- New construction: No
- Year built: 1971
Utilities & green energy
- Electric: No Solar
- Sewer: Public Sewer
- Water: Public
Community & HOA
Community
- Security: Carbon Monoxide Detector(s), Smoke Detector(s)
HOA
- Has HOA: Yes
- Amenities included: Pool, Laundry
- Services included: Trash, Management Fee
- HOA fee: $714 monthly
- HOA name: NOT LISTED
- HOA phone: 510-262-1785
Location
- Region: Oakland
Financial & listing details
- Price per square foot: $375/sqft
- Tax assessed value: $222,878
- Date on market: 5/28/2026
- Listing terms: Cash,Conventional
Estimated market value
$232,000
$220,000 - $244,000
$2,138/mo
Price history
| Date | Event | Price |
|---|---|---|
| 7/21/2026 | Pending sale | $235,000$375/sqft |
Source:  bridgeMLS/CCAR/Bay East AOR #41136301 Report a problem bridgeMLS/CCAR/Bay East AOR #41136301 Report a problem | ||
| 7/7/2026 | Price change | $235,000-6%$375/sqft |
Source: bridgeMLS/CCAR/Bay East AOR #41136301 Report a problem | ||
| 5/28/2026 | Listed for sale | $250,000+38.1%$399/sqft |
Source: bridgeMLS/CCAR/Bay East AOR #41136301 Report a problem | ||
| 4/4/2013 | Sold | $181,000-49.3%$289/sqft |
Source: Public Record Report a problem | ||
| 10/11/2012 | Sold | $357,038+0.6%$569/sqft |
Source: Public Record Report a problem | ||
| 8/19/2005 | Sold | $355,000$566/sqft |
Source: Public Record Report a problem | ||
Public tax history
| Year | Property taxes | Tax assessment |
|---|---|---|
| 2025 | -- | $222,878 +2% |
| 2024 | $4,558 -2.9% | $218,510 +2% |
| 2023 | $4,693 +3.9% | $214,225 +2% |
| 2022 | $4,516 +7.5% | $210,026 +2% |
| 2021 | $4,202 +1.2% | $205,908 +1% |
| 2020 | $4,154 +5.8% | $203,798 +2% |
| 2019 | $3,925 +6.9% | $199,803 +2% |
| 2018 | $3,671 | $195,887 +2% |
| 2017 | $3,671 +5.5% | $192,045 +2% |
| 2016 | $3,480 +2.2% | $188,281 +1.5% |
| 2015 | $3,407 | $185,454 +2% |
| 2014 | $3,407 | $181,821 +51.5% |
| 2012 | -- | $120,000 -11.1% |
| 2011 | -- | $135,000 |
| 2010 | -- | $135,000 |
Find assessor info on the county website
Monthly payment
Est. payment
Payment breakdown
Explore the cost of this home by adjusting the details. Changes won't be saved.Climate risks
Neighborhood: Grand Lake
Nearby schools
GreatSchools rating
- 5/10Piedmont Avenue Elementary SchoolGrades: K-5Distance: 1.1 mi
- 2/10Westlake Middle SchoolGrades: 6-8Distance: 0.6 mi
- 8/10Oakland Technical High SchoolGrades: 9-12Distance: 1.3 mi
- $250,000-- bd1 ba438 sqft466 Crescent St APT 121, Oakland, CA 94610Sold

- $490,0002 bd2 ba1k sqft466 Crescent St APT 123, Oakland, CA 94610Sold
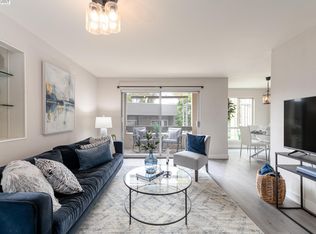
- $360,0001 bd1 ba629 sqft466 Crescent St APT 124, Oakland, CA 94610Sold
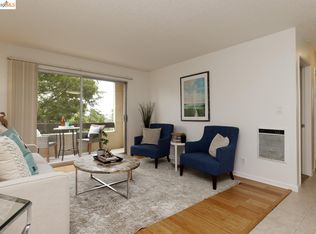
- $299,0001 bd1 ba690 sqft466 Crescent St APT 307, Oakland, CA 94610Pending

- $670,0003 bd2 ba1.3k sqft466 Crescent St #401, Oakland, CA 94610Sold
- $335,0001 bd1 ba775 sqft466 Crescent St APT 313, Oakland, CA 94610Sold
- $250,0001 bd1 ba629 sqft466 Crescent St APT 224, Oakland, CA 94610Sold
- $348,8001 bd1 ba660 sqft466 Crescent St APT 103, Oakland, CA 94610Off Market
A local agent can set up tours, give advice and negotiate with sellers.
Similar homes
- $249,0001 bd1 ba652 sqft811 York St APT 237, Oakland, CA 94610For Sale
 MLS ID #41129901, Reva Tolbert. bridgeMLS/CCAR/Bay East AOR
 - $289,0001 bd1 ba559 sqft425 Orange St APT 202, Oakland, CA 94610For Sale
 MLS ID #41138225, Robert Thacher. bridgeMLS/CCAR/Bay East AOR
 - $315,0001 bd1 ba687 sqft385 Jayne Ave APT 105, Oakland, CA 94610For Sale
 MLS ID #41141173, Elic Suazo. bridgeMLS/CCAR/Bay East AOR
 - $350,0001 bd1 ba676 sqft551 Jean St APT 309, Oakland, CA 94610For Sale
 MLS ID #41141236, Sara Garabedian. bridgeMLS/CCAR/Bay East AOR
 - $285,0001 bd1 ba640 sqft250 Whitmore St APT 106, Oakland, CA 94611For SaleMLS ID #41137726, Juan Sabino. CCAR
- $299,0001 bd1 ba695 sqft288 Whitmore St APT 121, Oakland, CA 94611For SaleMLS ID #41140679, Andrea Chopp. bridgeMLS/CCAR/Bay East AOR
- $235,0001 bd1 ba644 sqftAndante, Emeryville, CA 94608For SaleMLS ID #41136752, Rajeet Kaur. Bay East AOR
- $325,0001 bd1 ba720 sqft567 Oakland Ave APT 206, Oakland, CA 94611For SaleMLS ID #41128112, Margaret Thomas. bridgeMLS/CCAR/Bay East AOR
- $299,0001 bd1 ba720 sqft567 Oakland Ave APT 305, Oakland, CA 94611For SaleMLS ID #41113026, Kathleen Sims. CCAR
- $329,0001 bd1 ba680 sqft2005 Pleasant Valley Ave APT 103, Oakland, CA 94611For SaleMLS ID #41139081, Buddha Lama. CCAR
- $319,0001 bd1 ba668 sqft5 Embarcadero W APT 126, Oakland, CA 94607For SaleMLS ID #41136723, Sarah Marcus. bridgeMLS/CCAR/Bay East AOR
- $290,0001 bd1 ba476 sqft1 Embarcadero W #164, Oakland, CA 94607For SaleMLS ID #41120625, Adrian Miranda. CCAR
- $328,0001 bd1 ba530 sqft4 Captain Dr #E316, Emeryville, CA 94608For SaleMLS ID #426147961, Dana K. Lee DRE #01899001, Mosaik Real Estate. SFAR
- $339,0001 bd1 ba899 sqft2407 Telegraph Ave APT 504, Oakland, CA 94612For SaleMLS ID #426125347, Cristal D Wright DRE #01846453, Vanguard Properties. SFAR
- $220,0001 bd1 ba644 sqft1731 Ellis St APT 14, Concord, CA 94520For SaleMLS ID #41140016, Alejandro Juarez. bridgeMLS/CCAR/Bay East AOR
- $345,0001 bd1 ba752 sqft1511 Jefferson St Unit 313, Oakland, CA 94612For SaleMLS ID #426118137, Monica H. Chung DRE #01079185, Andersen, Jung & Co.. SFAR
- $347,0001 bd1 ba701 sqftPark Webster, Alameda, CA 94501For SaleMLS ID #41139080, Jose Cerda-Zein. Bay East AOR
- $344,0001 bd1 ba773 sqft280 Caldecott Ln Unit 321, Oakland, CA 94618For SaleMLS ID #41137927, Ina Daniliuk. bridgeMLS/CCAR/Bay East AOR
- $333,0001 bd1 ba773 sqftParkwoods, Oakland, CA 94618For SaleMLS ID #41138334, David Morris. Bay East AOR
- $239,0001 bd1 ba682 sqft310 N Civic Dr APT 315, Walnut Creek, CA 94596For SaleMLS ID #41121933, Mohsen Rostami. CCAR
Local buyer's agents are ready to help
