Welcome to 288 Whitmore St #121, a fully updated 1BD/1BA condo offering light-filled living in an open floor plan. Fresh interior paint, new flooring, a refreshed kitchen, and a refreshed bath make the space move-in ready. The kitchen features modern stainless-steel appliances, including a double oven. Step outside to your private outdoor patio—ideal for morning coffee or easy indoor/outdoor entertaining. The secured building features a year-round heated outdoor pool and hot tub, gym, and sauna, plus one dedicated parking space in a gated garage. The unit is conveniently located near the laundry room for everyday ease. Fantastic location just blocks from Piedmont Ave and College Ave restaurants, shops, and amenities! Convenient access to Rockridge and MacArthur BART, multiple bus lines, and a quick drive to 24; 580 freeways for commuting around the Bay.
Pending
$299,000
288 Whitmore St APT 121, Oakland, CA 94611
1beds
695sqft
:
Get pre-qualified$2,622/mo
Condominium
Built in 1976
-- sqft lot
$-- Zestimate®
$430/sqft
$529/mo HOA
What's special
Year-round heated outdoor poolNew flooringFresh interior paintOpen floor planModern stainless-steel appliancesLight-filled livingRefreshed bath
- 17 days |
- 1,029 |
- 71 |
Zillow last checked:
Listing updated:
Listed by:
Andrea Chopp DRE #01980496 415-379-0179,
Redfin
Source: bridgeMLS/CCAR/Bay East AOR,MLS#: 41140679
Facts & features
Interior
Bedrooms & bathrooms
- Bedrooms: 1
- Bathrooms: 1
- Full bathrooms: 1
Rooms
- Room types: No Additional Rooms
Kitchen
- Features: Dishwasher, Disposal, Refrigerator, Updated Kitchen
Heating
- Wall Furnace
Cooling
- None
Appliances
- Included: Dishwasher, Refrigerator
- Laundry: Common Area
Features
- Elevator, Updated Kitchen
- Flooring: Tile, Engineered Wood
- Has fireplace: No
- Fireplace features: None
Interior area
- Total structure area: 695
- Total interior livable area: 695 sqft
Property
Parking
- Total spaces: 1
- Parking features: Garage, Off Street, Secured, Assigned, Space Per Unit - 1, Parking Lot, Garage Door Opener
- Garage spaces: 1
Features
- Levels: One Story,One
- Stories: 1
- Entry location: No Steps to Entry
- Exterior features: Unit Faces Common Area
- Pool features: In Ground, Community
Lot
- Size: 0.78 Acres
- Features: Other
Details
- Parcel number: 131135189
- Special conditions: Standard
Construction
Type & style
- Home type: Condo
- Architectural style: Contemporary
- Property subtype: Condominium
Materials
- Stucco
Condition
- Existing
- New construction: No
- Year built: 1976
Utilities & green energy
- Electric: No Solar
- Sewer: Public Sewer
- Water: Public
Community & HOA
Community
- Security: Carbon Monoxide Detector(s), Secured Access, Smoke Detector(s)
HOA
- Has HOA: Yes
- Amenities included: Fitness Center, Pool, Sauna, Laundry
- Services included: Reserves, Trash, Management Fee, Maintenance Grounds
- HOA fee: $529 monthly
- HOA name: ROCKRIDGE MANOR HOA
- HOA phone: 510-547-6431
Location
- Region: Oakland
Financial & listing details
- Price per square foot: $430/sqft
- Date on market: 7/7/2026
- Listing terms: Cash,Conventional
Estimated market value
Not available
Estimated sales range
Not available
$2,352/mo
Price history
| Date | Event | Price |
|---|---|---|
| 7/24/2026 | Pending sale | $299,000$430/sqft |
Source:  bridgeMLS/CCAR/Bay East AOR #41140679 Report a problem bridgeMLS/CCAR/Bay East AOR #41140679 Report a problem | ||
| 7/7/2026 | Listed for sale | $299,000$430/sqft |
Source: bridgeMLS/CCAR/Bay East AOR #41140679 Report a problem | ||
| 9/2/2023 | Listing removed | -- |
Source: Zillow Rentals Report a problem | ||
| 8/29/2023 | Listed for rent | $2,000$3/sqft |
Source: Zillow Rentals Report a problem | ||
| 2/21/2022 | Listing removed | -- |
Source: Zillow Rental Manager Report a problem | ||
| 2/17/2022 | Listed for rent | $2,000$3/sqft |
Source: Zillow Rental Manager Report a problem | ||
| 3/24/2021 | Listing removed | -- |
Source: Owner Report a problem | ||
| 6/12/2019 | Listing removed | $2,000$3/sqft |
Source: Owner Report a problem | ||
| 6/6/2019 | Listed for rent | $2,000$3/sqft |
Source: Owner Report a problem | ||
Public tax history
Tax history is unavailable.
Monthly payment
Est. payment
Payment breakdown
Explore the cost of this home by adjusting the details. Changes won't be saved.Climate risks
Neighborhood: Piedmont Avenue
Nearby schools
GreatSchools rating
- 5/10Piedmont Avenue Elementary SchoolGrades: K-5Distance: 0.4 mi
- 2/10Westlake Middle SchoolGrades: 6-8Distance: 1.4 mi
- 8/10Oakland Technical High SchoolGrades: 9-12Distance: 0.2 mi
- $252,000-- bd1 ba450 sqft288 Whitmore St APT 210, Oakland, CA 94611Sold

- $265,000-- bd1 ba450 sqft288 Whitmore St APT 310B, Oakland, CA 94611Sold

- $340,000-- bd1 ba540 sqft288 Whitmore St #115, Oakland, CA 94611Sold

- $787,0003 bd2 ba1.3k sqft288 Whitmore St APT 401, Oakland, CA 94611Sold
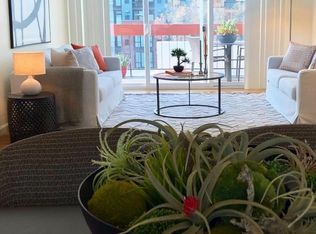
- $255,000-- bd1 ba450 sqft288 Whitmore St APT 117, Oakland, CA 94611Sold
- $295,000-- bd1 ba450 sqft288 Whitmore St #312, Oakland, CA 94611Sold
- $380,0001 bd1 ba655 sqft288 Whitmore St APT 202, Oakland, CA 94611Sold
- $450,0002 bd1 ba975 sqft288 Whitmore St APT 220, Oakland, CA 94611Sold
- $407,5001 bd1 ba695 sqft288 Whitmore St #221, Oakland, CA 94611Sold
A local agent can set up tours, give advice and negotiate with sellers.
Similar homes
- $329,0001 bd1 ba680 sqft2005 Pleasant Valley Ave APT 103, Oakland, CA 94611For Sale
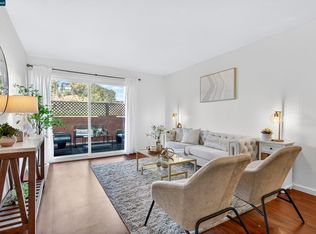 MLS ID #41139081, Buddha Lama. CCAR
 - $299,0001 bd1 ba720 sqft567 Oakland Ave APT 305, Oakland, CA 94611For Sale
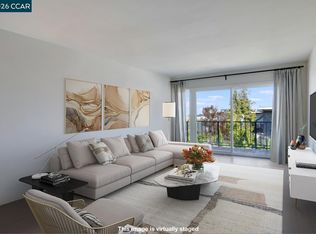 MLS ID #41113026, Kathleen Sims. CCAR
 - $325,0001 bd1 ba720 sqft567 Oakland Ave APT 206, Oakland, CA 94611For Sale
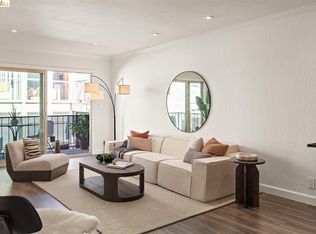 MLS ID #41128112, Margaret Thomas. bridgeMLS/CCAR/Bay East AOR
 - $289,0001 bd1 ba559 sqft425 Orange St APT 202, Oakland, CA 94610For Sale
 MLS ID #41138225, Robert Thacher. bridgeMLS/CCAR/Bay East AOR
 - $319,0001 bd1 ba668 sqft5 Embarcadero W APT 126, Oakland, CA 94607For SaleMLS ID #41136723, Sarah Marcus. bridgeMLS/CCAR/Bay East AOR
- $290,0001 bd1 ba476 sqft1 Embarcadero W #164, Oakland, CA 94607For SaleMLS ID #41120625, Adrian Miranda. CCAR
- $344,0001 bd1 ba773 sqft280 Caldecott Ln Unit 321, Oakland, CA 94618For SaleMLS ID #41137927, Ina Daniliuk. bridgeMLS/CCAR/Bay East AOR
- $410,0002 bd1 ba970 sqft330 Vernon St APT 108, Oakland, CA 94610For SaleMLS ID #41141426, Veronica Gray. bridgeMLS/CCAR/Bay East AOR
- $424,9991 bd1 ba630 sqft4395 Piedmont Ave #P208, Oakland, CA 94611For SaleMLS ID #41140055, Tom Nevin. CCAR
- $347,0001 bd1 ba701 sqftPark Webster, Alameda, CA 94501For SaleMLS ID #41139080, Jose Cerda-Zein. Bay East AOR
- $349,0001 bd2 ba921 sqft1451 13th St Suite 5, Oakland, CA 94607For SaleMLS ID #426138190, Phillip Shell DRE #01971685, City Real Estate. SFAR
- $425,0001 bd1 ba880 sqft655 Chetwood St APT 203, Oakland, CA 94610For SaleMLS ID #41133355, Simon Motley. CCAR
- $359,0001 bd1 ba773 sqftThe Shores, Alameda, CA 94501For SaleMLS ID #41138762, Cara R. Cavanaugh. Bay East AOR
- $418,0001 bd1 ba900 sqft389 Belmont St APT 103, Oakland, CA 94610For SaleMLS ID #41136150, Rebecca Loboschefsky. CCAR
- $389,0001 bd1 ba728 sqft8 Captain Dr #E356, Emeryville, CA 94608For SaleMLS ID #41141057, Yolanda Gorman. bridgeMLS/CCAR/Bay East AOR
- $399,0001 bd1 ba916 sqft1511 Jefferson St #Penthouse 12, Oakland, CA 94612For SaleMLS ID #41135194, Andrew Preston. bridgeMLS/CCAR/Bay East AOR
- $379,0001 bd1 ba670 sqft4 Admiral Dr #B430, Emeryville, CA 94608For SaleMLS ID #41137845, Raygina Fox. bridgeMLS/CCAR/Bay East AOR
- $310,0001 bd1 ba659 sqftNot Listed, San Leandro, CA 94578For SaleMLS ID #41131805, Tina Qi. Bay East AOR
- $329,0001 bd1 ba732 sqft191 Schooner Ct, Richmond, CA 94804For SaleMLS ID #41141327, Heidi Abramson. bridgeMLS/CCAR/Bay East AOR
- $397,0001 bd1 ba621 sqftCapri, Alameda, CA 94501For SaleMLS ID #41135054, Jose Cerda-Zein. Bay East AOR
Local buyer's agents are ready to help
