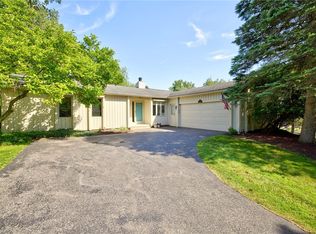
PRISTINE AND CLEAN AND NOT YOUR TYPICAL TOWNHOME! Welcome to this beautifully updated 3-bedroom, 1.5-bath townhome tucked away on a private drive with NO HOA! The bright, open layout offers comfortable living and plenty of thoughtful updates throughout. The eat-in kitchen features updated countertops with beveled edges, an undermount sink with disposal, breakfast bar and stainless steel appliances just 3 years old. Crown moulding adds a polished touch, while the spacious living room showcases a newer built-in fireplace with tile surround, ceramic hearth and updated mantle. Sliding glass doors lead to a 3-year-old Trex deck overlooking the semi-private backyard—an inviting spot to relax or entertain. Upstairs, the huge primary bedroom offers double closets and neutral carpeting. The updated full bath features a walk-in shower with glass doors and modern finishes. A convenient first-floor half bath completes the main level. Major improvements include 4-year-old siding, 2-year-old tear-off roof with 20 yr transferrable warranty and gutters, 6-year-old windows, 5-year-old driveway and a 1-year-old hot water heater. Add in Fairport Electric and a 2-car attached garage, and this townhome delivers updates, space and convenience without the added HOA fees! EASY LIVING WITH FAIRPORT SCHOOLS. Delayed negotiations until 7/21. All offers due by 10am.
Active
$274,900
466 High St, Fairport, NY 14450
3beds
1,298sqft
Townhouse, Condominium
Built in 1987
-- sqft lot
$-- Zestimate®
$212/sqft
$-- HOA
What's special
Semi-private backyardFirst-floor half bathBright open layoutUndermount sink with disposalBreakfast barSliding glass doorsEat-in kitchen
- 7 days |
- 1,714 |
- 99 |
Zillow last checked:
Listing updated:
Listed by:
Howard Hanna 585-227-4770,
Christine J. Sanna 585-368-7142
Source: NYSAMLSs,MLS#: R1698338 Originating MLS: Rochester
Originating MLS: RochesterFacts & features
Interior
Bedrooms & bathrooms
- Bedrooms: 3
- Bathrooms: 2
- Full bathrooms: 1
- 1/2 bathrooms: 1
- Main level bathrooms: 1
Heating
- Electric, Forced Air
Cooling
- Central Air
Appliances
- Included: Dryer, Dishwasher, Electric Oven, Electric Range, Electric Water Heater, Disposal, Microwave, Refrigerator, Washer
- Laundry: In Basement
Features
- Breakfast Bar, Ceiling Fan(s), Entrance Foyer, Eat-in Kitchen, Separate/Formal Living Room, Pantry, Sliding Glass Door(s), Programmable Thermostat
- Flooring: Carpet, Ceramic Tile, Laminate, Varies
- Doors: Sliding Doors
- Windows: Thermal Windows
- Basement: Full,Sump Pump
- Number of fireplaces: 1
Interior area
- Total structure area: 1,298
- Total interior livable area: 1,298 sqft
Property
Parking
- Total spaces: 2
- Parking features: Attached, Garage, Other, See Remarks
- Attached garage spaces: 2
Features
- Levels: Two
- Stories: 2
- Patio & porch: Deck
- Exterior features: Deck
Lot
- Size: 9,583 Square Feet
- Dimensions: 55 x 175
- Features: Rectangular, Rectangular Lot
Details
- Parcel number: 2644891531100001029200
- Special conditions: Standard
Construction
Type & style
- Home type: Condo
- Property subtype: Townhouse, Condominium
Materials
- Brick, Vinyl Siding
- Roof: Asphalt
Condition
- Resale
- Year built: 1987
Utilities & green energy
- Electric: Circuit Breakers
- Sewer: Connected
- Water: Connected, Public
- Utilities for property: High Speed Internet Available, Sewer Connected, Water Connected
Community & HOA
Community
- Subdivision: Whitney Rdg Duplex Sec 02
HOA
- Amenities included: None
- HOA name: N/A
Location
- Region: Fairport
Financial & listing details
- Price per square foot: $212/sqft
- Tax assessed value: $151,200
- Annual tax amount: $6,140
- Date on market: 7/14/2026
- Listing terms: Cash,Conventional,FHA,VA Loan
Estimated market value
Not available
Estimated sales range
Not available
$1,831/mo
Price history
| Date | Event | Price |
|---|---|---|
| 7/14/2026 | Listed for sale | $274,900+79.7%$212/sqft |
Source:  NYSAMLSs #R1698338 Report a problem NYSAMLSs #R1698338 Report a problem | ||
| 6/20/2017 | Sold | $153,000+9.3%$118/sqft |
Source: NYSAMLSs #R1044613 Report a problem | ||
| 7/12/2012 | Sold | $140,000$108/sqft |
Source: NYSAMLSs #R184074 Report a problem | ||
Public tax history
Tax history is unavailable.
Monthly payment
Climate risks
Neighborhood: 14450
Nearby schools
GreatSchools rating
- NADudley SchoolGrades: PK-2Distance: 0.6 mi
- 7/10Johanna Perrin Middle SchoolGrades: 6-8Distance: 1.5 mi
- 10/10Fairport Senior High SchoolGrades: 10-12Distance: 1.4 mi
Schools provided by the listing agent
- District: Fairport
Source: NYSAMLSs. This data may not be complete. We recommend contacting the local school district to confirm school assignments for this home.
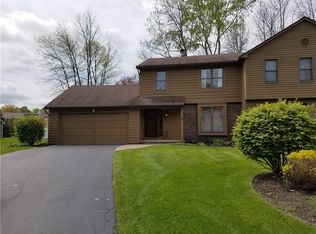
- $288,8003 bd2 ba1.2k sqft466 High Street Ext, Fairport, NY 14450Off Market
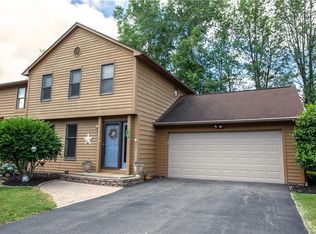
- $332,3003 bd2 ba1.2k sqft462 High Street Ext, Fairport, NY 14450Off Market
- $322,8003 bd2 ba1.2k sqft458 High Street Ext, Fairport, NY 14450Off Market

- $210,0003 bd1 ba1.2k sqft1 Willingate Rd, Fairport, NY 14450Sold
- $295,1003 bd1 ba1.2k sqft3 Willingate Rd, Fairport, NY 14450Off Market
- $290,9003 bd1 ba1.2k sqft454 High Street Ext, Fairport, NY 14450Off Market
- $399,8003 bd2 ba1.4k sqft4 Sablewood Cir, Fairport, NY 14450Off Market
- $461,5003 bd2 ba1.5k sqft6 Sablewood Cir, Fairport, NY 14450Off Market
A local agent can set up tours, give advice and negotiate with sellers.
Similar homes
- $299,9003 bd2 ba1.6k sqft27 Hulburt Ave, Fairport, NY 14450For Sale
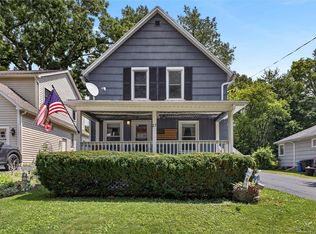
 MLS ID #R1691678, Nicholas Walton, Listing by: RE/MAX Plus. NYSAMLSs
 - $279,9003 bd2 ba924 sqft84 Harvest Rd, Fairport, NY 14450For Sale
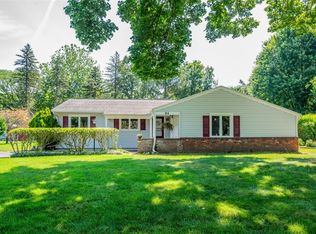 MLS ID #R1698229, Tiffany A. Hilbert, Listing by: Keller Williams Realty Greater Rochester. NYSAMLSs
 - $349,9003 bd2 ba1.5k sqft12 Erie Cres, Fairport, NY 14450For Sale
 MLS ID #R1697219, Joshua D. Bartolotta, Listing by: Keller Williams Realty Greater Rochester. NYSAMLSs
 - $199,9003 bd1 ba1.2k sqft12 Hanningfield Cir, Fairport, NY 14450For Sale
 MLS ID #R1696505, Laura L. LaManna, Listing by: RE/MAX Plus. NYSAMLSs
 - $295,5003 bd2 ba1.4k sqft44 Kings Lacey Way, Fairport, NY 14450For SaleMLS ID #R1676946, Diane Springer, Listing by: Howard Hanna. NYSAMLSs
- $318,9004 bd3 ba1.8k sqft56 Shagbark Way, Fairport, NY 14450For SaleMLS ID #R1696609, Pamela Sheldon, Listing by: Howard Hanna. NYSAMLSs
- $329,9004 bd3 ba1.8k sqft18 Dunbridge Hts, Fairport, NY 14450For SaleMLS ID #R1687514, Colleen Andolina, Listing by: Howard Hanna. NYSAMLSs
- $275,0003 bd3 ba1.5k sqft74 Winterset Dr, Rochester, NY 14625For SaleMLS ID #R1699927, Courtney Tinker, Listing by: NextHome Endeavor. NYSAMLSs
- $274,9003 bd2 ba1.2k sqft64 Washington Dr, Rochester, NY 14625For SaleMLS ID #R1699782, Ethan Vaiana, Listing by: Elysian Homes by Mark Siwiec and Associates. NYSAMLSs
- $269,9003 bd2 ba1.1k sqft872 Brownsville Rd, Victor, NY 14564For SaleMLS ID #R1698546, Sam J. Cretekos, Listing by: Howard Hanna. NYSAMLSs
- $174,9002 bd2 ba1k sqft29-3 Great Wood Ct, Fairport, NY 14450For SaleMLS ID #R1697680, Julie M. Chapman, Listing by: Howard Hanna. NYSAMLSs
- $279,9004 bd2 ba1.4k sqft1310 Penfield Center Rd, Penfield, NY 14526For SaleMLS ID #R1697459, Anthony C. Butera, Listing by: Keller Williams Realty Greater Rochester. NYSAMLSs
- $299,9004 bd2 ba1.7k sqft20 Brooktree Dr, Penfield, NY 14526For SaleMLS ID #R1694012, Amy L. Petrone, Listing by: RE/MAX Realty Group. NYSAMLSs
- $295,0003 bd2 ba1.3k sqft112 Washington Rd, Pittsford, NY 14534For SaleMLS ID #R1698072, Michael Quinn, Listing by: RE/MAX Plus. NYSAMLSs
- $369,9002 bd2 ba1.3k sqft5 Packetts Grv, Fairport, NY 14450For SaleMLS ID #R1697923, Kathleen B. Keogh, Listing by: Howard Hanna. NYSAMLSs
- $179,9001 bd1 ba1k sqft24-1 Great Wood Ct, Fairport, NY 14450For SaleMLS ID #R1697992, Virginia Denninger, Listing by: Goodman Realty. NYSAMLSs
- $350,0004 bd3 ba1.8k sqft23 Blackwatch Trl, Fairport, NY 14450For SaleMLS ID #R1695913, Robin R. Wilt, Listing by: Transcontinental Properties LLC. NYSAMLSs
- $249,9004 bd2 ba1.6k sqft1590 Sweetbrier Ln, Walworth, NY 14568For SaleMLS ID #R1700343, Jennifer L. Habecker, Listing by: Keller Williams Realty Gateway. NYSAMLSs
- $149,9001 bd1 ba1k sqft4 High Gate Trl APT 7, Fairport, NY 14450For SaleMLS ID #R1692738, Laura A Freimuth, Listing by: Hunt Real Estate ERA/Columbus. NYSAMLSs
- $324,9003 bd2 ba1.8k sqft2248 Brookside Dr, Walworth, NY 14568For SaleMLS ID #R1699394, Sara Verstraete, Listing by: RE/MAX Realty Group. NYSAMLSs
