Welcome to 12 Erie Crescent! Nestled on a peaceful tree-lined street in Fairport, this beautifully updated ranch offers the ease of single-floor living paired with a bright, open layout. Rich hardwood floors, crown molding, skylights, and abundant natural light create a warm and inviting atmosphere throughout the main living spaces. The beautifully renovated eat-in kitchen is both stylish and functional, featuring white cabinetry, stone countertops, subway tile backsplash, s/s appliances, and a center island. The dining area is open to the spacious living room, featuring a vaulted ceiling, gas fireplace with tiled accents, and gorgeous custom built-ins that serve as a stunning focal point. Sliding glass doors lead to an expansive deck overlooking the private backyard, creating the perfect space for outdoor dining, entertaining, or simply enjoying the surrounding mature trees. The spacious primary suite offers a walk-in closet and beautifully renovated ensuite bath w/ a tiled walk-in shower, while two additional bedrooms and a second full bath complete the main level. The partially finished lower level (additional 500-600 sqft) provides exceptional flexibility, featuring a spacious recreation room, a potential fourth bedroom or office, and an oversized walk-in closet/storage area, creating the perfect space for entertaining, overnight guests, hobbies, or a home gym. Thoughtfully updated throughout and located within walking distance to the Fairport Village, Erie Canal, parks, shopping, and restaurants, this move-in ready home checks all the boxes for comfort, style, and convenience. Showings begin Fri. 7/17 at 9am. OPEN HOUSE SUN 7/19 (11-12:30). Offers will be reviewed beginning Wed. 7/22 at 12pm.
Pending
$349,900
12 Erie Cres, Fairport, NY 14450
3beds
1,542sqft
Single Family Residence
Built in 1986
0.32 Acres Lot
$-- Zestimate®
$227/sqft
$-- HOA
What's special
Private backyardAbundant natural lightBeautifully renovated eat-in kitchenPartially finished lower levelBeautifully renovated ensuite bathExpansive deckTwo additional bedrooms
- 14 days |
- 3,316 |
- 269 |
Zillow last checked:
Listing updated:
Listed by:
Keller Williams Realty Greater Rochester 585-362-8900,
Joshua D. Bartolotta 585-545-9004
Source: NYSAMLSs,MLS#: R1697219 Originating MLS: Rochester
Originating MLS: RochesterFacts & features
Interior
Bedrooms & bathrooms
- Bedrooms: 3
- Bathrooms: 2
- Full bathrooms: 2
- Main level bathrooms: 2
- Main level bedrooms: 3
Heating
- Gas, Forced Air
Cooling
- Central Air
Appliances
- Included: Dryer, Dishwasher, Electric Oven, Electric Range, Disposal, Gas Water Heater, Microwave, Refrigerator, Washer
- Laundry: Main Level
Features
- Breakfast Bar, Separate/Formal Dining Room, Entrance Foyer, Eat-in Kitchen, Separate/Formal Living Room, Kitchen Island, Living/Dining Room, Sliding Glass Door(s), Solid Surface Counters, Convertible Bedroom, Main Level Primary, Primary Suite
- Flooring: Carpet, Hardwood, Tile, Varies
- Doors: Sliding Doors
- Basement: Full,Partially Finished,Sump Pump
- Number of fireplaces: 1
Interior area
- Total structure area: 1,542
- Total interior livable area: 1,542 sqft
Property
Parking
- Total spaces: 2
- Parking features: Attached, Electricity, Garage, Storage, Other
- Attached garage spaces: 2
Features
- Levels: One
- Stories: 1
- Patio & porch: Deck
- Exterior features: Blacktop Driveway, Deck
Lot
- Size: 0.32 Acres
- Dimensions: 88 x 143
- Features: Irregular Lot, Residential Lot
Details
- Parcel number: 2644031522000003039000
- Special conditions: Estate
Construction
Type & style
- Home type: SingleFamily
- Architectural style: Ranch
- Property subtype: Single Family Residence
Materials
- Wood Siding, Copper Plumbing
- Foundation: Block
- Roof: Asphalt,Shingle
Condition
- Resale
- Year built: 1986
Utilities & green energy
- Electric: Circuit Breakers
- Sewer: Connected
- Water: Connected, Public
- Utilities for property: Electricity Connected, High Speed Internet Available, Sewer Connected, Water Connected
Community & HOA
Community
- Subdivision: Thomas Laverty
Location
- Region: Fairport
Financial & listing details
- Price per square foot: $227/sqft
- Tax assessed value: $242,300
- Annual tax amount: $10,746
- Date on market: 7/16/2026
- Cumulative days on market: 14 days
- Listing terms: Cash,Conventional,FHA,VA Loan
Estimated market value
Not available
Estimated sales range
Not available
Not available
Price history
| Date | Event | Price |
|---|---|---|
| 7/22/2026 | Pending sale | $349,900$227/sqft |
Source:  NYSAMLSs #R1697219 Report a problem NYSAMLSs #R1697219 Report a problem | ||
| 7/16/2026 | Listed for sale | $349,900+128.7%$227/sqft |
Source: NYSAMLSs #R1697219 Report a problem | ||
| 8/25/1998 | Sold | $153,000$99/sqft |
Source: Public Record Report a problem | ||
Public tax history
| Year | Property taxes | Tax assessment |
|---|---|---|
| 2025 | -- | $242,300 |
| 2024 | -- | $242,300 |
| 2023 | -- | $242,300 |
| 2022 | -- | $242,300 |
| 2021 | -- | $242,300 |
| 2020 | -- | $242,300 |
| 2018 | -- | $242,300 +10% |
| 2017 | $4,085 | $220,300 |
| 2016 | -- | $220,300 |
| 2015 | -- | $220,300 |
| 2014 | -- | $220,300 |
| 2013 | -- | $220,300 |
| 2012 | -- | $220,300 |
| 2011 | -- | $220,300 |
| 2010 | -- | $220,300 +6% |
| 2009 | -- | $207,800 +7.6% |
| 2007 | -- | $193,100 |
| 2006 | -- | $193,100 +1% |
| 2005 | -- | $191,200 |
| 2004 | -- | $191,200 +1.7% |
| 2003 | -- | $188,000 |
| 2002 | -- | $188,000 +1082.4% |
| 2001 | -- | $15,900 |
| 2000 | -- | $15,900 |
Find assessor info on the county website
Monthly payment
Climate risks
Neighborhood: 14450
Nearby schools
GreatSchools rating
- 6/10Brooks Hill SchoolGrades: PK-5Distance: 0.4 mi
- NAMinerva Deland SchoolGrades: 9Distance: 0.1 mi
Schools provided by the listing agent
- District: Fairport
Source: NYSAMLSs. This data may not be complete. We recommend contacting the local school district to confirm school assignments for this home.
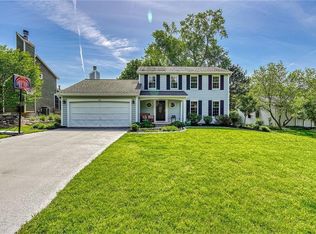
- $471,4003 bd3 ba1.9k sqft10 Erie Cres, Fairport, NY 14450Off Market
- $321,4004 bd2 ba2.3k sqft1 Oxbow Rd, Fairport, NY 14450Off Market
- $1,800-- bd-- ba-- sqft1 Oxbow Rd, Fairport, NY 14450Off Market
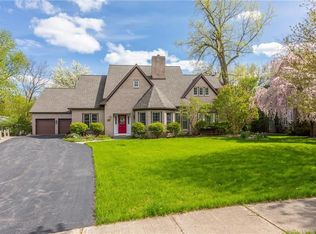
- $784,6004 bd4 ba3.2k sqft14 Erie Cres, Fairport, NY 14450Off Market
- $485,8004 bd2 ba2.5k sqft8 Erie Cres, Fairport, NY 14450Off Market
- $482,7003 bd4 ba1.9k sqft11 Erie Cres, Fairport, NY 14450Off Market
- $755,0003 bd3 ba3.1k sqft16 Erie Cres, Fairport, NY 14450Off Market
- $430,4003 bd3 ba1.5k sqft13 Erie Cres, Fairport, NY 14450Off Market
A local agent can set up tours, give advice and negotiate with sellers.
Similar homes
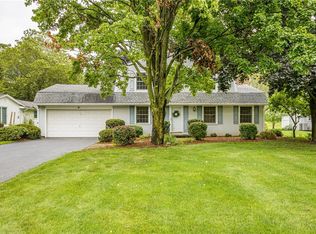
- $324,9003 bd2 ba1.9k sqft16 S Ridge Trl, Fairport, NY 14450For Sale
 MLS ID #R1695777, Carol A. Hallenbeck, Listing by: Howard Hanna. NYSAMLSs
 - $399,9004 bd4 ba1.8k sqft61 Winchester Dr, Fairport, NY 14450For Sale
 MLS ID #R1701986, James Bryan Neyer, Listing by: Howard Hanna. NYSAMLSs
 - $299,9003 bd2 ba1.6k sqft27 Hulburt Ave, Fairport, NY 14450For Sale
 MLS ID #R1691678, Nicholas Walton, Listing by: RE/MAX Plus. NYSAMLSs
 - $389,9003 bd2 ba1.9k sqft1021 Fairport Rd, Fairport, NY 14450For Sale
 MLS ID #R1702215, Danny J. Sirianni, Listing by: Sirianni Realty LLC. NYSAMLSs
 - $350,0004 bd2 ba1.7k sqft107 Wheatstone Cir, Fairport, NY 14450For SaleMLS ID #R1695628, Marcia E. Glenn, Listing by: Howard Hanna. NYSAMLSs
- $299,9004 bd3 ba1.9k sqft77 S Ridge Trl, Fairport, NY 14450For SaleMLS ID #R1702319, Jason M Ruffino, Listing by: RE/MAX Plus. NYSAMLSs
- $350,0004 bd3 ba1.8k sqft23 Blackwatch Trl, Fairport, NY 14450For SaleMLS ID #R1695913, Robin R. Wilt, Listing by: Transcontinental Properties LLC. NYSAMLSs
- $299,9004 bd2 ba1.5k sqft157 Ayrault Rd, Fairport, NY 14450For SaleMLS ID #R1700832, Margaret Mary Leasure, Listing by: Howard Hanna. NYSAMLSs
- $349,9003 bd3 ba1.9k sqft19 Larchwood Dr, Pittsford, NY 14534For SaleMLS ID #R1702157, Shannon M. Fitzpatrick, Listing by: Keller Williams Realty Greater Rochester. NYSAMLSs
- $374,9004 bd2 ba1.8k sqft5 Gentian Way, Fairport, NY 14450For SaleMLS ID #B1698583, Maryanne Floss, Listing by: Howard Hanna WNY Inc.. NYSAMLSs
- $499,0004 bd3 ba2.2k sqft83 Dewey Ave, Fairport, NY 14450For SaleMLS ID #R1698771, Lisa Ann Harrington, Listing by: Tru Agent Real Estate. NYSAMLSs
- $324,9003 bd3 ba1.8k sqft52 Oak Hill Ter, Penfield, NY 14526For SaleMLS ID #R1702374, Nicole Mitchell, Listing by: Keller Williams Realty Greater Rochester. NYSAMLSs
- $379,9004 bd3 ba1.7k sqft135 Maple Hill Farm Rd, Penfield, NY 14526For SaleMLS ID #R1702993, Myoungjin Joo, Listing by: Myoungjin Joo. NYSAMLSs
- $299,9003 bd2 ba1.6k sqft167 Willow Pond Way, Penfield, NY 14526For SaleMLS ID #R1700332, Mitchell Ladd, Listing by: Ladd Exclusive Realty. NYSAMLSs
- $299,9004 bd2 ba1.6k sqft668 Marsh Rd, Pittsford, NY 14534For SaleMLS ID #R1702952, Daniela Polidor, Listing by: Empire Realty Group. NYSAMLSs
- $379,9004 bd3 ba1.8k sqft83 Timber Brook Ln, Penfield, NY 14526For SaleMLS ID #R1702190, Christine Whites, Listing by: Keller Williams Realty Greater Rochester. NYSAMLSs
- $369,9003 bd2 ba1.8k sqft3119 Atlantic Ave, Penfield, NY 14526For SaleMLS ID #R1701935, Greg R Francati, Listing by: Howard Hanna. NYSAMLSs
- $299,9003 bd2 ba1.1k sqft7725 County Road 42, Victor, NY 14564For SaleMLS ID #R1702304, Cheryl A. Honan, Listing by: Berkshire Hathaway HomeServices Discover Real Estate. NYSAMLSs
- $469,0004 bd3 ba2.2k sqft14 Countryside Rd, Fairport, NY 14450For SaleMLS ID #R1700046, Kristen Osborne, Listing by: Howard Hanna. NYSAMLSs
- $324,9003 bd3 ba1.5k sqft489 French Rd, Rochester, NY 14618For SaleMLS ID #R1701749, Yangtian Guo, Listing by: Keller Williams Realty Greater Rochester. NYSAMLSs
