Great Investment Opportunity! Charming Bungalow Near the University of Kentucky Don't miss this adorable bungalow in a prime location just steps from the University of Kentucky campus. Walk to campus, restaurants, shopping, and more! This well-maintained home features a welcoming covered front porch, hardwood floors throughout and fireplace with gas logs. The finished portion of the basement includes a versatile bonus room that could serve as a bedroom, office, or flex space. Recent updates include: New gutters and soffits, new windows, 2-inch blinds, ceiling fans, HVAC 6 years old, rebuilt front porch, main-level laundry (additional hookups remain in basement). Permanent stairs to attic, offering storage or future expansion potential. Outside, you'll find a private, fenced backyard with a spacious deck, perfect for entertaining. There is also the potential to add additional parking in the rear.
Contingent
$322,500
466 Park Ave, Lexington, KY 40502
2beds
1,178sqft
:
Get pre-qualified$2,103/mo
Single Family Residence
Built in 1929
4,922 Square Feet Lot
$323,200 Zestimate®
$274/sqft
$-- HOA
What's special
Fireplace with gas logsMain-level laundryHardwood floors throughoutWelcoming covered front porchPrivate fenced backyard
- 15 days |
- 1,015 |
- 69 |
Zillow last checked:
Listing updated:
Listed by:
Myra S Wathen 859-361-4593,
Turf Town Properties,
Steven C Wathen 859-621-3313,
Turf Town Properties
Source: Imagine MLS,MLS#: 26017383
Facts & features
Interior
Bedrooms & bathrooms
- Bedrooms: 2
- Bathrooms: 1
- Full bathrooms: 1
Primary bedroom
- Level: First
Bedroom 2
- Level: First
Bathroom 1
- Level: First
Bonus room
- Level: Lower
Dining room
- Level: First
Family room
- Level: First
Kitchen
- Level: First
Living room
- Level: First
Utility room
- Level: First
Utility room
- Level: Lower
Heating
- Forced Air, Natural Gas
Cooling
- Central Air, Ceiling Fan(s), Electric
Appliances
- Included: Dryer, Disposal, Dishwasher, Refrigerator, Washer, Range
- Laundry: Electric Dryer Hookup, Main Level, Washer Hookup, Lower Level
Features
- Ceiling Fan(s)
- Flooring: Hardwood, Tile
- Windows: Blinds
- Basement: Full,Interior Entry,Partially Finished,Sump Pump
- Number of fireplaces: 1
- Fireplace features: Gas Log, Living Room, Masonry
Interior area
- Total structure area: 1,178
- Total interior livable area: 1,178 sqft
- Finished area above ground: 1,025
- Finished area below ground: 153
Property
Parking
- Parking features: Driveway, Off Street
- Has uncovered spaces: Yes
Features
- Levels: One
- Fencing: Privacy,Wood
- Has view: Yes
- View description: Neighborhood
Lot
- Size: 4,922 Square Feet
- Features: Landscaped
Details
- Parcel number: 12305200
Construction
Type & style
- Home type: SingleFamily
- Property subtype: Single Family Residence
Materials
- Brick Veneer, Vinyl Siding
- Foundation: Stone
- Roof: Shingle
Condition
- Year built: 1929
Utilities & green energy
- Sewer: Public Sewer
- Water: Public
- Utilities for property: Cable Available, Electricity Connected, Natural Gas Connected, Sewer Connected, Water Connected
Community & HOA
Community
- Features: Park, Tennis Court(s), Pool
- Subdivision: Woodland Park
HOA
- Has HOA: No
Location
- Region: Lexington
Financial & listing details
- Price per square foot: $274/sqft
- Tax assessed value: $215,000
- Annual tax amount: $2,659
- Date on market: 7/10/2026
Estimated market value
$323,200
$307,000 - $339,000
$1,885/mo
Price history
| Date | Event | Price |
|---|---|---|
| 7/11/2026 | Contingent | $322,500$274/sqft |
Source:  Imagine MLS #26017383 Report a problem Imagine MLS #26017383 Report a problem | ||
| 7/10/2026 | Listed for sale | $322,500+50%$274/sqft |
Source: Imagine MLS #26017383 Report a problem | ||
| 6/5/2017 | Sold | $215,000-1.4%$183/sqft |
Source: Imagine MLS #1710182 Report a problem | ||
| 5/13/2017 | Pending sale | $218,000$185/sqft |
Source: RE/MAX Elite Realty #1710182 Report a problem | ||
| 5/10/2017 | Listed for sale | $218,000+14.8%$185/sqft |
Source: RE/MAX Elite Lexington #1710182 Report a problem | ||
| 11/21/2012 | Listing removed | $189,900$161/sqft |
Source: Owner Report a problem | ||
| 8/8/2012 | Listed for sale | $189,900+3.8%$161/sqft |
Source: Owner Report a problem | ||
| 10/3/2007 | Sold | $183,000$155/sqft |
Source:  Imagine MLS #726949 Report a problem Imagine MLS #726949 Report a problem | ||
Public tax history
| Year | Property taxes | Tax assessment |
|---|---|---|
| 2024 | $2,659 | $215,000 |
| 2023 | $2,659 -3.2% | $215,000 |
| 2022 | $2,746 | $215,000 |
| 2021 | $2,746 | $215,000 |
| 2020 | $2,746 | $215,000 |
| 2019 | $2,746 | $215,000 |
| 2018 | $2,746 +23.3% | $215,000 +17.5% |
| 2017 | $2,228 +8.8% | $183,000 |
| 2015 | $2,048 | $183,000 |
| 2014 | $2,048 | $183,000 |
| 2012 | $2,048 | $183,000 |
| 2011 | -- | -- |
| 2010 | -- | -- |
| 2009 | -- | -- |
| 2008 | -- | $183,000 |
| 2006 | -- | -- |
| 2005 | -- | -- |
| 2004 | -- | -- |
Find assessor info on the county website
Monthly payment
Est. payment
Payment breakdown
Explore the cost of this home by adjusting the details. Changes won't be saved.Climate risks
Neighborhood: Mount Vernon-Hollywood-Montclair
Nearby schools
GreatSchools rating
- 9/10Cassidy Elementary SchoolGrades: K-5Distance: 0.5 mi
- 7/10Morton Middle SchoolGrades: 6-8Distance: 0.6 mi
- 7/10Henry Clay High SchoolGrades: 9-12Distance: 1.8 mi
Schools provided by the listing agent
- Elementary: Cassidy
- Middle: Morton
- High: Henry Clay
Source: Imagine MLS. This data may not be complete. We recommend contacting the local school district to confirm school assignments for this home.
- $348,9004 bd2 ba1.4k sqft464 Park Ave, Lexington, KY 40502Off Market
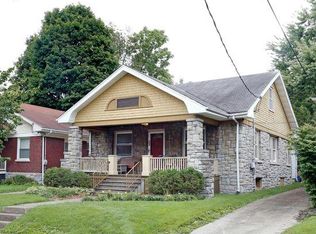
- $--1 bd2 ba-- sqft464 Park Ave #1, Lexington, KY 40502Off Market
- $293,200-- bd1 ba1.4k sqft468 Park Ave, Lexington, KY 40502Off Market
- $501,9004 bd3 ba1.7k sqft462 Park Ave, Lexington, KY 40502Off Market
- $423,9004 bd2 ba1.9k sqft470 Park Ave, Lexington, KY 40502Off Market
- $342,8004 bd2 ba1.3k sqft613 Columbia Ave, Lexington, KY 40508Off Market
- $428,6005 bd3 ba1.5k sqft460 Park Ave, Lexington, KY 40502Off Market
- $305,900-- bd1 ba1.1k sqft612 Orchard Ave, Lexington, KY 40502Off Market
A local agent can set up tours, give advice and negotiate with sellers.
A local lender can help you make sure your offer is ready when you are.
Similar homes
- $294,9003 bd2 ba1.6k sqft1600 Atlanta Dr, Lexington, KY 40505For Sale
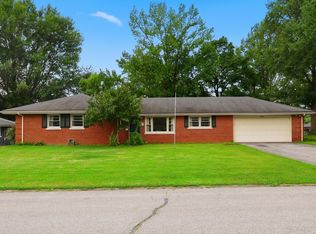
 MLS ID #26019592, The Prather Team - Michael Prather, Keller Williams Bluegrass Realty. Imagine MLS
 - $300,0003 bd3 ba1.7k sqft2416 Ogden Way, Lexington, KY 40509For Sale
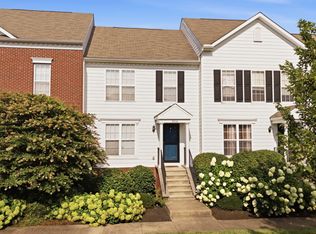 MLS ID #26019711, Cheri Shaffer, Lifstyl Real Estate. Imagine MLS
 - $325,0004 bd2 ba1.6k sqft312 Purdue Pl, Lexington, KY 40517For Sale
 MLS ID #26019446, Rachel Walker, National Real Estate. Imagine MLS
 - $335,0003 bd2 ba1.1k sqft2009 Dellwood Dr, Lexington, KY 40503For Sale
 MLS ID #26014876, Sarah May, Mayca Property Solutions. Imagine MLS
 - $289,0003 bd2 ba1.2k sqft2665 Crystal Falls Rd, Lexington, KY 40509For SaleMLS ID #26019252, Jennifer A Todd, Oak Realty Group. Imagine MLS
- $314,9003 bd2 ba1.5k sqft1725 Benwood Dr, Lexington, KY 40505For SaleMLS ID #26017268, Chris Oster, The Brokerage. Imagine MLS
- $325,0002 bd1 ba712 sqft1400 Fontaine Rd APT 1, Lexington, KY 40502For SaleMLS ID #26005178, Suzanne H Elliott, Berkshire Hathaway de Movellan Properties. Imagine MLS
- $349,9002 bd2 ba1k sqft1903 Carolyn Dr, Lexington, KY 40502For SaleMLS ID #26009502, Julie M Thornhill, Turf Town Properties. Imagine MLS
- $349,9003 bd1 ba942 sqft141 Colfax St, Lexington, KY 40508For SaleMLS ID #26011619, Melanie Dawn S Jones, United Real Estate Bluegrass. Imagine MLS
- $324,9003 bd2 ba1.4k sqft2612 Crystal Falls Rd, Lexington, KY 40509For SaleMLS ID #26014882, Kelly Karls, eXp Realty, LLC. Imagine MLS
- $314,9163 bd2 ba1.2k sqft1329 Harrington Ct, Lexington, KY 40511For SaleMLS ID #26018636, Michelle Ford, Bluegrass Home Group. Imagine MLS
- $264,9004 bd1 ba1.2k sqft129 Delmont Dr, Lexington, KY 40504For SaleMLS ID #26016931, Brooke Otis Mullins, RO&CO Real Estate. Imagine MLS
- $370,0004 bd2 ba1.7k sqft429 Barkley Dr, Lexington, KY 40503For SaleMLS ID #26015820, Aimee Lemmink, Indigo & Co. Imagine MLS
- $325,0003 bd2 ba1.3k sqft406 Delcamp Dr, Lexington, KY 40508For SaleMLS ID #25504748, Sheridan A Sims, Keller Williams Commonwealth. Imagine MLS
- $342,0002 bd2 ba1.1k sqft2060 Glade Ln, Lexington, KY 40513For SaleMLS ID #26018458, Lindsay E Muzic, Emmerich Muzic Realty. Imagine MLS
- $450,0004 bd2 ba1.5k sqft345 Colony Blvd, Lexington, KY 40502For SaleMLS ID #26015548, Steve Klein, Bluegrass Sotheby's International Realty. Imagine MLS
- $279,0003 bd2 ba1.2k sqft3341 Featherston Dr, Lexington, KY 40515For SaleMLS ID #26019417, Kristine Cassata, Indigo & Co. Imagine MLS
- $299,9003 bd2 ba1.3k sqft3501 Windgate Way, Lexington, KY 40517For SaleMLS ID #26015047, Cynthia Trgo, Diamond Real Estate Group, Inc. Imagine MLS
- $275,0002 bd2 ba1.3k sqft607 N Broadway, Lexington, KY 40508For SaleMLS ID #26012078, Taylor Martin, Keller Williams Bluegrass Realty. Imagine MLS
- $285,0003 bd2 ba1.1k sqft101 Clover Valley Dr, Lexington, KY 40511For SaleMLS ID #26014754, Traci M Long, Trueblood Real Estate KY LLC. Imagine MLS
