Welcome to 466 Pearson Dr. Come out to Campbell Coujty where you will enjoy life in the suburbs paying half the real estate taxes of living in Lynchburg while being only a short drive to shopping, employment opportunities, and all the services you need. And where else will you find 2150 sf of finished living area above grade PLUS a full finished basement, AND over 1.5 acres?
Foreclosure
$299,000
466 Pearson Dr, Rustburg, VA 24588
4beds
3,575sqft
Single Family Residence
Built in 1979
1.64 Acres Lot
$-- Zestimate®
$84/sqft
$-- HOA
What's special
Full finished basement
- 39 days
- 1,381
- 96
Likely to sell faster than
Zillow last checked:
Listing updated:
Listed by:
Michael B LeVan 434-942-8393 IntegrityTeamDFG@aol.com,
BHHS Dawson Ford Garbee 434-385-0015
Source: LMLS,MLS#: 369532 Originating MLS: Lynchburg Board of Realtors
Facts & features
Interior
Bedrooms & bathrooms
- Bedrooms: 4
- Bathrooms: 4
- Full bathrooms: 4
Primary bedroom
- Level: First
- Area: 360
- Dimensions: 20 x 18
Bedroom
- Dimensions: 0 x 0
Bedroom 2
- Level: First
- Area: 168
- Dimensions: 14 x 12
Bedroom 3
- Level: First
- Area: 100
- Dimensions: 10 x 10
Bedroom 4
- Level: First
- Area: 100
- Dimensions: 10 x 10
Bedroom 5
- Level: Below Grade
- Area: 216
- Dimensions: 12 x 18
Dining room
- Area: 0
- Dimensions: 0 x 0
Family room
- Area: 0
- Dimensions: 0 x 0
Great room
- Area: 0
- Dimensions: 0 x 0
Kitchen
- Level: First
- Area: 120
- Dimensions: 12 x 10
Living room
- Level: First
- Area: 252
- Dimensions: 18 x 14
Office
- Area: 0
- Dimensions: 0 x 0
Heating
- Heat Pump
Cooling
- Heat Pump
Appliances
- Included: None, Electric Water Heater
- Laundry: Dryer Hookup, Washer Hookup
Features
- High Speed Internet, Primary Bed w/Bath, Walk-In Closet(s), Other
- Flooring: Carpet, Laminate
- Basement: Finished,Full,Heated,Interior Entry,Walk-Out Access
- Attic: Access
- Number of fireplaces: 1
- Fireplace features: 1 Fireplace
Interior area
- Total structure area: 3,575
- Total interior livable area: 3,575 sqft
- Finished area above ground: 2,150
- Finished area below ground: 1,425
Property
Parking
- Parking features: Off Street
Features
- Levels: One
- Patio & porch: Porch, Front Porch
Lot
- Size: 1.64 Acres
Details
- Parcel number: 23F227
- Zoning: R1
- Special conditions: Real Estate Owned
Construction
Type & style
- Home type: SingleFamily
- Architectural style: Ranch
- Property subtype: Single Family Residence
Materials
- Masonite
- Roof: Shingle
Condition
- Year built: 1979
Utilities & green energy
- Electric: AEP/Appalachian Powr
- Sewer: Septic Tank
- Water: County
- Utilities for property: Cable Available
Community & HOA
Location
- Region: Rustburg
Financial & listing details
- Price per square foot: $84/sqft
- Tax assessed value: $270,000
- Annual tax amount: $630
- Date on market: 10/2/2026
- Cumulative days on market: 40 days
Foreclosure details
Estimated market value
Not available
Estimated sales range
Not available
Not available
Price history
| Date | Event | Price |
|---|---|---|
| 10/2/2026 | Listed for sale | $299,000+84.6%$84/sqft |
Source: BHHS broker feed #369532 Report a problem | ||
| 3/14/2022 | Sold | $162,000+16116.2%$45/sqft |
Source:  LMLS #337010 Report a problem | ||
| 9/15/2012 | Listing removed | $999 |
Source: Visual Tour #FORRENT Report a problem | ||
| 9/3/2012 | Listed for sale | $999-99.4% |
Source: Visual Tour #FORRENT Report a problem | ||
| 12/14/2011 | Listing removed | $159,900$45/sqft |
Source: Hopkins Real Estate Group #267583 Report a problem | ||
| 7/15/2011 | Listed for sale | $159,900$45/sqft |
Source: Hopkins Real Estate Group #267583 Report a problem | ||
Public tax history
| Year | Property taxes | Tax assessment |
|---|---|---|
| 2025 | $1,215 | $270,000 |
| 2024 | $1,215 | $270,000 |
| 2023 | $1,215 +34.3% | $270,000 +55.2% |
| 2022 | $905 | $174,000 |
| 2021 | $905 | -- |
| 2020 | -- | -- |
| 2019 | -- | $174,000 |
| 2018 | -- | -- |
| 2017 | -- | -- |
| 2016 | -- | -- |
| 2015 | -- | -- |
Find assessor info on the county website
Monthly payment
Climate risks
Neighborhood: 24588
Similar homes
- $269,9003 bd2 ba1.8k sqft2500 Sunnymeade Rd, Rustburg, VA 24588For Sale
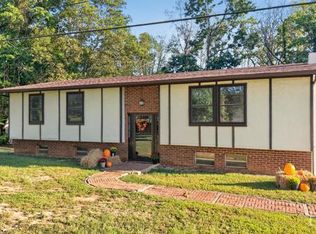 MLS ID #369372, Darnell Martin, Red Door Realty LLC. LMLS
- $289,9004 bd3 ba2k sqft42 Withrow Dr, Rustburg, VA 24588For Sale
 MLS ID #367840, Jeremy Lassiter, Samson Properties. LMLS
- $334,0004 bd2 ba2k sqft697 Rainbow Forest Dr, Lynchburg, VA 24502For Sale
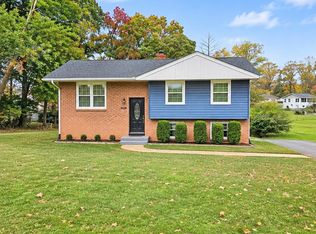 MLS ID #370299, Wanda Robertson, Virginia Homes & Land Realty. LMLS
- $339,9004 bd3 ba2k sqft18 White Pine Dr, Lynchburg, VA 24501For Sale
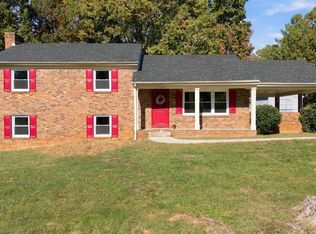 MLS ID #370132, Tim Bushnell, Keller Williams. LMLS
