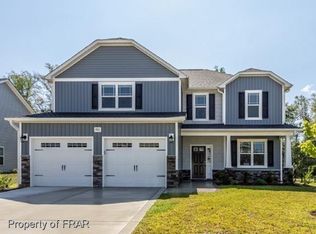
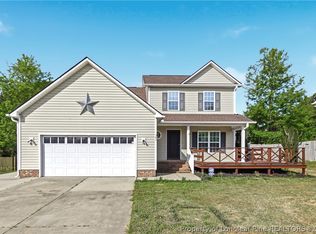
You won't want to miss out on this stunning, like new home. 4 beds, 2.5 baths complete with spacious living room that is overlooked by the giant kitchen. Granite counters adorn the kitchen island and included butler's pantry. Speaking of pantry, you would have a walk in pantry here!! Formal dining or flex space with coiffered ceilings, and grand foyer entryway. Upstairs find the laundry room and four full bedrooms with walk in closets. Oversized master suite even has two separate walk in closets, a separate tiled shower, and trey ceilings. Attached double garage with extra storage room which is recessed a bit. Fenced rear yard, huge front porch, covered rear patio, and extra patio pad for ultimate outdoor relaxation.
Pending
$258,000
466 Stonebriar Ave, Raeford, NC 28376
4beds
--sqft
Single Family Residence
Built in 2016
-- sqft lot
$336,200 Zestimate®
$--/sqft
$40/mo HOA
What's special
- 1512 days
- 16
- 2
Zillow last checked:
Listing updated:
Listed by:
TIFFANY MYERS,
THE KEY GROUP
Source: LPRMLS,MLS#: 637488 Originating MLS: Longleaf Pine Realtors
Originating MLS: Longleaf Pine RealtorsFacts & features
Interior
Bedrooms & bathrooms
- Bedrooms: 4
- Bathrooms: 3
- Full bathrooms: 2
- 1/2 bathrooms: 1
Heating
- Heat Pump
Cooling
- Central Air, Electric
Appliances
- Included: Dishwasher, Microwave, Range, Refrigerator
- Laundry: Washer Hookup, Dryer Hookup, In Unit, Upper Level
Features
- Breakfast Area, Tray Ceiling(s), Ceiling Fan(s), Cathedral Ceiling(s), Separate/Formal Dining Room, Eat-in Kitchen, Granite Counters, Kitchen Island, Vaulted Ceiling(s), Walk-In Closet(s)
- Flooring: Laminate, Carpet
- Number of fireplaces: 1
- Fireplace features: Factory Built
Interior area
- Living area range: 2201-2400 Square Feet
Property
Parking
- Total spaces: 2
- Parking features: Attached, Garage
- Attached garage spaces: 2
Features
- Levels: Two
- Stories: 2
- Patio & porch: Covered, Front Porch, Patio, Porch
- Exterior features: Fence, Porch, Patio
- Fencing: Yard Fenced
Lot
- Features: 1/4 to 1/2 Acre Lot
Details
- Parcel number: 494660101214
- Special conditions: Standard
Construction
Type & style
- Home type: SingleFamily
- Architectural style: Two Story
- Property subtype: Single Family Residence
Materials
- Unknown
- Foundation: Slab
Condition
- New construction: No
- Year built: 2016
Details
- Warranty included: Yes
Utilities & green energy
- Sewer: County Sewer
- Water: Public
Community & HOA
Community
- Security: Smoke Detector(s)
- Subdivision: Bedford-Midlands
HOA
- Has HOA: Yes
- HOA fee: $480 annually
- HOA name: Little And Young
Location
- Region: Raeford
Financial & listing details
- Tax assessed value: $256,340
- Annual tax amount: $2,206
- Date on market: 8/25/2022
- Cumulative days on market: 279 days
- Listing terms: ARM,Cash,Conventional,FHA,USDA Loan,VA Loan
- Inclusions: Refrigerator
- Exclusions: None
- Ownership: More than a year
Estimated market value
$336,200
$319,000 - $353,000
$2,224/mo
Price history
| Date | Event | Price |
|---|---|---|
| 4/28/2022 | Pending sale | $258,000 |
Source:  Doorify MLS #LP637488 Report a problem Doorify MLS #LP637488 Report a problem | ||
| 4/15/2022 | Listing removed | -- |
Source:  LPRMLS #637488 Report a problem LPRMLS #637488 Report a problem | ||
| 7/30/2020 | Sold | $258,000 |
Source: Public Record Report a problem | ||
| 7/6/2020 | Pending sale | $258,000 |
Source: THE KEY GROUP #637488 Report a problem | ||
| 7/3/2020 | Listed for sale | $258,000+9.8% |
Source: THE KEY GROUP #637488 Report a problem | ||
| 5/26/2016 | Sold | $235,000 |
Source: Public Record Report a problem | ||
Public tax history
| Year | Property taxes | Tax assessment |
|---|---|---|
| 2025 | $2,206 | $256,340 |
| 2024 | $2,206 | $256,340 |
| 2023 | $2,206 | $256,340 |
| 2022 | $2,206 +8.5% | $256,340 +11.8% |
| 2021 | $2,034 +0.1% | $229,340 |
| 2020 | $2,032 | $229,340 |
| 2019 | $2,032 +480.8% | $229,340 |
| 2018 | $350 | $229,340 |
| 2017 | $350 | $229,340 +433.3% |
| 2016 | $350 | $43,000 |
Find assessor info on the county website
Monthly payment
Est. payment
Payment breakdown
Explore the cost of this home by adjusting the details. Changes won't be saved.Climate risks
Neighborhood: 28376
Nearby schools
Schools provided by the listing agent
- Elementary: Upchurch Elementary
- Middle: East Hoke Middle School
- High: Hoke County High School
Source: LPRMLS. This data may not be complete. We recommend contacting the local school district to confirm school assignments for this home.
Similar homes
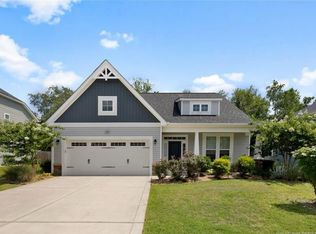
- $232,9003 bd2 ba1.2k sqft107 Jefferson Dr, Raeford, NC 28376For Sale
 MLS ID #766718, ANDREE FREEMAN, MANNING REALTY. LPRMLS
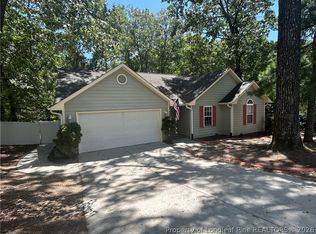
 - $265,0003 bd2 ba1.6k sqft413 Gibson Dr, Raeford, NC 28376For Sale
 MLS ID #768620, DARK HORSE GROUP POWERED BY LPT REALTY, LPT REALTY LLC. LPRMLS
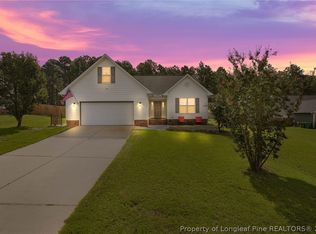
 - $290,0003 bd2 ba1.5k sqft110 Digby Ct, Raeford, NC 28376For Sale
 MLS ID #768669, KELLY BELOTE, KELLER WILLIAMS REALTY (FAYETTEVILLE). LPRMLS
 - $275,0003 bd3 ba1.7k sqft246 Fallingleaf Dr, Raeford, NC 28376For Sale
 MLS ID #760301, TIFFANY BIELLI, EMPIRE REALTY AND DESIGN, LLC.. LPRMLS
 - $184,9004 bd2 ba1.1k sqft6536 Amanda Cir, Fayetteville, NC 28304For Sale
 MLS ID #10198501, Galen Durant. Doorify MLS
