Virtually Staged. Beautiful townhome in Heritage Park conveniently located in Winter Springs and close to EVERYTHING! Immaculate 2 bedrooms with 2.5 bathrooms with a covered back porch and single car garage. This townhome is very well maintained with faux wood vinyl flooring and berber carpets. Spacious kitchen with stainless steel appliances. Great floor plan. Secluded and covered back patio to relax and chill out and the end of the day. Gated community which provides privacy and security for your family. Heritage Park also has amenities including a fabulous community pool and playground. Heritage Park is near to convenient Winter Springs and Longwood shopping centers, restaurants and retail stores. Great Seminole County school district. Do not miss the opportunity to own this property!!!! Perfect investment property for rental income. Turn key and ready to go! Request your appointment and come see this gem today!
For sale
$289,000
466 TRADITION LANE, WINTER SPRINGS, FL 32708
2beds
1,275sqft
Townhouse
Built in 2005
1,700 Square Feet Lot
$282,700 Zestimate®
$227/sqft
$300/mo HOA
What's special
Single car garageBerber carpetsFabulous community poolBeautiful townhomeGreat floor planCovered back porchSpacious kitchen
- 15 days
- 221
- 23
Likely to sell faster than
Zillow last checked:
Listing updated:
Listed by:
Theresa Hopcraft 407-491-2817,
SOVEREIGN REALTY INVESTMENTS LLC 407-491-2817,
Debbie Dillard 407-221-5990,
SOVEREIGN REALTY INVESTMENTS LLC
Source: Stellar MLS,MLS#: O6451161 Originating MLS: Orlando Regional
Facts & features
Interior
Bedrooms & bathrooms
- Bedrooms: 2
- Bathrooms: 3
- Full bathrooms: 2
- 1/2 bathrooms: 1
Rooms
- Room types: Utility Room
Primary bedroom
- Features: Walk-In Closet(s)
- Level: Second
- Area: 195 Square Feet
- Dimensions: 15x13
Bedroom 2
- Features: Walk-In Closet(s)
- Level: Second
- Area: 100 Square Feet
- Dimensions: 10x10
Kitchen
- Level: First
- Area: 126 Square Feet
- Dimensions: 14x9
Living room
- Level: First
- Area: 140 Square Feet
- Dimensions: 14x10
Heating
- Central, Electric
Cooling
- Central Air
Appliances
- Included: Dishwasher, Disposal, Electric Water Heater, Microwave, Range, Refrigerator
- Laundry: Inside, Laundry Closet, Upper Level
Features
- Ceiling Fan(s), Kitchen/Family Room Combo, PrimaryBedroom Upstairs
- Flooring: Carpet, Ceramic Tile, Luxury Vinyl
- Windows: Window Treatments
- Has fireplace: No
Interior area
- Total structure area: 1,275
- Total interior livable area: 1,275 sqft
Video & virtual tour
Property
Parking
- Total spaces: 1
- Parking features: Driveway, Garage Door Opener
- Attached garage spaces: 1
- Has uncovered spaces: Yes
Features
- Levels: Two
- Stories: 2
- Patio & porch: Covered, Rear Porch
- Exterior features: None, Sidewalk
Lot
- Size: 1,700 Square Feet
- Features: City Lot, Landscaped, Sidewalk
Details
- Parcel number: 36203050400000620
- Zoning: RES
- Special conditions: None
Construction
Type & style
- Home type: Townhouse
- Architectural style: Contemporary
- Property subtype: Townhouse
- Attached to another structure: Yes
Materials
- Block
- Foundation: Block
- Roof: Shingle
Condition
- Completed
- New construction: No
- Year built: 2005
Utilities & green energy
- Sewer: Public Sewer
- Water: Public
- Utilities for property: Public
Community & HOA
Community
- Features: Clubhouse, Dog Park, Gated Community - No Guard, Playground, Pool, Sidewalks
- Security: Fire Alarm, Gated Community, Security Gate
- Pet fee: $0 monthly
- Subdivision: HERITAGE PARK TWNHMS
HOA
- Has HOA: Yes
- Amenities included: Gated, Playground, Pool
- Services included: Common Area Taxes, Pool Maintenance, Private Road
- HOA fee: $300 monthly
- HOA name: Louis Kaufman / Specialty Management
- HOA phone: 407-647-2622
Location
- Region: Winter Springs
Financial & listing details
- Price per square foot: $227/sqft
- Tax assessed value: $268,533
- Annual tax amount: $4,104
- Date on market: 10/21/2026
- Cumulative days on market: 16 days
- Listing terms: Cash,Conventional,FHA,VA Loan
- Ownership: Fee Simple
- Total actual rent: 0
- Road surface type: Paved
Estimated market value
$282,700
$269,000 - $297,000
$1,874/mo
Price history
| Date | Event | Price |
|---|---|---|
| 10/22/2026 | Listed for sale | $289,000+77.3%$227/sqft |
Source:  Stellar MLS #O6451161 Report a problem | ||
| 5/21/2025 | Listing removed | $1,895$1/sqft |
Source: Zillow Rentals Report a problem | ||
| 5/4/2025 | Listed for rent | $1,895+72.3%$1/sqft |
Source: Zillow Rentals Report a problem | ||
| 8/4/2015 | Listing removed | $1,100$1/sqft |
Source: Premium Properties Real Estate Services Report a problem | ||
| 7/27/2015 | Price change | $1,100+12.8%$1/sqft |
Source: Premium Properties Real Estate Services Report a problem | ||
| 7/24/2015 | Listed for rent | $975$1/sqft |
Source: Premium Properties Real Estate Services Report a problem | ||
| 8/18/2005 | Sold | $163,000$128/sqft |
Source: Public Record Report a problem | ||
Public tax history
| Year | Property taxes | Tax assessment |
|---|---|---|
| 2025 | $4,292 +10.2% | $263,509 +10% |
| 2024 | $3,894 +8.6% | $239,554 +10% |
| 2023 | $3,584 +13.8% | $217,776 +10% |
| 2022 | $3,149 +8.7% | $197,978 +10% |
| 2021 | $2,897 +5.5% | $179,980 +6.3% |
| 2020 | $2,746 +6.8% | $169,361 +8.3% |
| 2019 | $2,571 | $156,373 +4.2% |
| 2018 | $2,571 +14.5% | $150,030 +31.9% |
| 2017 | $2,246 +12.6% | $113,786 -1.6% |
| 2016 | $1,994 +6.2% | $115,677 +6.8% |
| 2015 | $1,878 | $108,266 +20.3% |
| 2014 | $1,878 +31.1% | $89,979 +15.8% |
| 2013 | $1,433 +5.5% | $77,717 +1.9% |
| 2012 | $1,358 -2% | $76,302 -1% |
| 2011 | $1,386 -15.9% | $77,066 -15% |
| 2010 | $1,647 -23.5% | $90,650 -23.8% |
| 2009 | $2,154 -15% | $119,039 -17.6% |
| 2008 | $2,534 -12.7% | $144,547 -21.9% |
| 2007 | $2,903 +11.5% | $185,116 +26.3% |
| 2006 | $2,603 +490.1% | $146,551 +510.6% |
| 2005 | $441 +105.2% | $24,000 +108.7% |
| 2004 | $215 | $11,500 |
Find assessor info on the county website
Monthly payment
Est. payment
Payment breakdown
Explore the cost of this home by adjusting the details. Changes won't be saved.Climate risks
Neighborhood: 32708
Nearby schools
Schools provided by the listing agent
- Elementary: Layer Elementary
- Middle: Indian Trails Middle
- High: Winter Springs High
Source: Stellar MLS. This data may not be complete. We recommend contacting the local school district to confirm school assignments for this home.
- $311,6003 bd2 ba1.8k sqft464 Tradition Ln, Winter Springs, FL 32708Off Market

- $316,5003 bd3 ba1.8k sqft468 Tradition Ln, Winter Springs, FL 32708Off Market

- $301,2003 bd2 ba1.4k sqft462 Tradition Ln, Winter Springs, FL 32708Off Market
- $284,2002 bd3 ba1.2k sqft460 Tradition Ln, Winter Springs, FL 32708Off Market

Similar homes
- $279,9992 bd3 ba1.2k sqft432 TRADITION LANE, WINTER SPRINGS, FL 32708For Sale
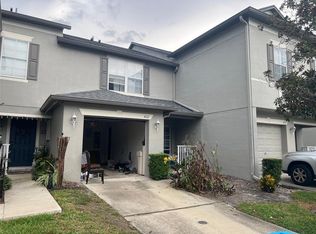
 MLS ID #O6453934, Steven Koleno, BEYCOME OF FLORIDA LLC. Stellar MLS
- $234,0002 bd3 ba1k sqft1481 CASA PARK CIRCLE, WINTER SPRINGS, FL 32708For Sale
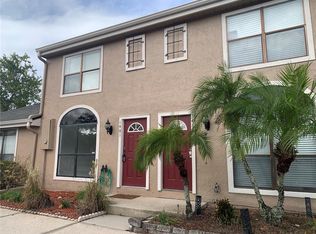 MLS ID #O6453524, Joe Monaco, Jr., CHARLES RUTENBERG REALTY ORLANDO. Stellar MLS
- $--2 bd2 ba1.1k sqft624 Huntly Ln, Winter Springs, FL 32708Auction
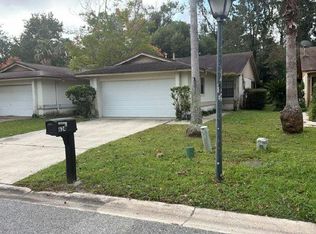 Auction.com 1
- $329,0003 bd3 ba1.6k sqft472 HARBOR WINDS COURT, WINTER SPRINGS, FL 32708For Sale
 MLS ID #O6428353, Robert Arnold, Jr, SAND DOLLAR REALTY GROUP INC. Stellar MLS
- $284,9993 bd2 ba1.3k sqft207 BIRCH TERRACE, WINTER SPRINGS, FL 32708For SaleMLS ID #O6411799, Bernard Reilly, REILLY REALTY & MGMT.. Stellar MLS
- $219,9002 bd1 ba980 sqft600 CASA PARK N CT., WINTER SPRINGS, FL 32708For SaleMLS ID #O6451608, Carmen Vazquez, REALTY TECH INC. Stellar MLS
- $285,0003 bd3 ba1.6k sqft1111 PETERSON PLACE, SANFORD, FL 32773For SaleMLS ID #O6417270, Steven Koleno, BEYCOME OF FLORIDA LLC. Stellar MLS
- $295,0003 bd3 ba1.5k sqft6660 S GOLDENROD ROAD #126B, ORLANDO, FL 32822For SaleMLS ID #S5156333, Ivelin Yordanov, KELLER WILLIAMS ADVANTAGE III. Stellar MLS
- $245,0003 bd3 ba1.3k sqft242 CARINA CIRCLE, SANFORD, FL 32773For SaleMLS ID #O6447481, Am Finn, CENTURY 21 ALTON CLARK. Stellar MLS
- $264,9953 bd3 ba1.2k sqft2051 RETREAT VIEW CIRCLE, SANFORD, FL 32771For SaleMLS ID #O6441545, Danette Arroyo, BROUGHTON REALTY GROUP. Stellar MLS
- $306,9003 bd3 ba1.5k sqft7530 CRANES CREEK COURT, WINTER PARK, FL 32792For SaleMLS ID #O6436269, Edward Hru, ROO REALTY LLC. Stellar MLS
- $349,9993 bd2 ba1.2k sqft(Undisclosed Address), SANFORD, FL 32773For SaleMLS ID #O6447287, Jack Biemiller, JOHN R. BIEMILLER. Stellar MLS
- $260,0003 bd2 ba1.1k sqft1025 FALCON STREET, DELTONA, FL 32725For SaleMLS ID #O6454706, Esther Velez, WATSON REALTY CORP. Stellar MLS
- $300,0003 bd3 ba1.6k sqft2641 RIVER LANDING DRIVE, SANFORD, FL 32771For SaleMLS ID #O6341173, David Miller, KELLER WILLIAMS HERITAGE REALTY. Stellar MLS
- $214,9002 bd3 ba1.3k sqft6007 SCOTCHWOOD GLEN #32, ORLANDO, FL 32822For SaleMLS ID #O6391480, Max Leo Donzi, IRM INVEST., REAL EST.& MGMT.. Stellar MLS
- $349,0003 bd2 ba1.7k sqft15006 BELLINKOFF LANE, ORLANDO, FL 32828For SaleMLS ID #TB8563195, Stephen Hachey, FLAT FEE MLS REALTY. Stellar MLS
- $259,0003 bd3 ba1.3k sqft12144 BRUCETON WAY #101, ORLANDO, FL 32828For SaleMLS ID #O6452179, Wazir Mohammed, SANAA REALTY LLC. Stellar MLS
- $360,0003 bd3 ba1.7k sqft30 CHIPPENDALE TERRACE, OVIEDO, FL 32765For SaleMLS ID #O6433785, Chao Bing Jiang, JOYSTAR REALTY GROUP. Stellar MLS
- $229,0002 bd3 ba1.5k sqft228 CARINA CIRCLE, SANFORD, FL 32773For SaleMLS ID #O6346432, Bertrand Bouchenot, PINELOCH INVESTMENTS, INC. Stellar MLS
