Welcome to this exceptional, completely remodeled tri-level home in a desirable Warren neighborhood, where modern design meets timeless elegance. Thoughtfully renovated from top to bottom, this residence showcases high-end finishes, sophisticated details, and an impressive attention to quality throughout.
From the moment you enter, you’ll appreciate the luxurious living room, featuring beautiful upgraded tile flooring, elegant decorative molding, and refined door casings that create an elevated first impression. The open and inviting design provides the perfect setting for both everyday living and entertaining.
The heart of the home is the brand-new luxury kitchen, beautifully redesigned with modern finishes, new cabinetry, and brand-new appliances. Stylish, functional, and thoughtfully appointed, this kitchen offers the perfect combination of sophistication and practicality.
The spacious family room features luxurious vinyl flooring, while the bedrooms have been upgraded with brand-new plush carpeting for warmth and comfort. The updated bathrooms feature fresh modern finishes, complementing the home's overall contemporary aesthetic.
Every detail has been refreshed, including new interior paint throughout, upgraded trim, elegant molding, updated door casings, modern fixtures, and numerous additional improvements. The result is a cohesive, sophisticated interior that feels truly turnkey.
The home's desirable tri-level floor plan provides excellent separation between living, entertaining, and private spaces, offering flexibility for today's lifestyle.
Additional peace of mind comes with a roof installed by Hanson's in 2024, adding value and confidence for the next homeowner.
Located in a convenient Warren location close to schools, shopping, restaurants, parks, entertainment, and major freeways, this beautifully renovated property offers the look and feel of a much higher-priced home while providing exceptional value.
For sale
$290,000
4661 N Tuxedo Dr, Warren, MI 48092
3beds
1,776sqft
Single Family Residence
Built in 1961
7,405 Square Feet Lot
$-- Zestimate®
$163/sqft
$-- HOA
What's special
- 1 day
- 74
- 11
Zillow last checked:
Listing updated:
Listed by:
Emran Choudhury 248-688-7838,
R2M Realty 248-688-7838,
Mohammed Hussain 248-688-7838,
R2M Realty
Source: Realcomp II,MLS#: 20261061064
Facts & features
Interior
Bedrooms & bathrooms
- Bedrooms: 3
- Bathrooms: 2
- Full bathrooms: 2
Primary bedroom
- Level: Upper
- Area: 143
- Dimensions: 13 X 11
Bedroom
- Level: Upper
- Area: 99
- Dimensions: 11 X 9
Bedroom
- Level: Upper
- Area: 100
- Dimensions: 10 X 10
Other
- Level: Upper
- Area: 100
- Dimensions: 10 X 10
Other
- Level: Lower
- Area: 54
- Dimensions: 9 X 6
Bonus room
- Level: Lower
- Area: 276
- Dimensions: 23 X 12
Family room
- Level: Entry
- Area: 300
- Dimensions: 20 X 15
Kitchen
- Level: Entry
- Area: 190
- Dimensions: 19 X 10
Living room
- Level: Entry
- Area: 322
- Dimensions: 23 X 14
Heating
- Forced Air, Natural Gas
Appliances
- Included: Built In Gas Range, Dishwasher, Dryer, Free Standing Refrigerator, Microwave, Washer
Features
- Basement: Unfinished
- Has fireplace: No
Interior area
- Total interior livable area: 1,776 sqft
- Finished area above ground: 1,776
Property
Parking
- Total spaces: 2
- Parking features: Two Car Garage, Attached
- Attached garage spaces: 2
Features
- Levels: Tri Level
- Entry location: GroundLevel
- Pool features: None
Lot
- Size: 7,405 Square Feet
- Dimensions: 62 x 120
Details
- Parcel number: 1305127009
- Special conditions: Short Sale No,Standard
Construction
Type & style
- Home type: SingleFamily
- Architectural style: Split Level
- Property subtype: Single Family Residence
Materials
- Aluminum Siding, Brick
- Foundation: Basement, Poured
- Roof: Asphalt
Condition
- New construction: No
- Year built: 1961
- Major remodel year: 2026
Utilities & green energy
- Sewer: Public Sewer
- Water: Public
Community & HOA
Community
- Subdivision: ST ANNES ARDEN PARK # 06
HOA
- Has HOA: No
Location
- Region: Warren
Financial & listing details
- Price per square foot: $163/sqft
- Tax assessed value: $56,172
- Annual tax amount: $3,822
- Date on market: 9/4/2026
- Cumulative days on market: 1 day
- Listing agreement: Exclusive Right To Sell
- Listing terms: Cash,Conventional,FHA,FHA 203K,Va Loan,Warranty Deed
Estimated market value
Not available
Estimated sales range
Not available
Not available
Price history
| Date | Event | Price |
|---|---|---|
| 9/4/2026 | Listed for sale | $290,000$163/sqft |
Source:  Realcomp II #20261061064 Report a problem Realcomp II #20261061064 Report a problem | ||
Public tax history
Tax history is unavailable.
Monthly payment
Est. payment
Payment breakdown
Explore the cost of this home by adjusting the details. Changes won't be saved.Climate risks
Neighborhood: 48092

Similar homes
- $289,9003 bd2 ba2k sqft32095 Saint Annes Dr, Warren, MI 48092For Sale

 MLS ID #20261069757, Dylan Towler, O'Connor Realty Detroit, LLC. Realcomp II
 - $270,0003 bd2 ba2.2k sqft4830 Holmes Dr, Warren, MI 48092For Sale
 MLS ID #20261069915, Mary Morasso, Keller Williams Paint Creek. Realcomp II
 - $309,0004 bd2 ba2k sqft30827 Scrivo Dr, Warren, MI 48092For Sale
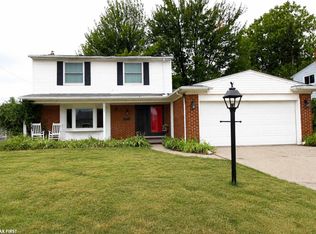
 MLS ID #50220621, Mark Connon, RE/MAX First. MiRealSource
 - $--4 bd2 ba1.8k sqft30127 Austin Dr, Warren, MI 48092Auction
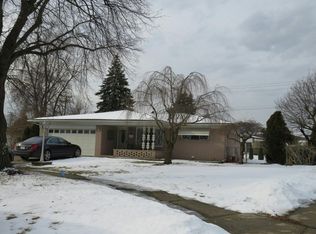 Auction.com 2
 - $299,9003 bd2 ba1.6k sqft3615 Bicsak Dr, Warren, MI 48092For SaleMLS ID #50220256, Gary Papak, Keller Williams Realty Lakeside. MiRealSource
- $230,0003 bd2 ba1.4k sqft32075 Saint Annes Dr, Warren, MI 48092For SaleMLS ID #20261070177, Terry Asmar, My Realty LLC. Realcomp II
- $287,5003 bd2 ba2.5k sqft3825 Hillcrest Ct, Warren, MI 48092For SaleMLS ID #50218363, Bradford Lack, Berkshire Hathaway HomeServices Kee Realty SCS. MiRealSource
- $340,0003 bd2 ba2.4k sqft2747 Cromie Ct, Warren, MI 48092For SaleMLS ID #20261069703, Md Ashraf Karim, R2M Realty. Realcomp II
- $285,0003 bd2 ba2.3k sqft29641 Walker Dr, Warren, MI 48092For SaleMLS ID #20261064612, Mahmud Rahman, MR Realty Plus. Realcomp II
- $290,0003 bd2 ba2.4k sqft28644 Grobbel Ave, Warren, MI 48092For SaleMLS ID #20261067406, Fariduz Zaman, All Realty Inc. Realcomp II
- $284,9003 bd2 ba1.6k sqft29853 Ohmer Dr, Warren, MI 48092For SaleMLS ID #20261061865, Rebecca Rowan, RE/MAX Eclipse Clarkston. Realcomp II
- $299,9004 bd3 ba1.7k sqft4427 Burssens Dr, Warren, MI 48092For SaleMLS ID #20261065591, Heidi Norris, The Brand Real Estate. Realcomp II
- $309,9994 bd4 ba2.2k sqft2338 Marlow Dr, Warren, MI 48092For SaleMLS ID #20261069366, Sultan Ahmed, Express Home Realty LLC. Realcomp II
- $299,9003 bd2 ba2.4k sqft30316 Austin Dr, Warren, MI 48092For SaleMLS ID #50218743, Ahmed Arafa, Century 21 Professionals. MiRealSource
- $309,9003 bd3 ba2.6k sqft30219 Pembroke Dr, Warren, MI 48092For SaleMLS ID #20261068457, Ta'Nia Bradley, AXEN Realty LLC. Realcomp II
- $265,0003 bd3 ba1.6k sqft32566 Revere Dr, Warren, MI 48092For SaleMLS ID #20261053853, Nadia T Salmou, Realty Executives Home Towne. Realcomp II
- $424,9003 bd2 ba1.9k sqft4813 Lutz Dr, Warren, MI 48092For Sale
 MLS ID #26046205, Claudia Ruloff, Remerica Hometown One. MichRIC
 - $249,9003 bd2 ba1.8k sqft32960 Oakview Dr, Warren, MI 48092For SaleMLS ID #20261054997, Sheikh Ali, Amin Realty. Realcomp II
- $274,9003 bd2 ba1.2k sqft29736 Warner Ave, Warren, MI 48092For SaleMLS ID #20261066206, Kevin Nowland, Nowland Real Estate, LLC. Realcomp II
